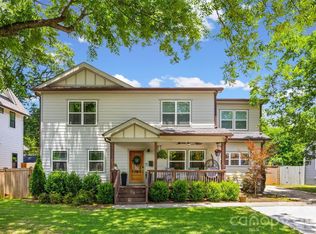
Beautifully updated 1916 home in the heart of Lockwood, moments from Camp North End, Optimist Hall, the light rail, local breweries, and Uptown Charlotte. With 5 bedrooms, 4.5 baths, generous living space, and a thoughtful 2009 addition, this historic home offers rare scale, character, and flexibility. Enjoy skyline views from the rebuilt upper balcony, a freshly stained front porch with swing, and a fully rebuilt back deck designed for outdoor living. The home also features a main-level secondary suite, dedicated office/studio, wet bar, original two-sided fireplace, and detached garage. Recent improvements include electrical safety/panel upgrades, crawlspace encapsulation and structural improvements, refreshed interior/exterior paint, new landscaping, replacement of the downstairs heating and cooling system, and a rebuilt front retaining wall. A standout Lockwood home blending historic charm, modern updates, and an unbeatable location.
Active
$1,095,000
303 Sylvania Ave, Charlotte, NC 28206
5beds
3,471sqft
Single Family Residence
Built in 1916
0.21 Acres Lot
$1,037,600 Zestimate®
$315/sqft
$-- HOA
What's special
Detached garageOriginal two-sided fireplaceRebuilt front retaining wallWet barNew landscapingGenerous living spaceMain-level secondary suite
- 14 days |
- 476 |
- 34 |
Likely to sell faster than
Zillow last checked:
Listing updated:
Listed by:
Lilliah Moseley lilliah.moseley@redfin.com,
Redfin Corporation
Source: Canopy MLS as distributed by MLS GRID,MLS#: 4408762
Facts & features
Interior
Bedrooms & bathrooms
- Bedrooms: 5
- Bathrooms: 5
- Full bathrooms: 4
- 1/2 bathrooms: 1
- Main level bedrooms: 1
Primary bedroom
- Level: Upper
Bedroom s
- Level: Main
Bedroom s
- Level: Upper
Bedroom s
- Level: Upper
Bedroom s
- Level: Upper
Bathroom half
- Level: Main
Bathroom full
- Level: Main
Bathroom full
- Level: Upper
Bathroom full
- Level: Upper
Bathroom full
- Level: Upper
Dining room
- Level: Main
Great room
- Level: Main
Kitchen
- Level: Main
Laundry
- Level: Upper
Living room
- Level: Main
Office
- Level: Upper
Heating
- Heat Pump
Cooling
- Ceiling Fan(s), Central Air
Appliances
- Included: Dishwasher, Disposal, Electric Cooktop, Microwave, Oven, Refrigerator
- Laundry: Laundry Room
Features
- Kitchen Island, Pantry, Walk-In Pantry, Wet Bar
- Flooring: Tile, Wood
- Has basement: No
- Fireplace features: Living Room
Interior area
- Total structure area: 3,471
- Total interior livable area: 3,471 sqft
- Finished area above ground: 3,471
- Finished area below ground: 0
Property
Parking
- Total spaces: 2
- Parking features: Detached Garage, On Street, Garage on Main Level
- Garage spaces: 2
- Has uncovered spaces: Yes
Features
- Levels: Two
- Stories: 2
- Patio & porch: Balcony, Deck, Front Porch
- Has view: Yes
- View description: City
Lot
- Size: 0.21 Acres
- Features: Corner Lot, Level, Wooded, Views
Details
- Parcel number: 07901301
- Zoning: N1-C
- Special conditions: Standard
Construction
Type & style
- Home type: SingleFamily
- Property subtype: Single Family Residence
Materials
- Fiber Cement
- Foundation: Crawl Space
Condition
- New construction: No
- Year built: 1916
Utilities & green energy
- Sewer: Public Sewer
- Water: City
Community & HOA
Community
- Subdivision: Lockewood
Location
- Region: Charlotte
Financial & listing details
- Price per square foot: $315/sqft
- Tax assessed value: $847,100
- Annual tax amount: $6,670
- Date on market: 7/31/2026
- Cumulative days on market: 14 days
- Listing terms: Cash,Conventional
- Road surface type: Dirt, Paved
Estimated market value
$1,037,600
$986,000 - $1.09M
$5,611/mo
Price history
| Date | Event | Price |
|---|---|---|
| 7/31/2026 | Listed for sale | $1,095,000+20.3%$315/sqft |
Source:  Canopy MLS as distributed by MLS GRID #4408762 Report a problem Canopy MLS as distributed by MLS GRID #4408762 Report a problem | ||
| 6/17/2022 | Sold | $910,000+1.2%$262/sqft |
Source: Canopy MLS as distributed by MLS GRID #3846739 Report a problem | ||
| 5/3/2022 | Pending sale | $899,000$259/sqft |
Source: Canopy MLS as distributed by MLS GRID #3846739 Report a problem | ||
| 4/14/2022 | Listed for sale | $899,000+83.5%$259/sqft |
Source: Canopy MLS as distributed by MLS GRID #3846739 Report a problem | ||
| 6/13/2019 | Sold | $490,000-2%$141/sqft |
Source: Canopy MLS as distributed by MLS GRID #3492098 Report a problem | ||
| 5/13/2019 | Pending sale | $500,000$144/sqft |
Source: Keller Williams Realty #3492098 Report a problem | ||
| 4/25/2019 | Listed for sale | $500,000$144/sqft |
Source: Keller Williams South Park #3492098 Report a problem | ||
| 10/21/2017 | Listing removed | $500,000$144/sqft |
Source: Charlotte - South Park #3306311 Report a problem | ||
| 10/4/2017 | Price change | $500,000+2.2%$144/sqft |
Source: Charlotte - South Park #3306311 Report a problem | ||
| 8/26/2017 | Listing removed | $2,600$1/sqft |
Source: Keller Williams South Park #3314295 Report a problem | ||
| 8/24/2017 | Listed for rent | $2,600+4.2%$1/sqft |
Source: Keller Williams South Park #3314295 Report a problem | ||
| 9/26/2016 | Listing removed | $2,495-4%$1/sqft |
Source: Sold On Charlotte Properties Report a problem | ||
| 8/25/2016 | Listing removed | $489,000$141/sqft |
Source: Owner Report a problem | ||
| 8/23/2016 | Listed for sale | $489,000+37.7%$141/sqft |
Source: Owner Report a problem | ||
| 10/11/2015 | Listing removed | $2,599$1/sqft |
Source: Owner Report a problem | ||
| 9/10/2015 | Listed for rent | $2,599$1/sqft |
Source: Owner Report a problem | ||
| 7/17/2014 | Sold | $355,000-6.3%$102/sqft |
Source: Canopy MLS as distributed by MLS GRID #2210352 Report a problem | ||
| 6/5/2014 | Pending sale | $379,000$109/sqft |
Source: EG Real Estate Consultants #2210352 Report a problem | ||
| 2/28/2014 | Price change | $379,000-2.6%$109/sqft |
Source: EG Real Estate Consultants #2210352 Report a problem | ||
| 11/5/2013 | Price change | $389,000-2.5%$112/sqft |
Source: EG Real Estate Consultants #2179735 Report a problem | ||
| 9/13/2013 | Price change | $399,000+14.3%$115/sqft |
Source: EG Real Estate Consultants #2179735 Report a problem | ||
| 7/20/2013 | Listed for sale | $349,000+2.9%$101/sqft |
Source: Owner Report a problem | ||
| 10/2/2011 | Listing removed | $339,000$98/sqft |
Source: EG Real Estate Consultants #2025360 Report a problem | ||
| 8/30/2011 | Price change | $339,000-1.5%$98/sqft |
Source: EG Real Estate Consultants #2025360 Report a problem | ||
| 8/27/2011 | Listed for sale | $344,000+196.6%$99/sqft |
Source: EG Real Estate Consultants #2025360 Report a problem | ||
| 10/25/2005 | Sold | $116,000+90.1%$33/sqft |
Source: Public Record Report a problem | ||
| 10/22/2004 | Sold | $61,031-35.8%$18/sqft |
Source: Public Record Report a problem | ||
| 7/28/2003 | Sold | $95,000+11.8%$27/sqft |
Source: Public Record Report a problem | ||
| 4/11/2002 | Sold | $85,000$24/sqft |
Source: Public Record Report a problem | ||
Public tax history
| Year | Property taxes | Tax assessment |
|---|---|---|
| 2025 | $6,670 +1.6% | $847,100 |
| 2024 | $6,568 +3.4% | $847,100 |
| 2023 | $6,353 +34.6% | $847,100 +77.9% |
| 2022 | $4,720 +0.2% | $476,100 |
| 2021 | $4,709 +0.2% | $476,100 |
| 2020 | $4,702 +0.3% | $476,100 |
| 2019 | $4,686 +42.7% | $476,100 +94.6% |
| 2018 | $3,284 +2% | $244,700 |
| 2017 | $3,221 | $244,700 |
| 2016 | $3,221 | $244,700 +21.9% |
| 2015 | $3,221 +13.1% | $200,700 -7.4% |
| 2014 | $2,847 | $216,800 -18.4% |
| 2013 | -- | $265,600 -0.3% |
| 2012 | -- | $266,300 |
| 2011 | -- | $266,300 +93.7% |
| 2010 | -- | $137,500 +70% |
| 2009 | -- | $80,900 |
| 2008 | -- | $80,900 |
| 2007 | -- | $80,900 |
| 2006 | -- | $80,900 |
| 2005 | -- | $80,900 |
| 2004 | -- | $80,900 |
| 2003 | -- | $80,900 +39.8% |
| 2002 | -- | $57,880 |
| 2001 | -- | $57,880 |
| 2000 | -- | $57,880 |
Find assessor info on the county website
Monthly payment
Est. payment
Payment breakdown
Explore the cost of this home by adjusting the details. Changes won't be saved.Climate risks
Neighborhood: Lockwood
Nearby schools
GreatSchools rating
- 6/10Highland Renaissance AcademyGrades: PK-5Distance: 1.8 mi
- 3/10Martin Luther King Jr MiddleGrades: 6-8Distance: 3.1 mi
- 1/10Garinger High SchoolGrades: 9-12Distance: 2.6 mi
Schools provided by the listing agent
- Elementary: Highland
- Middle: Martin Luther King Jr
- High: Garinger
Source: Canopy MLS as distributed by MLS GRID. This data may not be complete. We recommend contacting the local school district to confirm school assignments for this home.
- $1,8502 bd1 ba-- sqft305 Sylvania Ave, Charlotte, NC 28206For Rent

- $577,2003 bd2 ba-- sqft237 Sylvania Ave, Charlotte, NC 28206Off Market

- $434,3002 bd2 ba1.6k sqft309 Sylvania Ave, Charlotte, NC 28206Off Market

- $408,5001 bd2 ba1.7k sqft233 Sylvania Ave, Charlotte, NC 28206Off Market
- $--1 bd1 ba700 sqft233 Sylvania Ave #B, Charlotte, NC 28206Off Market
- $410,1003 bd1 ba1.6k sqft313 Sylvania Ave, Charlotte, NC 28206Off Market
- $--2 bd1 ba715 sqft300 Plymouth Ave #1B, Charlotte, NC 28206Off Market
- $459,1001 bd2 ba2.1k sqft300 Plymouth Ave, Charlotte, NC 28206Off Market
A local agent can set up tours, give advice and negotiate with sellers.
Similar homes
- $1,085,0005 bd3 ba2.9k sqft821 Woodside Ave, Charlotte, NC 28205For Sale
 MLS ID #4404260, Jordan Norman, Howard Hanna Allen Tate Rock Hill. Canopy MLS as distributed by MLS GRID
 - $796,9603 bd3 ba2.3k sqft423 Sylvania Ave, Charlotte, NC 28206For Sale
 MLS ID #4409126, Chris Blackmon, West Maple Realty LLC. Canopy MLS as distributed by MLS GRID
 - $1,199,0005 bd4 ba3.2k sqft1617 Hawthorne Ln, Charlotte, NC 28205For Sale
 MLS ID #4383885, Lauren Farlow, Keller Williams South Park. Canopy MLS as distributed by MLS GRID
 - $1,067,0004 bd4 ba2.9k sqft412 Eli St, Charlotte, NC 28204For Sale
 MLS ID #4393807, Garrett Hoag, EXP Realty LLC Ballantyne. Canopy MLS as distributed by MLS GRID
 - $1,145,0005 bd5 ba2.6k sqft3039 Florida Ave, Charlotte, NC 28205For SaleMLS ID #4378723, Jeff King, Savvy + Co Real Estate. Canopy MLS as distributed by MLS GRID
- $1,250,0004 bd4 ba3.1k sqft3015 Commonwealth Ave, Charlotte, NC 28205For SaleMLS ID #4397576, Pete Dorninger, Redfin Corporation. Canopy MLS as distributed by MLS GRID
- $875,0004 bd3 ba2.4k sqft812 State St, Charlotte, NC 28208For SaleMLS ID #4412102, Andi Zage, Brandon Lawn Real Estate LLC. Canopy MLS as distributed by MLS GRID
- $1,099,0004 bd4 ba4.2k sqft6620 Amos Smith Rd, Charlotte, NC 28214For SaleMLS ID #4382187, Tony Karak, Better Homes and Garden Real Estate Paracle. Canopy MLS as distributed by MLS GRID
- $999,0004 bd3 ba2.3k sqft1222 Gaston St, Charlotte, NC 28208For SaleMLS ID #4394065, Charlie Zylstra, Ivester Jackson Christie's. Canopy MLS as distributed by MLS GRID
- $1,495,0004 bd4 ba3.6k sqft1301 Catawba Ave, Charlotte, NC 28205For SaleMLS ID #4389843, Josh Looney, 5 Points Realty. Canopy MLS as distributed by MLS GRID
- $1,500,0004 bd3 ba3.3k sqft2200 Shenandoah Ave, Charlotte, NC 28205For SaleMLS ID #4399400, Genevieve Williams, Genevieve Williams Real Estate LLC. Canopy MLS as distributed by MLS GRID
- $799,0004 bd4 ba2.6k sqft740 Seldon Dr, Charlotte, NC 28216For SaleMLS ID #4389074, Melissa Small, Coldwell Banker Realty. Canopy MLS as distributed by MLS GRID
- $1,350,0004 bd3 ba2.5k sqft429 Pecan Ave, Charlotte, NC 28204For SaleMLS ID #4387793, Matt Lake Nestor, EXP Realty LLC Ballantyne. Canopy MLS as distributed by MLS GRID
- $1,025,0004 bd4 ba2.7k sqft513 Bowman Rd, Charlotte, NC 28217For SaleMLS ID #4410244, John Peters, JPeters Realty, LLC. Canopy MLS as distributed by MLS GRID
- $999,0005 bd4 ba3.5k sqft9014 Manor Oak Ct, Charlotte, NC 28277For SaleMLS ID #4404842, Tony Karak, Better Homes and Garden Real Estate Paracle. Canopy MLS as distributed by MLS GRID
- $1,154,9004 bd3 ba3.5k sqft9331 Whispering Wind Dr, Charlotte, NC 28277For SaleMLS ID #4404731, Lena Horrigan, Engel & Volkers Charlotte. Canopy MLS as distributed by MLS GRID
- $950,0003 bd3 ba2.4k sqft3430 Cosby Pl, Charlotte, NC 28205For SaleMLS ID #4389964, Michelle Budd, Helen Adams Realty. Canopy MLS as distributed by MLS GRID
- $1,100,0004 bd5 ba4.8k sqft208 Tinkham Trl, Cramerton, NC 28032For SaleMLS ID #4385759, Leslie Moss, Premier South. Canopy MLS as distributed by MLS GRID
- $749,0004 bd3 ba1.9k sqft1416 Parkwood Ave, Charlotte, NC 28205For SaleMLS ID #4388760, Perry Wiese, Realty One Group Revolution. Canopy MLS as distributed by MLS GRID
- $924,9994 bd4 ba2.8k sqft1642 Longfellow St, Charlotte, NC 28205For SaleMLS ID #4394987, Josh Dearing, SERHANT. Canopy MLS as distributed by MLS GRID
