Lovely Chantilly home on a desirable corner lot with a two-car garage and a private guest apartment above – a rare find for the neighborhood! This 4 bed / 3 bath home is perfectly suited for everyday living and filled with thoughtful updates and upgrades. Upon entry from the charming covered front porch, you're greeted by an elegant living room and dining room ready for entertaining. The open kitchen features timeless white cabinetry, quartz countertops, a gas range, and a breakfast nook that flows into the family room, another great gathering space centered around a fireplace! Upstairs, the primary suite boasts a walk-in closet and a private en-suite bath with a double vanity, soaking tub, and separate shower. Three additional second-level bedrooms share access to a well-appointed, Jack and Jill bathroom. Outside, you'll love the serene screened porch and brick patio nestled into the picturesque garden, which leads to the detached garage. In addition to offering ample storage, the second-story garage apartment is equipped with a spacious living area, work space, kitchenette, and a full bathroom – perfect for short-term or long-term guests! A whole-house Generac generator completes this exceptional property located just steps away from the Chantilly Park and Ecological Sanctuary as well as your favorite restaurants and shops in Plaza Midwood and Elizabeth.
Active
Price cut: $50K (8/26)
$1,450,000
2200 Shenandoah Ave, Charlotte, NC 28205
4beds
3,301sqft
Single Family Residence
Built in 1940
0.17 Acres Lot
$1,384,600 Zestimate®
$439/sqft
$-- HOA
What's special
Charming covered front porchSeparate showerBreakfast nookOpen kitchenCorner lotTwo-car garageGas range
- 29 days |
- 2,601 |
- 138 |
Likely to sell faster than
Zillow last checked:
Listing updated:
Listed by:
Genevieve Williams gw@gwclt.com,
Genevieve Williams Real Estate LLC
Source: Canopy MLS as distributed by MLS GRID,MLS#: 4399400
Facts & features
Interior
Bedrooms & bathrooms
- Bedrooms: 4
- Bathrooms: 3
- Full bathrooms: 3
Primary bedroom
- Level: Upper
Bedroom s
- Level: Upper
Bedroom s
- Level: Upper
Bedroom s
- Level: Upper
Bathroom full
- Level: Main
Bathroom full
- Level: Upper
Bathroom full
- Level: Upper
Bathroom full
- Level: 2nd Living Quarters
Breakfast
- Level: Main
Dining room
- Level: Main
Family room
- Level: Main
Flex space
- Level: 2nd Living Quarters
Kitchen
- Level: Main
Kitchen
- Level: 2nd Living Quarters
Laundry
- Level: Upper
Living room
- Level: Main
Heating
- Electric, Natural Gas
Cooling
- Central Air
Appliances
- Included: Dishwasher, Electric Water Heater, Gas Cooktop, Microwave, Oven, Refrigerator, Wall Oven
- Laundry: Laundry Room, Upper Level
Features
- Total Primary Heated Living Area: 2588
- Has basement: No
Interior area
- Total structure area: 2,588
- Total interior livable area: 3,301 sqft
- Finished area above ground: 2,588
- Finished area below ground: 0
Property
Parking
- Total spaces: 2
- Parking features: Driveway, Detached Garage, Garage on Main Level
- Garage spaces: 2
- Has uncovered spaces: Yes
Features
- Levels: Two
- Stories: 2
- Patio & porch: Covered, Screened
Lot
- Size: 0.17 Acres
Living quarters
- Secondary living space: 713 sqft
- Secondary features: Upper Level Garage
Details
- Parcel number: 12706201
- Zoning: N1-C
- Special conditions: Standard
Construction
Type & style
- Home type: SingleFamily
- Property subtype: Single Family Residence
Materials
- Wood
- Foundation: Crawl Space
Condition
- New construction: No
- Year built: 1940
Utilities & green energy
- Sewer: Public Sewer
- Water: City
Community & HOA
Community
- Subdivision: Chantilly
Location
- Region: Charlotte
Financial & listing details
- Price per square foot: $439/sqft
- Tax assessed value: $790,600
- Date on market: 7/29/2026
- Cumulative days on market: 29 days
- Listing terms: Cash,Conventional
- Road surface type: Concrete, Paved
Estimated market value
$1,384,600
$1.32M - $1.45M
$4,463/mo
Price history
| Date | Event | Price |
|---|---|---|
| 8/26/2026 | Price change | $1,450,000-3.3%$439/sqft |
Source:  Canopy MLS as distributed by MLS GRID #4399400 Report a problem Canopy MLS as distributed by MLS GRID #4399400 Report a problem | ||
| 7/29/2026 | Listed for sale | $1,500,000+934.5%$454/sqft |
Source: Canopy MLS as distributed by MLS GRID #4399400 Report a problem | ||
| 7/13/2012 | Sold | $145,000+16%$44/sqft |
Source: Public Record Report a problem | ||
| 8/1/2005 | Sold | $125,000$38/sqft |
Source: Public Record Report a problem | ||
Public tax history
| Year | Property taxes | Tax assessment |
|---|---|---|
| 2025 | -- | $790,600 |
| 2024 | -- | $790,600 |
| 2023 | -- | $790,600 +37.1% |
| 2022 | -- | $576,500 |
| 2021 | -- | $576,500 +6.2% |
| 2020 | -- | $542,600 |
| 2019 | $5,328 +10.7% | $542,600 +51% |
| 2018 | $4,812 +2.3% | $359,300 |
| 2017 | $4,704 | $359,300 |
| 2016 | $4,704 | $359,300 |
| 2015 | $4,704 +0.6% | $359,300 |
| 2014 | $4,677 | -- |
| 2013 | -- | $359,300 -0.7% |
| 2012 | -- | $361,800 |
| 2011 | -- | $361,800 +21.1% |
| 2010 | -- | $298,800 |
| 2009 | -- | $298,800 |
| 2008 | -- | $298,800 |
| 2007 | -- | -- |
| 2006 | -- | $163,900 |
| 2005 | -- | $163,900 |
| 2004 | -- | $163,900 |
| 2003 | -- | $163,900 +39.4% |
| 2002 | -- | $117,610 |
| 2001 | -- | $117,610 |
| 2000 | -- | $117,610 |
Find assessor info on the county website
Monthly payment
Est. payment
Payment breakdown
Explore the cost of this home by adjusting the details. Changes won't be saved.Climate risks
Neighborhood: Chantilly
Nearby schools
GreatSchools rating
- 4/10Oakhurst STEAM AcademyGrades: K-5Distance: 2.1 mi
- 7/10Eastway MiddleGrades: 6-8Distance: 1.9 mi
- 1/10Garinger High SchoolGrades: 9-12Distance: 2.4 mi
- $1,050,1004 bd4 ba2.3k sqft2204 Shenandoah Ave, Charlotte, NC 28205Off Market

- $725,1002 bd2 ba1.9k sqft2208 Shenandoah Ave, Charlotte, NC 28205Off Market
- $1,161,1004 bd3 ba2.5k sqft2140 Shenandoah Ave, Charlotte, NC 28205Off Market
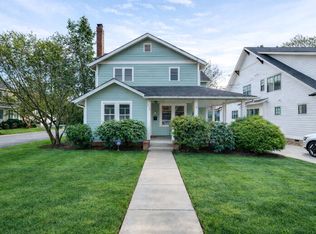
- $--2 bd1 ba1.1k sqft2210 Shenandoah Ave, Charlotte, NC 28205Off Market
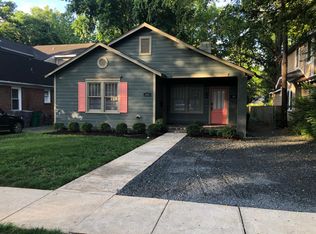
- $1,975,0005 bd5 ba4.3k sqft2205 Shenandoah Ave, Charlotte, NC 28205New Construction
- $1,695,5004 bd3 ba3.6k sqft2136 Shenandoah Ave, Charlotte, NC 28205Off Market
- $1,332,6007 bd4 ba3.7k sqft2212 Shenandoah Ave, Charlotte, NC 28205Off Market
- $863,7003 bd2 ba1.4k sqft2201 Chesterfield Ave, Charlotte, NC 28205Off Market
A local agent can set up tours, give advice and negotiate with sellers.
Similar homes
- $1,395,0005 bd5 ba3.8k sqft2141 Chatham Ave, Charlotte, NC 28205For Sale

 MLS ID #4400550, Ken Riel, COMPASS. Canopy MLS as distributed by MLS GRID
 - $1,250,0004 bd4 ba3.1k sqft3015 Commonwealth Ave, Charlotte, NC 28205For Sale
 MLS ID #4397576, Pete Dorninger, Redfin Corporation. Canopy MLS as distributed by MLS GRID
 - $1,199,0005 bd4 ba3.2k sqft1617 Hawthorne Ln, Charlotte, NC 28205For Sale
 MLS ID #4383885, Lauren Farlow, Keller Williams South Park. Canopy MLS as distributed by MLS GRID
 - $1,649,0004 bd4 ba3.4k sqft2013 Victorian Pl, Charlotte, NC 28203For Sale
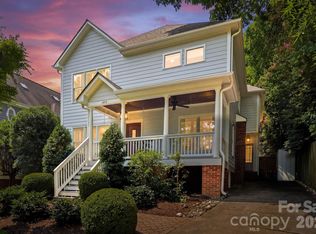 MLS ID #4408968, Heather Mackey, Mackey Realty LLC. Canopy MLS as distributed by MLS GRID
 - $774,0003 bd3 ba1.7k sqft1234 Ivey Dr, Charlotte, NC 28205For SaleMLS ID #4393425, Katie Harrison, Ivester Jackson Christie's. Canopy MLS as distributed by MLS GRID
- $1,200,0003 bd2 ba1.9k sqft2230 Lockhart Dr, Charlotte, NC 28203For SaleMLS ID #4414379, Cheryl Littlefield, Real Broker, LLC. Canopy MLS as distributed by MLS GRID
- $1,095,0005 bd5 ba2.6k sqft3039 Florida Ave, Charlotte, NC 28205For SaleMLS ID #4378723, Jeff King, Savvy + Co Real Estate. Canopy MLS as distributed by MLS GRID
- $1,095,0005 bd5 ba3.4k sqft303 Sylvania Ave, Charlotte, NC 28206For SaleMLS ID #4408762, Lilliah Moseley, Redfin Corporation. Canopy MLS as distributed by MLS GRID
- $1,067,0004 bd4 ba2.9k sqft412 Eli St, Charlotte, NC 28204For SaleMLS ID #4393807, Andy Griesinger, EXP Realty LLC Ballantyne. Canopy MLS as distributed by MLS GRID
- $735,0003 bd3 ba1.7k sqft2800 Georgia Ave, Charlotte, NC 28205For SaleMLS ID #4360228, Jon Debuchananne, Southern Homes of the Carolinas, Inc. Canopy MLS as distributed by MLS GRID
- $1,698,0005 bd4 ba4.2k sqft4419 Darventry Ct, Charlotte, NC 28226For SaleMLS ID #4403931, Ruth Russell, Dickens Mitchener & Associates Inc. Canopy MLS as distributed by MLS GRID
- $1,325,0004 bd5 ba4.2k sqft5006 Cranston Ct, Charlotte, NC 28277For SaleMLS ID #4408843, Cristy Powell, Southern Nest Realty Inc. Canopy MLS as distributed by MLS GRID
- $1,449,0005 bd5 ba4.8k sqft1009 Honors Ct, Waxhaw, NC 28173For SaleMLS ID #4409471, Monte Grandon, ERA Live Moore. Canopy MLS as distributed by MLS GRID
- $1,154,9004 bd3 ba3.5k sqft9331 Whispering Wind Dr, Charlotte, NC 28277For SaleMLS ID #4404731, Lena Horrigan, Engel & Volkers Charlotte. Canopy MLS as distributed by MLS GRID
- $899,9994 bd4 ba3.3k sqft6219 Fair Valley Dr, Charlotte, NC 28226For SaleMLS ID #4400591, Sumer Woods, 5 Points Realty. Canopy MLS as distributed by MLS GRID
- $799,9005 bd4 ba3.7k sqft5417 Lebanon Rd, Mint Hill, NC 28227For SaleMLS ID #4413798, Wayne Steele, NextHome Paramount. Canopy MLS as distributed by MLS GRID
- $1,150,0003 bd4 ba2.3k sqftLombardy City Homes, Charlotte, NC 28203For SaleMLS ID #4410340, Melissa Murphy, Helen Adams Realty. Canopy MLS as distributed by MLS GRID
- $1,049,0004 bd3 ba3.4k sqft7006 Darnley Pl, Charlotte, NC 28226For SaleMLS ID #4367074, Susan May, Corcoran HM Properties. Canopy MLS as distributed by MLS GRID
- $1,575,0005 bd5 ba4.8k sqft10808 Lederer Ave, Charlotte, NC 28277For SaleMLS ID #4375629, Mona Kile, Better Homes and Gardens Real Estate Paracle. Canopy MLS as distributed by MLS GRID
- $1,199,0004 bd5 ba4.5k sqft7205 Watersreach Ln, Charlotte, NC 28277For SaleMLS ID #4390371, Lauren Bogenrief, Engel & Volkers Charlotte. Canopy MLS as distributed by MLS GRID
