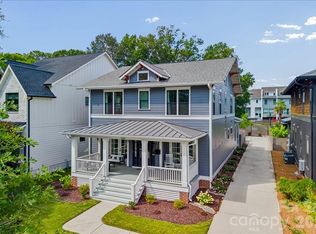
NOTE: Temp. off the market for hardwood floor finishing. Showings to resume on Friday the 26th. New Construction in Chantilly by Fairview Builders. Wonderful open floorplan with covered front and rear porches. Huge primary suite. Almost 4400 sq ft with 5 bedrooms and 5 baths. 2 car detached garage. Walk to Plaza Midwood and Elizabeth Restaurants or shopping. Minutes to uptown. Completion is projected for mid July.
Active
$1,975,000
2205 Shenandoah Ave, Charlotte, NC 28205
5beds
4,396sqft
:
Get pre-qualified$11,104/mo
Single Family Residence
Built in 2026
0.16 Acres Lot
$1,951,000 Zestimate®
$449/sqft
$-- HOA
What's special
- 68 days |
- 548 |
- 17 |
Zillow last checked:
Listing updated:
Listed by:
Wayne Honeycutt whoneycutt@dickensmitchener.com,
Dickens Mitchener & Associates Inc
Source: Canopy MLS as distributed by MLS GRID,MLS#: 4384232
Facts & features
Interior
Bedrooms & bathrooms
- Bedrooms: 5
- Bathrooms: 5
- Full bathrooms: 5
- Main level bedrooms: 1
Primary bedroom
- Level: Upper
- Area: 371.33 Square Feet
- Dimensions: 17' 9" X 20' 11"
Dining room
- Level: Main
- Area: 193.19 Square Feet
- Dimensions: 14' 7" X 13' 3"
Family room
- Features: None
- Level: Main
- Area: 352.98 Square Feet
- Dimensions: 17' 6" X 20' 2"
Kitchen
- Level: Main
- Area: 246.4 Square Feet
- Dimensions: 17' 11" X 13' 9"
Recreation room
- Level: Third
- Area: 698.25 Square Feet
- Dimensions: 21' 0" X 33' 3"
Heating
- Central, Electric, Forced Air, Natural Gas
Cooling
- Central Air
Appliances
- Included: Dishwasher, Disposal, Electric Oven, Exhaust Hood, Freezer, Gas Range, Microwave, Refrigerator with Ice Maker, Tankless Water Heater, Wine Refrigerator
- Laundry: Electric Dryer Hookup, Laundry Room, Sink, Upper Level, Washer Hookup
Features
- Kitchen Island, Pantry, Storage, Walk-In Closet(s), Walk-In Pantry
- Flooring: Carpet, Tile, Wood
- Doors: Insulated Door(s)
- Windows: Insulated Windows
- Has basement: No
- Fireplace features: Family Room, Gas Log
Interior area
- Total structure area: 3,394
- Total interior livable area: 4,396 sqft
- Finished area above ground: 4,396
- Finished area below ground: 0
Property
Parking
- Total spaces: 2
- Parking features: Driveway, Detached Garage, Garage Door Opener, Garage on Main Level
- Garage spaces: 2
- Has uncovered spaces: Yes
Features
- Levels: Two and a Half
- Stories: 2.5
- Patio & porch: Covered, Front Porch, Rear Porch
Lot
- Size: 0.16 Acres
Details
- Parcel number: 12706103
- Zoning: Res
- Special conditions: Standard
Construction
Type & style
- Home type: SingleFamily
- Property subtype: Single Family Residence
Materials
- Brick Partial, Hardboard Siding
- Foundation: Crawl Space
- Roof: Insulated,Metal
Condition
- New construction: Yes
- Year built: 2026
Details
- Builder name: Fairview Builders LLC
Utilities & green energy
- Sewer: Public Sewer
- Water: City
- Utilities for property: Cable Available, Underground Utilities
Community & HOA
Community
- Subdivision: Chantilly
Location
- Region: Charlotte
Financial & listing details
- Price per square foot: $449/sqft
- Tax assessed value: $748,000
- Date on market: 5/22/2026
- Cumulative days on market: 57 days
- Road surface type: Concrete, Paved
Estimated market value
$1,951,000
$1.85M - $2.05M
$5,769/mo
Price history
| Date | Event | Price |
|---|---|---|
| 6/29/2026 | Listed for sale | $1,975,000$449/sqft |
Source:  Canopy MLS as distributed by MLS GRID #4384232 Report a problem Canopy MLS as distributed by MLS GRID #4384232 Report a problem | ||
| 6/18/2026 | Listing removed | $1,975,000$449/sqft |
Source: Canopy MLS as distributed by MLS GRID #4384232 Report a problem | ||
| 5/22/2026 | Listed for sale | $1,975,000+276.2%$449/sqft |
Source: Canopy MLS as distributed by MLS GRID #4384232 Report a problem | ||
| 2/5/2025 | Sold | $525,000$119/sqft |
Source: Public Record Report a problem | ||
Public tax history
| Year | Property taxes | Tax assessment |
|---|---|---|
| 2025 | -- | $422,300 |
| 2024 | $3,351 +3.5% | $422,300 |
| 2023 | $3,237 -3.1% | $422,300 +26.7% |
| 2022 | $3,342 +0.3% | $333,300 |
| 2021 | $3,331 +0.2% | $333,300 |
| 2020 | $3,324 +0.5% | $333,300 |
| 2019 | $3,308 +20.2% | $333,300 +63.2% |
| 2018 | $2,752 +2.1% | $204,200 |
| 2017 | $2,697 | $204,200 |
| 2016 | $2,697 | $204,200 |
| 2015 | $2,697 -6.7% | $204,200 |
| 2014 | $2,892 | -- |
| 2013 | -- | $220,300 -0.4% |
| 2012 | -- | $221,100 |
| 2011 | -- | $221,100 +46.3% |
| 2010 | -- | $151,100 |
| 2009 | -- | $151,100 |
| 2008 | -- | $151,100 |
| 2007 | -- | $151,100 |
| 2006 | -- | $151,100 |
| 2005 | -- | $151,100 |
| 2004 | -- | $151,100 |
| 2003 | -- | $151,100 +45.6% |
| 2002 | -- | $103,750 |
| 2001 | -- | $103,750 |
| 2000 | -- | $103,750 |
Find assessor info on the county website
Monthly payment
Est. payment
Payment breakdown
Explore the cost of this home by adjusting the details. Changes won't be saved.Climate risks
Neighborhood: Chantilly
Nearby schools
GreatSchools rating
- 4/10Oakhurst STEAM AcademyGrades: K-5Distance: 2.1 mi
- 7/10Eastway MiddleGrades: 6-8Distance: 1.9 mi
- 1/10Garinger High SchoolGrades: 9-12Distance: 2.4 mi
Schools provided by the listing agent
- Elementary: Oakhurst Steam Academy
- Middle: Eastway
- High: Garinger
Source: Canopy MLS as distributed by MLS GRID. This data may not be complete. We recommend contacting the local school district to confirm school assignments for this home.
- $--2 bd1 ba1.1k sqft2210 Shenandoah Ave, Charlotte, NC 28205Off Market
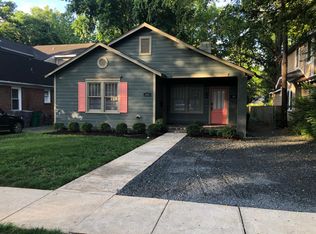
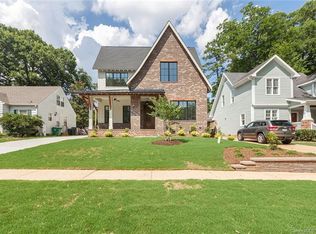
- $1,484,5005 bd5 ba3.4k sqft2209 Shenandoah Ave, Charlotte, NC 28205Off Market
- $829,9003 bd2 ba1.9k sqft2201 Shenandoah Ave, Charlotte, NC 28205Off Market
- $1,222,9004 bd3 ba3k sqft2213 Shenandoah Ave, Charlotte, NC 28205Off Market

- $1,049,4004 bd4 ba2.3k sqft2204 Shenandoah Ave, Charlotte, NC 28205Off Market
- $727,7002 bd2 ba1.9k sqft2208 Shenandoah Ave, Charlotte, NC 28205Off Market
- $1,500,0004 bd3 ba3.3k sqft2200 Shenandoah Ave, Charlotte, NC 28205For Sale
- $531,0002 bd1 ba985 sqft2217 Shenandoah Ave, Charlotte, NC 28205Sold
A local agent can set up tours, give advice and negotiate with sellers.
Similar homes
- $1,875,0005 bd6 ba4.5k sqft1512 Parson St, Charlotte, NC 28205For Sale
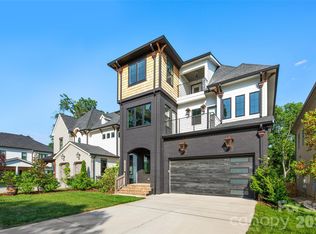
 MLS ID #4377788, Jen Cheatle, Keller Williams South Park. Canopy MLS as distributed by MLS GRID
 - $2,245,0005 bd4 ba4.2k sqft2541 Shenandoah Ave, Charlotte, NC 28205New Construction
 MLS ID #4372508, Dulce Delgado, Delgado Realty. Canopy MLS as distributed by MLS GRID
 - $2,235,0004 bd6 ba4.2k sqft2649 Laburnum Ave, Charlotte, NC 28205New Construction
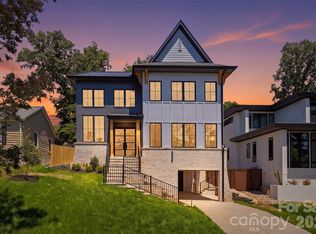 MLS ID #4314719, Jenn McGee, EXP Realty LLC Ballantyne. Canopy MLS as distributed by MLS GRID
 - $1,275,0004 bd5 ba3.1k sqftChantilly On The Green, Charlotte, NC 28205For Sale
 MLS ID #4402865, Eric Layne, COMPASS. Canopy MLS as distributed by MLS GRID
 - $1,550,0005 bd4 ba3.3k sqft1109 Leigh Ave, Charlotte, NC 28205For SaleMLS ID #4379986, Tyler Goldsmith, Real Broker, LLC. Canopy MLS as distributed by MLS GRID
- $1,975,0004 bd6 ba3.9k sqftFoxcroft Place, Charlotte, NC 28211New ConstructionMLS ID #4349733, Gabi Culpepper, Helen Adams Realty. Canopy MLS as distributed by MLS GRID
- $1,495,0006 bd5 ba4.6k sqft839 Drummond Ave, Charlotte, NC 28205New ConstructionMLS ID #4349252, Ryan Meeuwsen, Genevieve Williams Real Estate LLC. Canopy MLS as distributed by MLS GRID
- $2,399,9995 bd5 ba4.7k sqft444 Hunter Ln, Charlotte, NC 28211New ConstructionMLS ID #4405254, Liza Caminiti, Ivester Jackson Christie's. Canopy MLS as distributed by MLS GRID
- $1,295,0004 bd4 ba3.2k sqft1617 Parson St, Charlotte, NC 28205New ConstructionMLS ID #4362031, Jenny Dunning, Carolina Living Associates LLC. Canopy MLS as distributed by MLS GRID
- $1,390,0005 bd5 ba3.1k sqft1529 Beckwith Pl, Charlotte, NC 28205New ConstructionMLS ID #4345978, Nina Tingle, Alpha Omega Realty. Canopy MLS as distributed by MLS GRID
- $1,350,0003 bd4 ba3k sqft2652 Chesterfield Ave, Charlotte, NC 28205For SaleMLS ID #4369111, David Proicou, My Townhome. Canopy MLS as distributed by MLS GRID
- $2,050,0006 bd5 ba4.8k sqft4345 Castleton Rd, Charlotte, NC 28211New ConstructionMLS ID #4340986, Liza Caminiti, Ivester Jackson Christie's. Canopy MLS as distributed by MLS GRID
- $1,375,0005 bd5 ba3.8k sqft1505 Grace St, Charlotte, NC 28205New ConstructionMLS ID #4332932, Joy Thomas, Enjoy Charlotte Living LLC. Canopy MLS as distributed by MLS GRID
- $1,499,0004 bd4 ba3.8k sqft809 Crater St, Charlotte, NC 28205New ConstructionMLS ID #4386101, Ivette Perez, The Agency - Charlotte. Canopy MLS as distributed by MLS GRID
- $1,675,0005 bd6 ba4.3k sqft4828 Walker Rd, Charlotte, NC 28211New ConstructionMLS ID #4402962, Homam Abdul Rahman, United Real Estate-Queen City. Canopy MLS as distributed by MLS GRID
- $1,995,0004 bd5 ba4.8k sqft1214 S Kings Dr #A, Charlotte, NC 28207New ConstructionMLS ID #4401843, Misty Hurd, Corcoran HM Properties. Canopy MLS as distributed by MLS GRID
- $2,500,0005 bd5 ba4k sqft1550 Coventry Rd, Charlotte, NC 28211For SaleMLS ID #4406739, John Siddons, Berkshire Hathaway HomeServices Carolinas Realty. Canopy MLS as distributed by MLS GRID
- $1,235,0005 bd3 ba2.8k sqft1814 Logie Ave, Charlotte, NC 28205New ConstructionMLS ID #4360863, Andrew Greenberg, EXP Realty LLC Ballantyne. Canopy MLS as distributed by MLS GRID
- $1,429,0005 bd4 ba4k sqft3011 Lauren Glen Rd, Charlotte, NC 28226For SaleMLS ID #4406881, Amanda Kupchella, COMPASS. Canopy MLS as distributed by MLS GRID
- $2,099,0005 bd6 ba5.1k sqft6006 Old Providence Ln, Charlotte, NC 28226For SaleMLS ID #4365530, Katie Catron, Dickens Mitchener & Associates Inc. Canopy MLS as distributed by MLS GRID
