Welcome to 839 Drummond Ave — a beautiful craftsman home nestled in vibrant Villa Heights, just a short walk though "Pinckney Pass" to local shops, dining, and entertainment. A modern interpretation of the classic Arts & Crafts style, this home showcases Carolina Craftsman Builders’ signature architectural details and timeless craftsmanship. In addition to the first and second floors this home features a thoughtfully designed walkout lower level featuring 2 bedrooms, 1 bath, a full kitchen, dining area, and family room, providing endless flexibility for a live/work setup, guest suite, studio, Au Pair Suite or rental opportunity. Park-like rear yard with charming bridge over small creek area. Experience the perfect balance of modern comfort and traditional charm in one of Charlotte’s most dynamic neighborhoods.
Under contract-show
Price cut: $10K (8/5)
$1,485,000
839 Drummond Ave, Charlotte, NC 28205
6beds
4,665sqft
Single Family Residence
Built in 2025
0.31 Acres Lot
$1,472,000 Zestimate®
$318/sqft
$-- HOA
What's special
Timeless craftsmanshipPark-like rear yardSignature architectural detailsThoughtfully designed walkout basement
- 183 days |
- 924 |
- 46 |
Zillow last checked:
Listing updated:
Listed by:
Ryan Meeuwsen ryan@gwclt.com,
Genevieve Williams Real Estate LLC
Source: Canopy MLS as distributed by MLS GRID,MLS#: 4349252
Facts & features
Interior
Bedrooms & bathrooms
- Bedrooms: 6
- Bathrooms: 5
- Full bathrooms: 4
- 1/2 bathrooms: 1
- Main level bedrooms: 1
Primary bedroom
- Level: Upper
Bedroom s
- Level: Main
Bedroom s
- Level: Upper
Bedroom s
- Level: Upper
Bedroom s
- Level: Basement
Bedroom s
- Level: Basement
Bathroom full
- Level: Main
Bathroom half
- Level: Main
Bathroom full
- Level: Upper
Bathroom full
- Level: Upper
Dining area
- Level: Main
Dining room
- Level: Basement
Family room
- Level: Main
Kitchen
- Level: Main
Kitchen
- Level: Basement
Laundry
- Level: Upper
Laundry
- Level: Basement
Living room
- Level: Basement
Loft
- Level: Main
Other
- Level: Main
Heating
- Central, Forced Air
Cooling
- Central Air
Appliances
- Included: Convection Oven, Dishwasher, Disposal, Double Oven, Exhaust Fan, Exhaust Hood, Freezer, Gas Cooktop, Oven, Plumbed For Ice Maker, Refrigerator, Refrigerator with Ice Maker, Self Cleaning Oven, Tankless Water Heater
- Laundry: Common Area, Electric Dryer Hookup, In Basement, Multiple Locations, Washer Hookup
Features
- Drop Zone, Kitchen Island, Open Floorplan, Pantry, Storage, Walk-In Closet(s), Walk-In Pantry
- Flooring: Wood
- Windows: Insulated Windows
- Basement: Apartment,Finished,Full,Storage Space,Walk-Out Access,Walk-Up Access
- Fireplace features: Family Room, Gas Log
Interior area
- Total structure area: 3,132
- Total interior livable area: 4,665 sqft
- Finished area above ground: 3,132
- Finished area below ground: 1,533
Property
Parking
- Total spaces: 1
- Parking features: Attached Carport
- Carport spaces: 1
Features
- Levels: Two
- Stories: 2
- Patio & porch: Covered, Front Porch, Rear Porch
- Exterior features: Porte-cochere
- Fencing: Back Yard,Privacy
Lot
- Size: 0.31 Acres
- Dimensions: 70' x 180'
Details
- Parcel number: 08311407
- Zoning: R5
- Special conditions: Standard
Construction
Type & style
- Home type: SingleFamily
- Architectural style: Arts and Crafts
- Property subtype: Single Family Residence
Materials
- Fiber Cement
Condition
- New construction: Yes
- Year built: 2025
Details
- Builder name: Carolina Craftsman Builders
Utilities & green energy
- Sewer: Public Sewer
- Water: City
Community & HOA
Community
- Security: Carbon Monoxide Detector(s), Smoke Detector(s)
- Subdivision: Villa Heights
Location
- Region: Charlotte
Financial & listing details
- Price per square foot: $318/sqft
- Tax assessed value: $399,000
- Date on market: 2/20/2026
- Cumulative days on market: 183 days
- Road surface type: Concrete, Paved
Estimated market value
$1,472,000
$1.40M - $1.55M
$6,455/mo
Price history
| Date | Event | Price |
|---|---|---|
| 8/5/2026 | Price change | $1,485,000-0.7%$318/sqft |
Source:  Canopy MLS as distributed by MLS GRID #4349252 Report a problem Canopy MLS as distributed by MLS GRID #4349252 Report a problem | ||
| 7/15/2026 | Price change | $1,495,000-3.2%$320/sqft |
Source: Canopy MLS as distributed by MLS GRID #4349252 Report a problem | ||
| 5/6/2026 | Price change | $1,545,000-3.1%$331/sqft |
Source: Canopy MLS as distributed by MLS GRID #4349252 Report a problem | ||
| 4/15/2026 | Price change | $1,595,000-3.3%$342/sqft |
Source: Canopy MLS as distributed by MLS GRID #4349252 Report a problem | ||
| 2/20/2026 | Listed for sale | $1,650,000$354/sqft |
Source: Canopy MLS as distributed by MLS GRID #4349252 Report a problem | ||
| 12/24/2025 | Listing removed | $1,650,000$354/sqft |
Source: Canopy MLS as distributed by MLS GRID #4316656 Report a problem | ||
| 10/30/2025 | Listed for sale | $1,650,000+297.6%$354/sqft |
Source: Canopy MLS as distributed by MLS GRID #4316656 Report a problem | ||
| 9/9/2024 | Sold | $415,000-3.5%$89/sqft |
Source: Canopy MLS as distributed by MLS GRID #4078382 Report a problem | ||
| 10/15/2023 | Listed for sale | $430,000$92/sqft |
Source: Canopy MLS as distributed by MLS GRID #4078382 Report a problem | ||
Public tax history
| Year | Property taxes | Tax assessment |
|---|---|---|
| 2025 | -- | $399,000 -11.8% |
| 2024 | -- | $452,300 |
| 2023 | -- | $452,300 +49.1% |
| 2022 | -- | $303,400 |
| 2021 | -- | $303,400 |
| 2020 | -- | $303,400 |
| 2019 | $3,019 | $303,400 +364.6% |
| 2018 | -- | $65,300 |
| 2017 | $899 | $65,300 |
| 2016 | $899 | $65,300 |
| 2015 | $899 -41.8% | $65,300 -43.5% |
| 2014 | $1,545 | $115,500 |
| 2013 | -- | $115,500 |
| 2012 | -- | $115,500 |
| 2011 | -- | $115,500 +84.5% |
| 2010 | -- | $62,600 |
| 2009 | -- | $62,600 |
| 2008 | -- | $62,600 |
| 2007 | -- | $62,600 |
| 2006 | -- | $62,600 |
| 2005 | -- | $62,600 |
| 2004 | -- | $62,600 |
| 2003 | -- | $62,600 +27.7% |
| 2002 | -- | $49,030 |
| 2001 | -- | $49,030 |
| 2000 | -- | $49,030 |
Find assessor info on the county website
Monthly payment
Est. payment
Payment breakdown
Explore the cost of this home by adjusting the details. Changes won't be saved.Climate risks
Neighborhood: Villa Heights
Nearby schools
GreatSchools rating
- 4/10Villa Heights ElementaryGrades: K-5Distance: 0.3 mi
- 7/10Eastway MiddleGrades: 6-8Distance: 2.7 mi
- 1/10Garinger High SchoolGrades: 9-12Distance: 1.5 mi
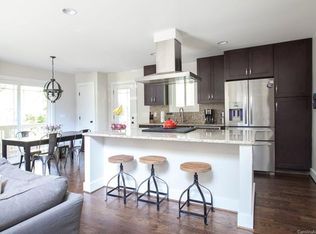
- $783,0003 bd3 ba1.7k sqft845 Drummond Ave, Charlotte, NC 28205Off Market
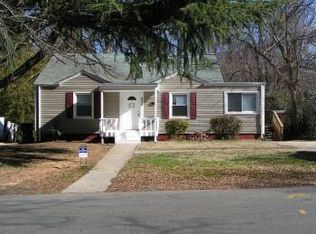
- $455,9003 bd1 ba918 sqft833 Drummond Ave, Charlotte, NC 28205Off Market
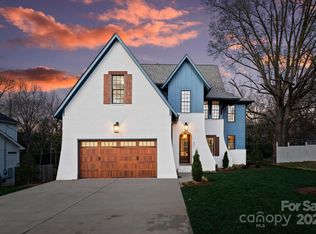
- $1,499,0005 bd5 ba3.7k sqft851 Drummond Ave, Charlotte, NC 28205Sold

- $399,0003 bd2 ba1.1k sqft827 Drummond Ave, Charlotte, NC 28205Sold
- $1,106,3005 bd2 ba2.8k sqft832 Woodside Ave, Charlotte, NC 28205Off Market
- $547,0003 bd1 ba1.1k sqft838 Woodside Ave, Charlotte, NC 28205Off Market
- $1,387,6004 bd5 ba3.5k sqft826 Woodside Ave, Charlotte, NC 28205Off Market
- $1,102,2005 bd3 ba2.4k sqft836 Drummond Ave, Charlotte, NC 28205Off Market
A local agent can set up tours, give advice and negotiate with sellers.
Similar homes
- $1,395,0004 bd4 ba3.6k sqft1301 Catawba Ave, Charlotte, NC 28205For Sale

 MLS ID #4389843, Josh Looney, 5 Points Realty. Canopy MLS as distributed by MLS GRID
 - $1,100,0004 bd3 ba2.6k sqft2844 Georgia Ave, Charlotte, NC 28205For Sale
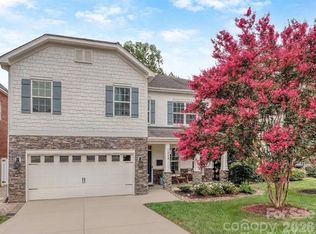 MLS ID #4413225, Wendy Dickinson, Coldwell Banker Realty. Canopy MLS as distributed by MLS GRID
 - $1,495,9005 bd4 ba3.7k sqft3119 Shenandoah Ave, Charlotte, NC 28205New Construction
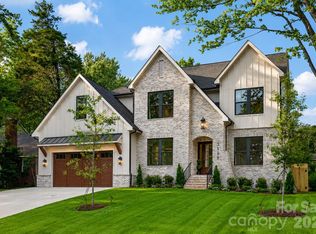 MLS ID #4394625, Steph Kronen, COMPASS. Canopy MLS as distributed by MLS GRID
 - $1,795,0005 bd6 ba4.5k sqft1512 Parson St, Charlotte, NC 28205For Sale
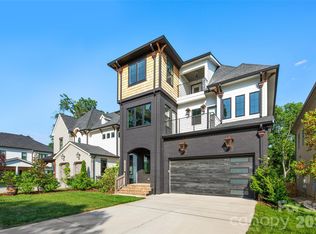 MLS ID #4377788, Jen Cheatle, Keller Williams South Park. Canopy MLS as distributed by MLS GRID
 - $1,475,0006 bd4 ba4.4k sqft939 Linda Ln, Charlotte, NC 28211For SaleMLS ID #4360605, Adria Britt, Howard Hanna Allen Tate SouthPark. Canopy MLS as distributed by MLS GRID
- $1,199,0005 bd4 ba3.2k sqft1617 Hawthorne Ln, Charlotte, NC 28205For SaleMLS ID #4383885, Lauren Farlow, Keller Williams South Park. Canopy MLS as distributed by MLS GRID
- $1,145,0005 bd5 ba2.6k sqft3039 Florida Ave, Charlotte, NC 28205For SaleMLS ID #4378723, Jeff King, Savvy + Co Real Estate. Canopy MLS as distributed by MLS GRID
- $1,295,0004 bd4 ba3.2k sqft1617 Parson St, Charlotte, NC 28205New ConstructionMLS ID #4410956, Jose Guzman, Keller Williams South Park. Canopy MLS as distributed by MLS GRID
- $1,250,0004 bd4 ba3.1k sqft3015 Commonwealth Ave, Charlotte, NC 28205For SaleMLS ID #4397576, Pete Dorninger, Redfin Corporation. Canopy MLS as distributed by MLS GRID
- $1,295,0005 bd5 ba4.1k sqft4314 Tulane St, Charlotte, NC 28205New ConstructionMLS ID #4365724, Cullen McNulty, McNulty Realty LLC. Canopy MLS as distributed by MLS GRID
- $1,495,0005 bd5 ba5.3k sqft1025 Sherringham Way, Waxhaw, NC 28173For SaleMLS ID #4411691, Robin Woods, Helen Adams Realty. Canopy MLS as distributed by MLS GRID
- $1,299,0004 bd5 ba3.2k sqft304 S Canterbury Rd, Charlotte, NC 28211For SaleMLS ID #4411496, Katie Lee, Dickens Mitchener & Associates Inc. Canopy MLS as distributed by MLS GRID
- $1,200,0004 bd5 ba3.1k sqft1127 Allen St, Charlotte, NC 28205New ConstructionMLS ID #4412112, Laura Grant, My Townhome. Canopy MLS as distributed by MLS GRID
- $1,095,0005 bd5 ba3.4k sqft303 Sylvania Ave, Charlotte, NC 28206For SaleMLS ID #4408762, Lilliah Moseley, Redfin Corporation. Canopy MLS as distributed by MLS GRID
- $1,595,0005 bd4 ba3.5k sqft2907 Park Rd, Charlotte, NC 28209For SaleMLS ID #4390579, Andrew Sharpe, Southeastern Premier Properties LLC. Canopy MLS as distributed by MLS GRID
- $1,449,9005 bd4 ba3.5k sqft4337 Castleton Rd, Charlotte, NC 28211New ConstructionCanopy MLS as distributed by MLS GRID
- $1,350,0003 bd5 ba2.9k sqft818 Ideal Way, Charlotte, NC 28203For SaleMLS ID #4392342, Liza Caminiti, Ivester Jackson Christie's. Canopy MLS as distributed by MLS GRID
- $1,364,9004 bd4 ba3.4k sqft442 Sylvania Ave, Charlotte, NC 28206New ConstructionMLS ID #4381859, Renee Poteat, SavAlex Realty, LLC. Canopy MLS as distributed by MLS GRID
- $1,650,0005 bd4 ba4.2k sqft815 Manhasset Rd, Charlotte, NC 28209New ConstructionMLS ID #4413025, Jobey Thomas, COMPASS. Canopy MLS as distributed by MLS GRID
- $1,615,0005 bd4 ba3.5k sqft4409 Castleton Rd, Charlotte, NC 28211New ConstructionMLS ID #4394989, Anne Monsted, COMPASS. Canopy MLS as distributed by MLS GRID
