Gorgeous Custom 5 bedroom home located in the vibrant & sought after Belmont Neighborhood. Each room is curated with a unique & show stopping Restoration Hardware, Pottery Barn, or Serena & Lily Fixture. This home will take your breath away, as soon as you lay your eyes on its grandeur curb appeal. You are drawn into the beauty with custom woodwork ceilings & a large cedar mantle surrounded by gorgeous sconces in the living room. The chefs kitchen is absolutely stunning including a butlers pantry with nothing left out including and not limited to Marble countertops, Marble backsplash, a La Cornue Stove, Free standing Subzero Refrigerator, Free standing Subzero Freezer, & Hoshizaki ice machine. The expansive primary suite has an incredible walk-in closet alongside a spa ready bathroom with double shower heads, marble counter double sinks, & gorgeous marble flooring. Kick off your shoes on your Extra-Wide plank, Solid wood, White Oak flooring and enjoy a relaxing moment under your covered deck fireplace staring off into your Large wooden Fenced in Yard. A moment to treasure from every front deck and bedroom in the evening is the gorgeous Charlotte Skyline City view, Nothing was spared, down to the Woodbridge toilets and Navien tankless water heater. This home will not last; it's not just a house it is truly a forever home ready to make everlasting memories. Come and see for yourself!
Active
Price cut: $80K (8/21)
$1,795,000
1512 Parson St, Charlotte, NC 28205
5beds
4,584sqft
Single Family Residence
Built in 2023
0.22 Acres Lot
$1,745,300 Zestimate®
$392/sqft
$-- HOA
What's special
Custom woodwork ceilingsDouble shower headsFree standing subzero freezerCovered deck fireplaceMarble countertopsFree standing subzero refrigeratorLa cornue stove
- 158 days
- 288
- 28
Zillow last checked:
Listing updated:
Listed by:
Jen Cheatle cheatleshomeplace@yahoo.com,
Keller Williams South Park
Source: Canopy MLS as distributed by MLS GRID,MLS#: 4377788
Facts & features
Interior
Bedrooms & bathrooms
- Bedrooms: 5
- Bathrooms: 6
- Full bathrooms: 5
- 1/2 bathrooms: 1
Primary bedroom
- Level: Upper
- Area: 400 Square Feet
- Dimensions: 20' 0" X 20' 0"
Kitchen
- Level: Main
- Area: 280 Square Feet
- Dimensions: 20' 0" X 14' 0"
Heating
- Heat Pump
Cooling
- Central Air
Appliances
- Included: Bar Fridge, Dishwasher, Disposal, Dual Flush Toilets, Electric Range, ENERGY STAR Qualified Dishwasher, Exhaust Fan, Exhaust Hood, Gas Cooktop, Gas Oven, Gas Water Heater, Ice Maker, Microwave, Refrigerator with Ice Maker, Tankless Water Heater
- Laundry: Laundry Room
Features
- Drop Zone, Kitchen Island, Open Floorplan, Pantry, Walk-In Closet(s), Walk-In Pantry
- Flooring: Wood
- Has basement: No
- Attic: Walk-In
- Fireplace features: Family Room, Porch
Interior area
- Total structure area: 3,973
- Total interior livable area: 4,584 sqft
- Finished area above ground: 4,584
- Finished area below ground: 0
Property
Parking
- Total spaces: 2
- Parking features: Driveway, Attached Garage, On Street, Garage on Main Level
- Attached garage spaces: 2
- Has uncovered spaces: Yes
- Details: Decorative Parking Grade Paver System in front of home.
Features
- Levels: Three Or More
- Stories: 3
- Patio & porch: Covered, Deck, Front Porch, Rear Porch
- Exterior features: In-Ground Irrigation
- Fencing: Back Yard,Wood
- Has view: Yes
- View description: City
Lot
- Size: 0.22 Acres
- Features: Level
Details
- Parcel number: 08116317
- Zoning: N1C
- Special conditions: Standard
Construction
Type & style
- Home type: SingleFamily
- Property subtype: Single Family Residence
Materials
- Brick Partial, Cedar Shake, Hardboard Siding
- Foundation: Crawl Space
Condition
- New construction: No
- Year built: 2023
Utilities & green energy
- Sewer: Public Sewer
- Water: City
- Utilities for property: Cable Available, Fiber Optics
Green energy
- Construction elements: Low VOC Coatings
- Water conservation: Dual Flush Toilets
Community & HOA
Community
- Security: Carbon Monoxide Detector(s), Security System, Smoke Detector(s)
- Subdivision: None
Location
- Region: Charlotte
Financial & listing details
- Price per square foot: $392/sqft
- Tax assessed value: $1,254,000
- Date on market: 5/5/2026
- Cumulative days on market: 158 days
- Listing terms: Cash,Conventional,FHA,FHA 203(K),Nonconforming Loan,USDA Loan,VA Loan
- Road surface type: Concrete, Paved
Estimated market value
$1,745,300
$1.66M - $1.83M
$9,621/mo
Price history
| Date | Event | Price |
|---|---|---|
| 8/21/2026 | Price change | $1,795,000-4.3%$392/sqft |
Source:  Canopy MLS as distributed by MLS GRID #4377788 Report a problem Canopy MLS as distributed by MLS GRID #4377788 Report a problem | ||
| 7/15/2026 | Price change | $1,875,000-2.6%$409/sqft |
Source: Canopy MLS as distributed by MLS GRID #4377788 Report a problem | ||
| 6/13/2026 | Price change | $1,925,000-2%$420/sqft |
Source: Canopy MLS as distributed by MLS GRID #4377788 Report a problem | ||
| 5/16/2026 | Price change | $1,965,000-6.2%$429/sqft |
Source: Canopy MLS as distributed by MLS GRID #4377788 Report a problem | ||
| 5/5/2026 | Listed for sale | $2,095,000+47%$457/sqft |
Source: Canopy MLS as distributed by MLS GRID #4377788 Report a problem | ||
| 5/30/2023 | Sold | $1,424,765+442.8%$311/sqft |
Source: Canopy MLS as distributed by MLS GRID #4036444 Report a problem | ||
| 1/19/2022 | Sold | $262,500+950%$57/sqft |
Source: Public Record Report a problem | ||
| 1/14/2005 | Sold | $25,000-63.9%$5/sqft |
Source: Public Record Report a problem | ||
| 1/5/2004 | Sold | $69,200-19.5%$15/sqft |
Source: Public Record Report a problem | ||
| 4/2/2002 | Sold | $86,000$19/sqft |
Source: Public Record Report a problem | ||
Public tax history
| Year | Property taxes | Tax assessment |
|---|---|---|
| 2025 | -- | $1,254,000 |
| 2024 | -- | $1,254,000 +72% |
| 2023 | $5,348 | $729,100 +297.3% |
| 2022 | -- | $183,500 |
| 2021 | $1,885 +0.4% | $183,500 |
| 2020 | $1,878 +0.8% | $183,500 |
| 2019 | $1,862 +77.2% | $183,500 +146.3% |
| 2018 | $1,051 +3.3% | $74,500 |
| 2017 | $1,018 | $74,500 |
| 2016 | $1,018 | $74,500 |
| 2015 | $1,018 +3.6% | $74,500 +3.9% |
| 2014 | $983 | $71,700 |
| 2013 | -- | $71,700 -0.1% |
| 2012 | -- | $71,800 |
| 2011 | -- | $71,800 +43.9% |
| 2010 | -- | $49,900 |
| 2009 | -- | $49,900 |
| 2008 | -- | $49,900 |
| 2007 | -- | $49,900 |
| 2006 | -- | $49,900 |
| 2005 | -- | $49,900 |
| 2004 | -- | $49,900 |
| 2003 | -- | $49,900 +90% |
| 2002 | -- | $26,270 |
| 2001 | -- | $26,270 |
| 2000 | -- | $26,270 |
Find assessor info on the county website
Monthly payment
Est. payment
Payment breakdown
Explore the cost of this home by adjusting the details. Changes won't be saved.Climate risks
Neighborhood: Belmont
Nearby schools
Schools provided by the listing agent
- Elementary: Villa Heights
- Middle: Eastway
- High: Garinger
Source: Canopy MLS as distributed by MLS GRID. This data may not be complete. We recommend contacting the local school district to confirm school assignments for this home.
Similar homes
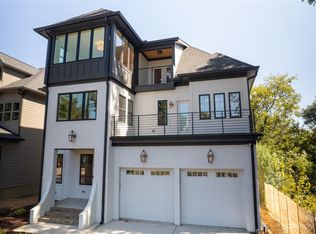
- $1,395,0004 bd4 ba3.6k sqft1301 Catawba Ave, Charlotte, NC 28205For Sale

 MLS ID #4389843, Josh Looney, 5 Points Realty. Canopy MLS as distributed by MLS GRID
 - $1,375,0004 bd4 ba3.6k sqft3224 E Ford Rd, Charlotte, NC 28205For Sale
 MLS ID #4424757, Jeff King, Savvy + Co Real Estate. Canopy MLS as distributed by MLS GRID
 - $1,275,0004 bd5 ba3k sqft2649 Chesterfield Ave, Charlotte, NC 28205For Sale
 MLS ID #4423273, Kristen Bernard, Keller Williams South Park. Canopy MLS as distributed by MLS GRID
 - $1,495,9005 bd4 ba3.7k sqft3119 Shenandoah Ave, Charlotte, NC 28205New Construction
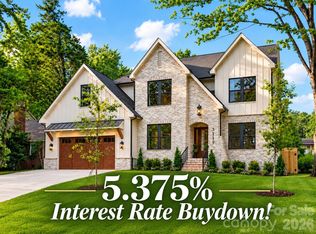 MLS ID #4394625, Steph Kronen, COMPASS. Canopy MLS as distributed by MLS GRID
 - $999,5003 bd4 ba2.6k sqft1429 Belle Terre Ave, Charlotte, NC 28205For SaleMLS ID #4409233, Eric Layne, COMPASS. Canopy MLS as distributed by MLS GRID
- $2,195,0005 bd4 ba4.2k sqft2541 Shenandoah Ave, Charlotte, NC 28205New ConstructionMLS ID #4372508, Dulce Delgado, Delgado Realty. Canopy MLS as distributed by MLS GRID
- $1,360,0004 bd4 ba3.7k sqft1412 N Caldwell St, Charlotte, NC 28206For SaleMLS ID #4421903, Tyler Smith, COMPASS. Canopy MLS as distributed by MLS GRID
- $1,600,0004 bd4 ba3.6k sqft4934 Spalding Pl, Charlotte, NC 28226For SaleMLS ID #4423494, Ashley McMillan, Dickens Mitchener & Associates Inc. Canopy MLS as distributed by MLS GRID
- $1,100,0003 bd3 ba2.9k sqft1815 Dearmon Dr, Charlotte, NC 28205For SaleMLS ID #4421209, Sarah Martin, Savvy + Co Real Estate. Canopy MLS as distributed by MLS GRID
- $2,099,0005 bd6 ba5.1k sqft6006 Old Providence Ln, Charlotte, NC 28226For SaleMLS ID #4424304, Katie Catron, Dickens Mitchener & Associates Inc. Canopy MLS as distributed by MLS GRID
- $1,999,0005 bd4 ba3.6k sqft101 McAlway Rd, Charlotte, NC 28211New ConstructionMLS ID #4414696, Scott Carpenter, OfferPad Brokerage LLC. Canopy MLS as distributed by MLS GRID
- $1,695,0005 bd5 ba4.3k sqft915 Laurel Creek Ln, Charlotte, NC 28211For SaleMLS ID #4398548, Dillon Forstberg, Keller Williams South Park. Canopy MLS as distributed by MLS GRID
- $1,795,0005 bd6 ba5k sqft746 Bannerman Ln, Fort Mill, SC 29715For SaleMLS ID #4392050, Ben Bowen, Premier Sotheby's International Realty. Canopy MLS as distributed by MLS GRID
- $1,274,0005 bd5 ba4.1k sqft4314 Tulane St, Charlotte, NC 28205New ConstructionMLS ID #4365724, Cullen McNulty, McNulty Realty LLC. Canopy MLS as distributed by MLS GRID
- $2,200,0005 bd6 ba4.8k sqft2919 Colony Rd, Charlotte, NC 28211For SaleMLS ID #4391510, Tyler Goldsmith, Coldwell Banker Realty. Canopy MLS as distributed by MLS GRID
- $2,195,0005 bd5 ba4.6k sqft2409 Brandermill Pl, Charlotte, NC 28226For SaleMLS ID #4412996, Paul Sagadin, Charlotte Living Realty. Canopy MLS as distributed by MLS GRID
- $1,650,0005 bd4 ba4.2k sqft815 Manhasset Rd, Charlotte, NC 28209New ConstructionMLS ID #4413025, Jobey Thomas, COMPASS. Canopy MLS as distributed by MLS GRID
- $1,750,0005 bd5 ba4.4k sqft3030 Ashford Glen Dr, Matthews, NC 28104For SaleMLS ID #4399713, Tanya Panchenko, Fathom Realty NC LLC. Canopy MLS as distributed by MLS GRID
- $1,075,0005 bd5 ba3.4k sqft303 Sylvania Ave, Charlotte, NC 28206For SaleMLS ID #4408762, Lilliah Moseley, Redfin Corporation. Canopy MLS as distributed by MLS GRID
- $2,395,0005 bd5 ba5.6k sqft4047 Alexandra Alley Dr, Charlotte, NC 28210For SaleMLS ID #4429754, Heather Montgomery, COMPASS. Canopy MLS as distributed by MLS GRID
