Set within the quiet, established charm of South Park, 2409 Brandermill offers a rare blend of quality, architectural elegance, and an entertainer’s yard for all to enjoy. This residence was taken down to its foundation and completely rebuilt from the ground up, resulting in a virtually brand-new, new construction home with structural integrity and uncompromised craftsmanship throughout.
The expansive floor plan flows with pure intentionality, highlighted by designer touches and custom built-ins throughout. A grand foyer and soaring arched openings frame the main level, which features a formal dining space and a full main-floor guest suite. At the center of the home, the epicurean kitchen showcases a oversized focal island, custom wood-tone cabinetry, and professional-grade JennAir appliances—highlighted by a 48-inch gas range and panel ready fridge. Functional luxury is elevated by an adjoining scullery and walk-in pantry, keeping prep work hidden while the main space remains pristine. Hidden speakers allow sound and media to transition effortlessly from the kitchen into the grand living area.
The second level opens into a massive, loft-style secondary lounge which features dramatic vaulted ceilings and a 5.1 surround sound system. The primary suite serves as a private retreat, boasting soaring vaulted ceilings, a spa-inspired bath with a freestanding soaking tub and expansive signature shower, and a custom walk-in closet. Upstairs, you will also find three additional bedrooms and two full baths. Adding ultimate everyday convenience, the home is equipped with a dedicated laundry room on each floor. And the pull down attic space is not to be missed.
Outdoors, a covered and screened lanai provides an atmospheric setting to relax or host while overlooking the private, sprawling backyard.
Built to the meticulous standards of QC Design & Build, every square foot reflects top-tier material selection, tech-forward efficiency, and elite craftsmanship. Situated in a prime location with rapid access to SouthPark and the best of Charlotte, 2409 Brandermill delivers the security and finish of brand-new luxury construction in a sought-after setting.
Active
$2,275,000
2409 Brandermill Pl, Charlotte, NC 28226
5beds
4,651sqft
Single Family Residence
Built in 1985
0.35 Acres Lot
$2,135,400 Zestimate®
$489/sqft
$-- HOA
What's special
Private sprawling backyardEpicurean kitchenDramatic vaulted ceilingsOversized focal islandMassive loft-style secondary loungeExpansive signature showerPanel ready fridge
- 20 days
- 1,661
- 142
Zillow last checked:
Listing updated:
Listed by:
Paul Sagadin paul@charlottelivingrealty.com,
Charlotte Living Realty
Source: Canopy MLS as distributed by MLS GRID,MLS#: 4412996
Facts & features
Interior
Bedrooms & bathrooms
- Bedrooms: 5
- Bathrooms: 5
- Full bathrooms: 4
- 1/2 bathrooms: 1
- Main level bedrooms: 1
Primary bedroom
- Level: Upper
Bedroom s
- Level: Main
Bedroom s
- Level: Upper
Bedroom s
- Level: Upper
Bedroom s
- Level: Upper
Bathroom full
- Level: Main
Bathroom full
- Level: Upper
Bathroom full
- Level: Upper
Bathroom full
- Level: Upper
Bar entertainment
- Level: Main
Bonus room
- Level: Upper
Dining room
- Level: Main
Great room
- Level: Main
Kitchen
- Level: Main
Laundry
- Level: Upper
Other
- Level: Main
Utility room
- Level: Upper
Heating
- Central
Cooling
- Central Air
Appliances
- Included: Dishwasher, Disposal, Gas Range, Tankless Water Heater
- Laundry: Laundry Room
Features
- Drop Zone, Kitchen Island, Open Floorplan, Pantry, Walk-In Closet(s), Walk-In Pantry
- Flooring: Hardwood, Tile
- Has basement: No
- Fireplace features: Great Room, Porch
Interior area
- Total structure area: 4,651
- Total interior livable area: 4,651 sqft
- Finished area above ground: 4,651
- Finished area below ground: 0
Property
Parking
- Total spaces: 2
- Parking features: Driveway, Attached Garage, Garage on Main Level
- Attached garage spaces: 2
- Has uncovered spaces: Yes
Features
- Levels: Two
- Stories: 2
- Patio & porch: Covered, Rear Porch
- Fencing: Back Yard,Fenced
Lot
- Size: 0.35 Acres
- Features: Infill Lot, Wooded
Details
- Parcel number: 21113219
- Zoning: N1-A
- Special conditions: Standard
- Other equipment: Other - See Remarks
Construction
Type & style
- Home type: SingleFamily
- Architectural style: Transitional
- Property subtype: Single Family Residence
Materials
- Brick Partial, Fiber Cement
- Foundation: Slab
Condition
- New construction: No
- Year built: 1985
Details
- Builder name: QC Design Build
Utilities & green energy
- Sewer: Public Sewer
- Water: City
Community & HOA
Community
- Subdivision: Brandermill
Location
- Region: Charlotte
Financial & listing details
- Price per square foot: $489/sqft
- Tax assessed value: $597,600
- Date on market: 8/19/2026
- Cumulative days on market: 20 days
- Listing terms: Cash,Conventional
- Road surface type: Concrete, Paved
Estimated market value
$2,135,400
$2.03M - $2.24M
$6,299/mo
Price history
| Date | Event | Price |
|---|---|---|
| 8/19/2026 | Listed for sale | $2,275,000+333.3%$489/sqft |
Source:  Canopy MLS as distributed by MLS GRID #4412996 Report a problem Canopy MLS as distributed by MLS GRID #4412996 Report a problem | ||
| 3/20/2024 | Sold | $525,000+10.5%$113/sqft |
Source: Canopy MLS as distributed by MLS GRID #4115549 Report a problem | ||
| 3/7/2024 | Pending sale | $475,000$102/sqft |
Source: Canopy MLS as distributed by MLS GRID #4115549 Report a problem | ||
| 3/5/2024 | Listed for sale | $475,000$102/sqft |
Source: Canopy MLS as distributed by MLS GRID #4115549 Report a problem | ||
Public tax history
| Year | Property taxes | Tax assessment |
|---|---|---|
| 2025 | -- | $597,600 |
| 2024 | -- | $597,600 |
| 2023 | -- | $597,600 +65.2% |
| 2022 | -- | $361,800 |
| 2021 | -- | $361,800 |
| 2020 | -- | $361,800 |
| 2019 | $3,583 +16.4% | $361,800 +57.9% |
| 2018 | $3,079 +2% | $229,100 |
| 2017 | $3,019 | $229,100 |
| 2016 | $3,019 | $229,100 |
| 2015 | $3,019 +0.5% | $229,100 |
| 2014 | $3,005 | $229,100 |
| 2013 | -- | $229,100 |
| 2012 | -- | $229,100 |
| 2011 | -- | $229,100 +7.7% |
| 2010 | -- | $212,700 |
| 2009 | -- | $212,700 |
| 2008 | -- | $212,700 |
| 2007 | -- | $212,700 |
| 2006 | -- | $212,700 |
| 2005 | -- | $212,700 |
| 2004 | -- | $212,700 |
| 2003 | -- | $212,700 +38.9% |
| 2002 | -- | $153,100 |
| 2001 | -- | $153,100 |
| 2000 | -- | $153,100 |
Find assessor info on the county website
Monthly payment
Est. payment
Payment breakdown
Explore the cost of this home by adjusting the details. Changes won't be saved.Climate risks
Neighborhood: Montibello
Nearby schools
Schools provided by the listing agent
- Elementary: Sharon
- Middle: Carmel
- High: South Mecklenburg
Source: Canopy MLS as distributed by MLS GRID. This data may not be complete. We recommend contacting the local school district to confirm school assignments for this home.
- $1,010,2004 bd3 ba3.1k sqft2415 Brandermill Pl, Charlotte, NC 28226Off Market

- $855,3004 bd2 ba2.7k sqft2401 Brandermill Pl, Charlotte, NC 28226Off Market
- $918,2004 bd3 ba2.8k sqft2312 Brandermill Pl, Charlotte, NC 28226Off Market
- $934,0004 bd2 ba2.8k sqft2421 Brandermill Pl, Charlotte, NC 28226Off Market
Similar homes
- $1,995,0005 bd6 ba5.3k sqft6223 Calley Glenn Ln, Charlotte, NC 28226For Sale

 MLS ID #4385725, Lauren Farlow, Keller Williams South Park. Canopy MLS as distributed by MLS GRID
 - $2,495,0005 bd7 ba5.3k sqft2135 Sharon Ave, Charlotte, NC 28211For Sale
 MLS ID #4414349, Rebecca McGrath, COMPASS. Canopy MLS as distributed by MLS GRID
 - $1,849,0004 bd4 ba4.2k sqft8707 Fairview Rd, Charlotte, NC 28226For Sale
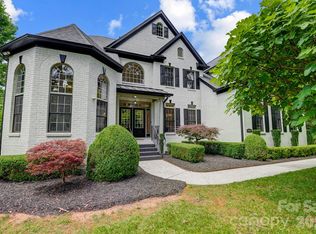 MLS ID #4350865, Erika Mendoza, Coldwell Banker Realty. Canopy MLS as distributed by MLS GRID
 - $2,200,0005 bd6 ba4.8k sqft2919 Colony Rd, Charlotte, NC 28211For Sale
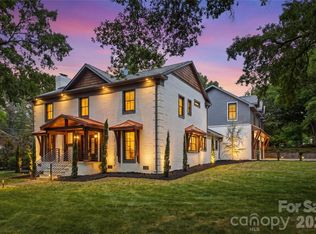 MLS ID #4391510, Tyler Goldsmith, Real Broker, LLC. Canopy MLS as distributed by MLS GRID
 - $2,599,0006 bd7 ba6.9k sqft6010 Old Providence Ln, Charlotte, NC 28226For SaleMLS ID #4373748, Erin Jordan, Vision Group Realty LLC. Canopy MLS as distributed by MLS GRID
- $2,725,0004 bd5 ba3.9k sqft2201 Whilden Ct, Charlotte, NC 28211For SaleMLS ID #4418465, Scott Pridemore, COMPASS. Canopy MLS as distributed by MLS GRID
- $1,390,0005 bd4 ba4k sqft4533 Noras Path Rd, Charlotte, NC 28226For SaleMLS ID #4396655, Marcus Nance, Helen Adams Realty. Canopy MLS as distributed by MLS GRID
- $2,395,0004 bd5 ba5.4k sqft4047 Alexandra Alley Dr, Charlotte, NC 28210For SaleMLS ID #4379308, Lawrence Master, Lawrence Master. Canopy MLS as distributed by MLS GRID
- $2,750,0006 bd7 ba6k sqft9414 Heydon Hall Cir, Charlotte, NC 28210For SaleMLS ID #4421247, Lisa McCrossan, Ivester Jackson Christie's. Canopy MLS as distributed by MLS GRID
- $2,199,9994 bd6 ba5.7k sqft11808 Pleasant Wyatt Pl, Charlotte, NC 28277For SaleMLS ID #4409483, Steve Jarrell, EXP Realty LLC Ballantyne. Canopy MLS as distributed by MLS GRID
- $2,399,9996 bd6 ba5.9k sqft1120 Chollywood Dr, Charlotte, NC 28211For SaleMLS ID #4372773, Sherri D'Alessandro, Ivester Jackson Christie's. Canopy MLS as distributed by MLS GRID
- $2,400,0005 bd5 ba4k sqft1550 Coventry Rd, Charlotte, NC 28211For SaleMLS ID #4406739, John Siddons, Berkshire Hathaway HomeServices Carolinas Realty. Canopy MLS as distributed by MLS GRID
- $2,395,0004 bd6 ba4.6k sqft1115 Shelton Oaks Ct, Matthews, NC 28105For SaleMLS ID #4407717, Joe Higgins, Coldwell Banker Realty. Canopy MLS as distributed by MLS GRID
- $2,175,0006 bd5 ba5.8k sqft1514 Elmsford Ln, Matthews, NC 28105For SaleMLS ID #4371432, Ashley Mullins Askew, Dickens Mitchener & Associates Inc. Canopy MLS as distributed by MLS GRID
- $1,760,0004 bd4 ba4.1k sqft8159 Fairview Rd, Charlotte, NC 28226New ConstructionMLS ID #4350673, Anna Fenno, Helen Adams Realty. Canopy MLS as distributed by MLS GRID
- $2,190,0006 bd5 ba4.2k sqft709 Bertonley Ave, Charlotte, NC 28211New ConstructionMLS ID #4419216, Steven Imobersteg, Giving Tree Realty. Canopy MLS as distributed by MLS GRID
- $2,250,0005 bd5 ba5k sqft5019 Titanic Rd, Rock Hill, SC 29732For SaleMLS ID #4404503, Meghan Reynolds, COMPASS. Canopy MLS as distributed by MLS GRID
- $2,599,0005 bd6 ba5.5k sqft1423 S Wendover Rd, Charlotte, NC 28211New ConstructionMLS ID #4360414, Carolina Gandrud, Corcoran HM Properties. Canopy MLS as distributed by MLS GRID
- $2,100,0004 bd5 ba4.5k sqft8921 Island Point Rd, Charlotte, NC 28278For SaleMLS ID #4408365, Ben Bowen, Premier Sotheby's International Realty. Canopy MLS as distributed by MLS GRID
- $1,740,0004 bd4 ba4.1k sqft8163 Fairview Rd, Charlotte, NC 28226New ConstructionMLS ID #4350674, Anna Fenno, Helen Adams Realty. Canopy MLS as distributed by MLS GRID
