Timeless craftsmanship defines this exceptional Arthur Rutenberg custom estate, where resort-style living meets sophisticated everyday comfort in prestigious Stevens Grove. Tucked away on a private 0.89-acre cul-de-sac lot, this remarkable residence offers approximately 4,640 square feet, 4 bedrooms, 4 full baths, 2 half baths, a spacious three-car garage, and an extraordinary collection of luxury upgrades thoughtfully completed since 2020. Every detail has been carefully curated to create a home that feels as impressive hosting unforgettable gatherings as it does enjoying quiet evenings surrounded by comfort and privacy.
Designed for effortless entertaining and everyday living, the heart of the home is a stunning chef's kitchen featuring a professional Wolf range, oversized island, custom finishes, designer hardware, and seamless flow into the spacious great room anchored by a striking marble fireplace. A beautifully designed centralized entertaining bar serves as the home's social centerpiece, creating the perfect place for family and friends to gather while the open floor plan connects every living space with ease.
The luxurious main-level primary suite offers a peaceful retreat with Hunter Douglas custom window treatments and a beautifully renovated spa-inspired bath featuring refined finishes and designer details. Thoughtfully designed as a private sanctuary, it provides the perfect place to begin and end each day in comfort and style.
Upstairs, three generously sized bedrooms, each with its own private full bathroom, offer exceptional comfort and privacy for family and guests. An expansive recreation room provides a versatile extension of the home's living space, creating the perfect setting for movie nights, game days, family gatherings, or a private retreat.
Step outside and discover a backyard that rivals a private resort. Professionally designed landscaping surrounds expansive outdoor living spaces featuring an extended patio, private hot tub, lush lawn, permanent Govee architectural lighting, landscape uplighting, multiple entertainment areas, and three oversized premium outdoor fans. Whether hosting guests beneath the evening lights or enjoying a quiet morning overlooking the private backyard, every outdoor space has been designed to elevate everyday living.
Behind the beauty is an extraordinary level of investment rarely found in resale homes. A professionally engineered whole-home entertainment system with premium speakers, a dedicated AV room, and extensive smart-home technology is complemented by a private irrigation well, expanded irrigation system, Pentair whole-home water filtration, reverse osmosis system, tankless water heater, encapsulated crawl space with dehumidifier, and numerous additional infrastructure improvements that provide exceptional comfort, efficiency, and lasting peace of mind.
Located within one of Matthews' most desirable luxury communities, this is far more than an exceptional home. It is a private retreat where timeless craftsmanship, refined design, and resort-inspired amenities come together to create an extraordinary lifestyle rarely found in today's market.
Every improvement has been thoughtfully selected to enhance comfort, efficiency, functionality, and long-term value. Welcome home to 1115 Shelton Oaks Court.
Active
$2,445,000
1115 Shelton Oaks Ct, Matthews, NC 28105
4beds
4,625sqft
:
Get pre-qualified$13,646/mo
Single Family Residence
Built in 2020
0.89 Acres Lot
$2,338,400 Zestimate®
$529/sqft
$63/mo HOA
What's special
Private hot tubDesigner hardwareBeautifully renovated spa-inspired bathExtensive smart-home technologyCustom finishesPrivate irrigation wellDedicated av room
- 17 days |
- 573 |
- 20 |
Zillow last checked:
Listing updated:
Listed by:
Joe Higgins joe.higgins@cbrealty.com,
Coldwell Banker Realty
Source: Canopy MLS as distributed by MLS GRID,MLS#: 4407717
Facts & features
Interior
Bedrooms & bathrooms
- Bedrooms: 4
- Bathrooms: 6
- Full bathrooms: 4
- 1/2 bathrooms: 2
- Main level bedrooms: 1
Primary bedroom
- Level: Main
Bedroom s
- Level: Upper
Bedroom s
- Level: Upper
Bedroom s
- Level: Upper
Bathroom full
- Level: Main
Bathroom half
- Level: Main
Bathroom full
- Level: Upper
Bathroom half
- Level: Upper
Bathroom full
- Level: Upper
Bathroom full
- Level: Upper
Other
- Level: Upper
Dining room
- Level: Main
Great room
- Level: Main
Kitchen
- Level: Main
Laundry
- Level: Main
Office
- Level: Main
Office
- Level: Main
Heating
- Central, Forced Air
Cooling
- Attic Fan, Ceiling Fan(s), Central Air, Zoned
Appliances
- Included: Bar Fridge, Dishwasher, Disposal, Double Oven, Gas Range, Low Flow Fixtures, Tankless Water Heater
- Laundry: Electric Dryer Hookup, Inside, Laundry Room, Main Level, Washer Hookup
Features
- Breakfast Bar, Kitchen Island, Open Floorplan, Storage, Walk-In Closet(s), Walk-In Pantry, Wet Bar
- Flooring: Carpet, Tile, Wood
- Windows: Insulated Windows
- Has basement: No
- Attic: Pull Down Stairs,Walk-In
- Fireplace features: Great Room
Interior area
- Total structure area: 4,625
- Total interior livable area: 4,625 sqft
- Finished area above ground: 4,625
- Finished area below ground: 0
Video & virtual tour
Property
Parking
- Total spaces: 3
- Parking features: Attached Garage, Garage Faces Side, Garage on Main Level
- Attached garage spaces: 3
Accessibility
- Accessibility features: Two or More Access Exits, Closet Bars 15-48 Inches, Door Width 32 Inches or More, Swing In Door(s), Exterior Curb Cuts, Accessible Hallway(s), Accessible Electrical and Environmental Controls, Mobility Friendly Flooring, Remote Devices
Features
- Levels: Two
- Stories: 2
- Patio & porch: Covered, Front Porch, Patio, Rear Porch
- Exterior features: In-Ground Irrigation
- Has spa: Yes
- Spa features: Heated
- Fencing: Back Yard,Full
Lot
- Size: 0.89 Acres
- Features: Cul-De-Sac
Details
- Parcel number: 22706525
- Zoning: R-15
- Special conditions: Standard
Construction
Type & style
- Home type: SingleFamily
- Architectural style: Contemporary,Old World
- Property subtype: Single Family Residence
Materials
- Stucco, Wood
- Foundation: Crawl Space
Condition
- New construction: No
- Year built: 2020
Details
- Builder model: Paragon
- Builder name: Arthur Rutenberg
Utilities & green energy
- Sewer: Public Sewer
- Water: City
- Utilities for property: Cable Connected, Electricity Connected, Fiber Optics, Underground Power Lines
Green energy
- Construction elements: Engineered Wood Products, Low VOC Coatings
- Water conservation: Low-Flow Fixtures
Community & HOA
Community
- Features: Street Lights
- Security: Carbon Monoxide Detector(s), Security Service, Smoke Detector(s)
- Subdivision: Stevens Grove
HOA
- Has HOA: Yes
- HOA fee: $750 annually
- HOA name: Hawthorne Management
Location
- Region: Matthews
Financial & listing details
- Price per square foot: $529/sqft
- Tax assessed value: $1,732,760
- Annual tax amount: $13,435
- Date on market: 7/25/2026
- Cumulative days on market: 77 days
- Electric utility on property: Yes
- Road surface type: Concrete, Paved
Estimated market value
$2,338,400
$2.22M - $2.46M
$4,708/mo
Price history
| Date | Event | Price |
|---|---|---|
| 7/25/2026 | Listed for sale | $2,445,000$529/sqft |
Source:  Canopy MLS as distributed by MLS GRID #4407717 Report a problem Canopy MLS as distributed by MLS GRID #4407717 Report a problem | ||
| 7/20/2026 | Listing removed | $2,445,000$529/sqft |
Source: Canopy MLS as distributed by MLS GRID #4389046 Report a problem | ||
| 6/2/2026 | Price change | $2,445,000-2%$529/sqft |
Source: Canopy MLS as distributed by MLS GRID #4383187 Report a problem | ||
| 5/19/2026 | Listed for sale | $2,495,000$539/sqft |
Source: Canopy MLS as distributed by MLS GRID #4383187 Report a problem | ||
| 5/14/2026 | Listing removed | $2,495,000$539/sqft |
Source: Canopy MLS as distributed by MLS GRID #4379982 Report a problem | ||
| 5/8/2026 | Listed for sale | $2,495,000+69.2%$539/sqft |
Source: Canopy MLS as distributed by MLS GRID #4379982 Report a problem | ||
| 3/23/2021 | Sold | $1,475,000-6.3%$319/sqft |
Source: Canopy MLS as distributed by MLS GRID #3686226 Report a problem | ||
| 12/17/2020 | Contingent | $1,575,000$341/sqft |
Source: Canopy MLS as distributed by MLS GRID #3686226 Report a problem | ||
| 12/16/2020 | Pending sale | $1,575,000$341/sqft |
Source: Cottingham Chalk #3686226 Report a problem | ||
| 11/25/2020 | Listed for sale | $1,575,000+418.1%$341/sqft |
Source: Cottingham Chalk #3686226 Report a problem | ||
| 5/1/2019 | Sold | $304,000$66/sqft |
Source: Public Record Report a problem | ||
Public tax history
| Year | Property taxes | Tax assessment |
|---|---|---|
| 2025 | $13,435 +3% | $1,732,760 |
| 2024 | $13,038 | $1,732,760 |
| 2023 | -- | $1,732,760 +26% |
| 2022 | $12,576 | $1,374,800 |
| 2021 | $12,576 | $1,374,800 +332.3% |
| 2020 | -- | $318,000 |
| 2019 | $2,852 | $318,000 |
| 2018 | -- | -- |
Find assessor info on the county website
Monthly payment
Est. payment
Payment breakdown
Explore the cost of this home by adjusting the details. Changes won't be saved.Climate risks
Neighborhood: 28105
Nearby schools
GreatSchools rating
- 7/10Elizabeth Lane ElementaryGrades: K-5Distance: 0.9 mi
- 9/10South Charlotte MiddleGrades: 6-8Distance: 2.4 mi
- 9/10Providence HighGrades: 9-12Distance: 0.3 mi
Schools provided by the listing agent
- Elementary: Elizabeth Lane
- Middle: South Charlotte
- High: Providence
Source: Canopy MLS as distributed by MLS GRID. This data may not be complete. We recommend contacting the local school district to confirm school assignments for this home.
- $2,418,8005 bd5 ba5.1k sqft1119 Shelton Oaks Ct, Charlotte, NC 28270Off Market
- $1,999,0004 bd4 ba4.4k sqft942 Arborfield Dr, Matthews, NC 28105Off Market
- $2,333,9005 bd5 ba5.1k sqft1720 Margaret Ridge Dr, Matthews, NC 28105Off Market
- $2,575,0006 bd6 ba6.2k sqft1004 Arborfield Dr, Matthews, NC 28105Sold
- $1,700,0004 bd6 ba4.4k sqft1605 Arborfield Commons Ct, Matthews, NC 28105Sold
- $2,150,0004 bd5 ba5.5k sqft1611 Arborfield Commons Ct, Matthews, NC 28105Sold
- $2,303,5005 bd6 ba5.5k sqft936 Arborfield Dr, Matthews, NC 28105Off Market
- $2,460,9004 bd5 ba4.6k sqft1109 Shelton Oaks Ct, Matthews, NC 28105Off Market
A local agent can set up tours, give advice and negotiate with sellers.
Similar homes
- $2,175,0006 bd5 ba5.8k sqft1514 Elmsford Ln, Matthews, NC 28105For Sale
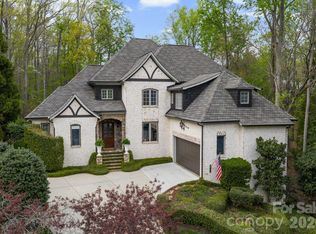
 MLS ID #4371432, Ashley Mullins Askew, Dickens Mitchener & Associates Inc. Canopy MLS as distributed by MLS GRID
 - $1,680,0005 bd5 ba4.1k sqft508 Hideaway Ridge Ct, Matthews, NC 28105For Sale
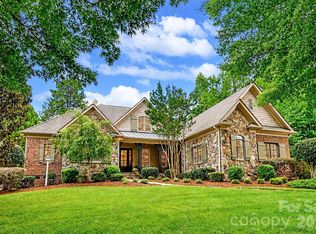 MLS ID #4391252, Danielle Edwards, RE/MAX Executive. Canopy MLS as distributed by MLS GRID
 - $2,200,0004 bd6 ba5.7k sqft11808 Pleasant Wyatt Pl, Charlotte, NC 28277For Sale
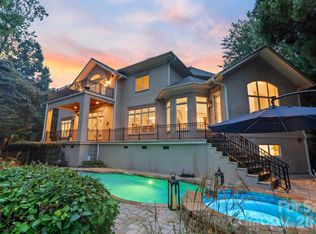 MLS ID #4409483, Steve Jarrell, EXP Realty LLC Ballantyne. Canopy MLS as distributed by MLS GRID
 - $2,350,0007 bd7 ba5.7k sqft3141 Brayland Ave, Matthews, NC 28104New Construction
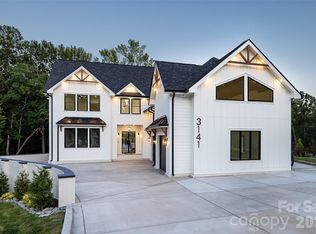 MLS ID #4404701, Kaila Lindsey, EXP Realty LLC Ballantyne. Canopy MLS as distributed by MLS GRID
 - $2,475,0004 bd5 ba5.4k sqft4047 Alexandra Alley Dr, Charlotte, NC 28210For SaleMLS ID #4379308, Lawrence Master, Lawrence Master. Canopy MLS as distributed by MLS GRID
- $2,195,0005 bd6 ba5.3k sqft6223 Calley Glenn Ln, Charlotte, NC 28226For SaleMLS ID #4385725, Lauren Farlow, Keller Williams South Park. Canopy MLS as distributed by MLS GRID
- $2,100,0004 bd5 ba4.5k sqft8921 Island Point Rd, Charlotte, NC 28278For SaleMLS ID #4408365, Ben Bowen, Premier Sotheby's International Realty. Canopy MLS as distributed by MLS GRID
- $1,825,0005 bd6 ba4.3k sqft2248 Rock Creek Dr, Charlotte, NC 28226For SaleMLS ID #4407767, Shelley Spencer, Howard Hanna Allen Tate SouthPark. Canopy MLS as distributed by MLS GRID
- $1,760,0005 bd5 ba4.5k sqft7626 Deerfield Manor Dr, Charlotte, NC 28270For SaleMLS ID #4383264, Patrick Nooney, RE/MAX Executive. Canopy MLS as distributed by MLS GRID
- $2,295,0004 bd4 ba4.3k sqft630 Ashworth Rd, Charlotte, NC 28211New ConstructionMLS ID #4405743, Robert Bugg, Wildlands Realty LLC. Canopy MLS as distributed by MLS GRID
- $1,970,0005 bd5 ba4.4k sqft3030 Ashford Glen Dr, Matthews, NC 28104For SaleMLS ID #4399713, Tanya Panchenko, Fathom Realty NC LLC. Canopy MLS as distributed by MLS GRID
- $1,990,0004 bd4 ba4.2k sqft8707 Fairview Rd, Charlotte, NC 28226For SaleMLS ID #4350865, Erika Mendoza, Coldwell Banker Realty. Canopy MLS as distributed by MLS GRID
- $2,399,9995 bd5 ba4.7k sqft444 Hunter Ln, Charlotte, NC 28211New ConstructionMLS ID #4405254, Liza Caminiti, Ivester Jackson Christie's. Canopy MLS as distributed by MLS GRID
- $2,445,0005 bd4 ba4.1k sqft1909 Maryland Ave, Charlotte, NC 28209For SaleMLS ID #4382201, Victoria Mitchener, Dickens Mitchener & Associates Inc. Canopy MLS as distributed by MLS GRID
- $1,999,0004 bd6 ba5.5k sqft7021 Stirrup Ct, Matthews, NC 28104For SaleMLS ID #4365641, Stephen DeCristo, Corcoran HM Properties. Canopy MLS as distributed by MLS GRID
- $2,100,0004 bd5 ba3.5k sqft215 Hartford Ave, Charlotte, NC 28209For SaleMLS ID #4410878, Jen Remsen, Helen Adams Realty. Canopy MLS as distributed by MLS GRID
- $2,300,0005 bd6 ba4.8k sqft2919 Colony Rd, Charlotte, NC 28211For SaleMLS ID #4391510, Tyler Goldsmith, Real Broker, LLC. Canopy MLS as distributed by MLS GRID
- $2,950,0005 bd6 ba6.4k sqft217 Crest Ct, Matthews, NC 28104New ConstructionMLS ID #4411273, Gina Lorenzo, COMPASS. Canopy MLS as distributed by MLS GRID
- $2,130,0003 bd5 ba5k sqft6905 W Duncan Rd, Indian Trail, NC 28079For SaleMLS ID #4409459, Kevin McLemore, United Country Real Estate - The McLemore Group. Canopy MLS as distributed by MLS GRID
- $1,400,0005 bd6 ba5.3k sqft1004 Viscount Dr, Matthews, NC 28104For SaleMLS ID #4404468, Christy Lewis, NextHome Paramount. Canopy MLS as distributed by MLS GRID
