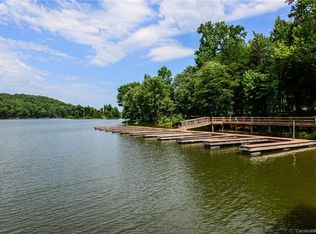
Tucked within the gated Sanctuary at Lake Wylie, this custom-built residence offers a rare balance of refined luxury and natural serenity. Set on a private wooded homesite, the home was thoughtfully designed to embrace its surroundings, where walls of glass, expansive covered terraces, and beautifully curated outdoor spaces create a seamless connection between indoors and out. Inside, warm architectural details, including exposed beams, designer lighting, custom millwork, and wide plank hardwoods that complement an open floor plan created for both everyday living and effortless entertaining. The chef’s kitchen is anchored by an oversized island and enhanced by a prep kitchen, walk-in pantry, and premium appliances, flowing seamlessly into inviting gathering spaces centered around a dramatic fireplace. The main level primary suite offers a peaceful retreat with a spa inspired bath and an exceptional custom dressing room, while three additional bedrooms, each with ensuite baths, provide comfort and privacy for family and guests. A dedicated office, spacious bonus room with wet bar, oversized garage, and abundant storage add everyday functionality without compromising style. Outdoor living is equally impressive, featuring a covered terrace, screened porch with fireplace, professionally designed landscaping, natural stone hardscape, and tranquil wooded views that make every season feel extraordinary. Located within one of the Charlotte region’s premier gated communities, residents enjoy miles of walking trails, tennis and pickleball courts, a fitness center, swimming pools, a community clubhouse, boating amenities, and more, all surrounded by over 1,300 acres of protected natural beauty.
Active
$2,100,000
8921 Island Point Rd, Charlotte, NC 28278
4beds
4,597sqft
Single Family Residence
Built in 2020
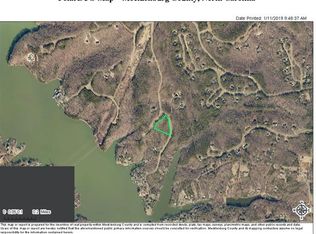
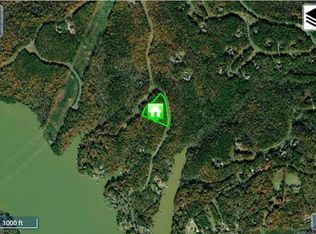
4.86 Acres Lot
$2,019,100 Zestimate®
$457/sqft
$550/mo HOA
What's special
Dramatic fireplaceCustom millworkDesigner lightingPrep kitchenExceptional custom dressing roomWide plank hardwoodsDedicated office
- 40 days
- 1,231
- 96
Zillow last checked:
Listing updated:
Listed by:
Ben Bowen ben.bowen@premiersir.com,
Premier Sotheby's International Realty
Source: Canopy MLS as distributed by MLS GRID,MLS#: 4408365
Facts & features
Interior
Bedrooms & bathrooms
- Bedrooms: 4
- Bathrooms: 5
- Full bathrooms: 4
- 1/2 bathrooms: 1
- Main level bedrooms: 3
Primary bedroom
- Level: Main
Bedroom s
- Level: Main
Bedroom s
- Level: Main
Bedroom s
- Level: Upper
Bathroom full
- Level: Main
Bathroom full
- Level: Upper
Bonus room
- Level: Upper
Dining room
- Level: Main
Laundry
- Level: Main
Living room
- Level: Main
Other
- Level: Main
Office
- Level: Main
Heating
- Forced Air
Cooling
- Ceiling Fan(s), Central Air
Appliances
- Included: Bar Fridge, Dishwasher, Exhaust Hood, Gas Range, Microwave, Refrigerator, Wall Oven
- Laundry: Laundry Room, Main Level
Features
- Built-in Features, Kitchen Island
- Flooring: Tile, Wood
- Has basement: No
- Fireplace features: Living Room, Porch
Interior area
- Total structure area: 4,597
- Total interior livable area: 4,597 sqft
- Finished area above ground: 4,597
- Finished area below ground: 0
Video & virtual tour
Property
Parking
- Total spaces: 3
- Parking features: Driveway, Attached Garage, Garage on Main Level
- Attached garage spaces: 3
- Has uncovered spaces: Yes
Features
- Levels: Two
- Stories: 2
- Patio & porch: Covered, Front Porch, Screened, Terrace
- Pool features: Community
Lot
- Size: 4.86 Acres
- Features: Private, Wooded
Details
- Parcel number: 19909157
- Zoning: MX-1(INNOV)
- Special conditions: Standard
Construction
Type & style
- Home type: SingleFamily
- Property subtype: Single Family Residence
Materials
- Brick Full
- Foundation: Crawl Space
Condition
- New construction: No
- Year built: 2020
Utilities & green energy
- Sewer: Septic Installed
- Water: City
Community & HOA
Community
- Features: Clubhouse, Fitness Center, Game Court, Lake Access, Playground, Tennis Court(s), Walking Trails
- Subdivision: The Sanctuary
HOA
- Has HOA: Yes
- HOA fee: $1,650 quarterly
- HOA name: Sanctuary at Lake Wylie HOA
Location
- Region: Charlotte
Financial & listing details
- Price per square foot: $457/sqft
- Tax assessed value: $1,552,570
- Annual tax amount: $10,881
- Date on market: 8/7/2026
- Cumulative days on market: 40 days
- Listing terms: Cash,Conventional
- Road surface type: Concrete, Paved
Estimated market value
$2,019,100
$1.92M - $2.12M
$5,414/mo
Price history
| Date | Event | Price |
|---|---|---|
| 8/7/2026 | Listed for sale | $2,100,000+13.5%$457/sqft |
Source:  Canopy MLS as distributed by MLS GRID #4408365 Report a problem Canopy MLS as distributed by MLS GRID #4408365 Report a problem | ||
| 7/11/2024 | Sold | $1,850,000$402/sqft |
Source: Canopy MLS as distributed by MLS GRID #4108740 Report a problem | ||
| 4/25/2024 | Pending sale | $1,850,000+1750%$402/sqft |
Source: Canopy MLS as distributed by MLS GRID #4108740 Report a problem | ||
| 6/10/2019 | Sold | $100,000-91.8%$22/sqft |
Source: Public Record Report a problem | ||
| 2/17/2019 | Price change | $1,222,000+23.3%$266/sqft |
Source: Keller Williams Realty Fort Mill #3308594 Report a problem | ||
| 1/14/2019 | Price change | $991,000-0.2%$216/sqft |
Source: Keller Williams Realty Fort Mill #3308594 Report a problem | ||
| 11/20/2018 | Price change | $992,500+14.7%$216/sqft |
Source: Keller Williams Realty Fort Mill #3308594 Report a problem | ||
| 1/20/2018 | Price change | $865,100+0.5%$188/sqft |
Source: Fort Mill #3308594 Report a problem | ||
| 8/14/2017 | Listed for sale | $861,100+901.3%$187/sqft |
Source: Keller Williams Fort Mill #3308594 Report a problem | ||
| 3/24/2017 | Sold | $86,000+36.5%$19/sqft |
Source: Public Record Report a problem | ||
| 9/25/2013 | Sold | $63,000-10%$14/sqft |
Source: Canopy MLS as distributed by MLS GRID #890760 Report a problem | ||
| 8/8/2013 | Pending sale | $70,000$15/sqft |
Source: Allen Tate Company #1063538 Report a problem | ||
| 8/30/2012 | Price change | $70,000-48.1%$15/sqft |
Source: Allen Tate Company #1063538 Report a problem | ||
| 4/4/2012 | Price change | $135,000-12.9%$29/sqft |
Source: Allen Tate Company #1063538 Report a problem | ||
| 4/2/2011 | Price change | $155,000-13.9%$34/sqft |
Source: Allen Tate Company #890760 Report a problem | ||
| 10/8/2010 | Price change | $180,000-25%$39/sqft |
Source: Allen Tate Company #890760 Report a problem | ||
| 2/20/2010 | Listed for sale | $240,000-12.7%$52/sqft |
Source: Allen Tate Company #890760 Report a problem | ||
| 3/17/2008 | Sold | $275,000$60/sqft |
Source: Public Record Report a problem | ||
Public tax history
| Year | Property taxes | Tax assessment |
|---|---|---|
| 2025 | $10,881 | $1,552,570 |
| 2024 | -- | $1,552,570 |
| 2023 | -- | $1,552,570 +64.3% |
| 2022 | -- | $944,800 +49.4% |
| 2021 | -- | $632,300 +699.4% |
| 2020 | -- | $79,100 |
| 2019 | $682 -56.8% | $79,100 -44% |
| 2018 | $1,579 +1.9% | $141,300 |
| 2017 | $1,550 | $141,300 |
| 2016 | $1,550 | $141,300 |
| 2015 | $1,550 -53.8% | $141,300 -55% |
| 2014 | $3,358 | $314,000 |
| 2013 | -- | $314,000 |
| 2012 | -- | $314,000 |
| 2011 | -- | $314,000 +175% |
| 2010 | -- | $114,200 |
| 2009 | -- | $114,200 |
Find assessor info on the county website
Monthly payment
Est. payment
Payment breakdown
Explore the cost of this home by adjusting the details. Changes won't be saved.Climate risks
Neighborhood: 28278
Nearby schools
Schools provided by the listing agent
- Elementary: Winget Park
- Middle: Southwest
- High: Palisades
Source: Canopy MLS as distributed by MLS GRID. This data may not be complete. We recommend contacting the local school district to confirm school assignments for this home.
Similar homes
- $1,798,0004 bd4 ba4.2k sqft10530 Sweetleaf Pl, Charlotte, NC 28278For Sale
 MLS ID #4399864, Bobby Sisk, Nestlewood Realty, LLC. Canopy MLS as distributed by MLS GRID
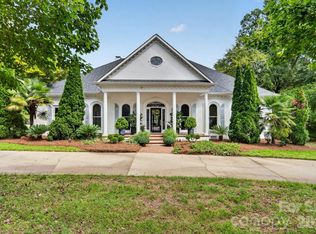
 - $2,200,0004 bd5 ba5.3k sqft3747 Moorland Dr, Charlotte, NC 28226For Sale
 MLS ID #4424515, Anne Stuart Mitchener, Dickens Mitchener & Associates Inc. Canopy MLS as distributed by MLS GRID
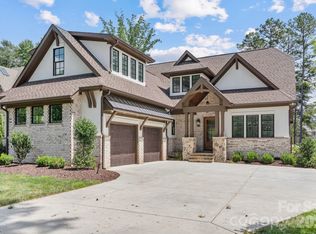
 - $1,950,0004 bd4 ba3.7k sqft1535 Reflection Pointe Blvd, Belmont, NC 28012For Sale
 MLS ID #4406218, Perry Wiese, Realty One Group Revolution. Canopy MLS as distributed by MLS GRID
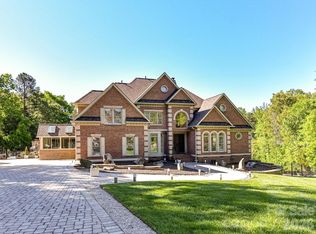
 - $2,175,0005 bd5 ba6.5k sqft2723 Providence Pine Ln, Charlotte, NC 28270For Sale
 MLS ID #4419389, Lane Jones, Helen Adams Realty. Canopy MLS as distributed by MLS GRID
 - $1,225,0004 bd4 ba4.3k sqft5113 Watermead Ln, Belmont, NC 28012For SaleMLS ID #4419879, Jan Cameron, Howard Hanna Allen Tate Lake Norman. Canopy MLS as distributed by MLS GRID
- $1,125,0004 bd5 ba4.7k sqft16601 Doves Canyon Ln, Charlotte, NC 28278For SaleMLS ID #4389644, Laura Salfia, Berkshire Hathaway HomeServices Carolinas Realty. Canopy MLS as distributed by MLS GRID
- $1,200,0005 bd6 ba4.9k sqft725 Fawns Glen Pl, Lake Wylie, SC 29710For SaleMLS ID #4418002, Lu Aiken, Highgarden Real Estate. Canopy MLS as distributed by MLS GRID
- $2,050,0005 bd5 ba4.9k sqft8124 Greencastle Dr, Charlotte, NC 28210For SaleMLS ID #4364842, Liza Caminiti, Ivester Jackson Christie's. Canopy MLS as distributed by MLS GRID
- $1,095,0005 bd6 ba5.3k sqft16619 Flintrock Falls Ln, Charlotte, NC 28278For SaleMLS ID #4396273, Hala Matar, Redfin Corporation. Canopy MLS as distributed by MLS GRID
- $2,199,9994 bd6 ba5.7k sqft11808 Pleasant Wyatt Pl, Charlotte, NC 28277For SaleMLS ID #4409483, Steve Jarrell, EXP Realty LLC Ballantyne. Canopy MLS as distributed by MLS GRID
- $2,250,0005 bd5 ba5k sqft5019 Titanic Rd, Rock Hill, SC 29732For SaleMLS ID #4404503, Meghan Reynolds, COMPASS. Canopy MLS as distributed by MLS GRID
- $1,899,0004 bd5 ba5k sqft1521 Reflection Pointe Blvd, Belmont, NC 28012For SaleMLS ID #4346556, Eric Norman, The McDevitt Agency. Canopy MLS as distributed by MLS GRID
- $2,500,0004 bd6 ba3.9k sqft1920 Marlin Dr, Clover, SC 29710For SaleMLS ID #4414993, Laura Werb, Berkshire Hathaway HomeServices Carolinas Realty. Canopy MLS as distributed by MLS GRID
- $2,060,0005 bd6 ba4.8k sqft4611 Harper Ct, Charlotte, NC 28210For SaleMLS ID #4413590, Liza Caminiti, Ivester Jackson Christie's. Canopy MLS as distributed by MLS GRID
- $1,375,0005 bd5 ba5.7k sqft9267 Egret Rdg, Belmont, NC 28012For SaleMLS ID #4414603, Pressly Ramey, EXP Realty LLC Ballantyne. Canopy MLS as distributed by MLS GRID
- $2,275,0005 bd5 ba4.6k sqft2409 Brandermill Pl, Charlotte, NC 28226For SaleMLS ID #4412996, Paul Sagadin, Charlotte Living Realty. Canopy MLS as distributed by MLS GRID
- $1,595,0004 bd5 ba4.5k sqft827 Misty Arbor Frd, Clover, SC 29710For SaleMLS ID #4391650, Nelvia Bullock, COMPASS. Canopy MLS as distributed by MLS GRID
- $2,177,7775 bd5 ba4.1k sqft612 Wisteria Vines Trl, Fort Mill, SC 29708New ConstructionMLS ID #4345926, Kenneth Vining, EXP Realty LLC Rock Hill. Canopy MLS as distributed by MLS GRID
- $1,995,0005 bd6 ba5.3k sqft6223 Calley Glenn Ln, Charlotte, NC 28226For SaleMLS ID #4385725, Lauren Farlow, Keller Williams South Park. Canopy MLS as distributed by MLS GRID
- $1,849,0004 bd4 ba4.2k sqft8707 Fairview Rd, Charlotte, NC 28226For SaleMLS ID #4350865, Erika Mendoza, Coldwell Banker Realty. Canopy MLS as distributed by MLS GRID
