Built in 2024 and custom from the ground up, this European-inspired home brings together timeless architecture, thoughtful details, and spaces designed to be truly lived in.
Designed by Vinyet Architecture, the 5,000+ square-foot residence feels distinctive from the moment you enter. Warm finishes, custom cabinetry and millwork, natural light, and a thoughtful mix of open and intimate spaces give the home a character that is both refined and comfortable.
At the center is a beautiful chef’s kitchen with an oversized island, professional-grade appliances, integrated refrigerator and freezer columns, and a scullery pantry with beverage center. The kitchen connects naturally to the dining area and light-filled great room, while a separate fireside den offers another inviting place to gather.
Just beyond the main living spaces, the screened porch becomes an extension of the home. With its own fireplace and room for both lounging and dining, it is a comfortable place to entertain, unwind, or enjoy the wooded setting and water views throughout much of the year.
The main-level primary suite offers direct outdoor access, a generous custom closet, freestanding soaking tub, and oversized walk-in shower. Upstairs, a loft creates a comfortable second living space and connects two spacious bedrooms, each with its own ensuite bath and walk-in closet. Thoughtfully separated from the main-level primary, this level gives family or guests their own private space while still feeling connected to the rest of the home.
The walk-out lower level offers generous living and recreation spaces, a built-in bar with beverage refrigeration and ice makers, private office, dedicated home gym, and a second primary-style suite. This level offers incredible flexibility for entertaining, working from home, guests, or extended family.
Outside, the predominantly level and private backyard is a rare find for newer custom construction, with room to envision a future pool, outdoor kitchen, gardens, or additional entertaining space.
Set within gated Reflection Pointe on Lake Wylie, residents enjoy a waterfront clubhouse, pool, tennis, walking trails, and recreation amenities, with downtown Belmont just minutes away.
Distinctive by design, beautifully finished, and ready to enjoy now.
Active
Price cut: $100K (9/24)
$1,799,000
1521 Reflection Pointe Blvd, Belmont, NC 28012
4beds
5,026sqft
Single Family Residence
Built in 2024
0.46 Acres Lot
$1,746,800 Zestimate®
$358/sqft
$217/mo HOA
What's special
Warm finishesNatural lightPrivate officeOversized walk-in showerDedicated home gymOversized islandProfessional-grade appliances
- 233 days
- 688
- 48
Zillow last checked:
Listing updated:
Listed by:
Eric Norman eric@themcdevittagency.com,
The McDevitt Agency
Source: Canopy MLS as distributed by MLS GRID,MLS#: 4346556
Facts & features
Interior
Bedrooms & bathrooms
- Bedrooms: 4
- Bathrooms: 5
- Full bathrooms: 4
- 1/2 bathrooms: 1
- Main level bedrooms: 1
Primary bedroom
- Features: En Suite Bathroom, Garden Tub, Walk-In Closet(s)
- Level: Main
Bedroom s
- Features: En Suite Bathroom
- Level: Upper
Bedroom s
- Level: Upper
Bedroom s
- Level: Lower
Bathroom full
- Features: Garden Tub, Walk-In Closet(s)
- Level: Main
Bathroom full
- Level: Upper
Bathroom full
- Level: Upper
Bathroom half
- Level: Main
Bathroom full
- Level: Lower
Den
- Level: Main
Dining area
- Level: Main
Exercise room
- Level: Lower
Family room
- Level: Lower
Flex space
- Level: Lower
Kitchen
- Features: Breakfast Bar, Built-in Features, Kitchen Island, Open Floorplan, Walk-In Pantry
- Level: Main
Laundry
- Level: Main
Living room
- Level: Main
Office
- Level: Lower
Heating
- Central, Electric, Forced Air, Heat Pump, Zoned
Cooling
- Central Air, Multi Units, Zoned
Appliances
- Included: Bar Fridge, Dishwasher, Disposal, Exhaust Hood, Freezer, Gas Oven, Gas Range, Ice Maker, Microwave, Refrigerator, Washer/Dryer
- Laundry: Laundry Room, Main Level, Sink
Features
- Attic Other, Breakfast Bar, Built-in Features, Drop Zone, Soaking Tub, Kitchen Island, Open Floorplan, Pantry, Storage, Walk-In Closet(s), Walk-In Pantry
- Flooring: Carpet, Tile, Wood
- Doors: French Doors, Insulated Door(s)
- Windows: Insulated Windows
- Basement: Daylight,Exterior Entry,Finished,Interior Entry,Storage Space,Walk-Out Access
- Attic: Other
- Fireplace features: Den, Gas Vented, Outside
Interior area
- Total structure area: 5,026
- Total interior livable area: 5,026 sqft
- Finished area above ground: 5,026
- Finished area below ground: 0
Video & virtual tour
Property
Parking
- Total spaces: 2
- Parking features: Driveway, Attached Garage, Garage Door Opener, Garage Faces Side, Garage on Main Level
- Attached garage spaces: 2
- Has uncovered spaces: Yes
Features
- Levels: Two
- Stories: 2
- Patio & porch: Balcony, Covered, Deck, Front Porch, Patio, Screened
- Pool features: Community
- Waterfront features: Beach - Public, Boat Slip – Community
- Body of water: Lake Wylie
Lot
- Size: 0.46 Acres
- Features: Level, Wooded, Views
Details
- Parcel number: 203989
- Zoning: RES
- Special conditions: Standard
Construction
Type & style
- Home type: SingleFamily
- Architectural style: European,Transitional
- Property subtype: Single Family Residence
Materials
- Brick Partial, Synthetic Stucco, Wood
Condition
- New construction: No
- Year built: 2024
Details
- Builder name: Vinyet Architecture
Utilities & green energy
- Sewer: Public Sewer
- Water: City
- Utilities for property: Cable Available, Electricity Connected
Community & HOA
Community
- Features: Boat Storage, Clubhouse, Fitness Center, Game Court, Gated, Lake Access, Playground, Sidewalks, Sport Court, Street Lights, Tennis Court(s), Walking Trails
- Security: Carbon Monoxide Detector(s), Smoke Detector(s)
- Subdivision: Reflection Pointe
HOA
- Has HOA: Yes
- HOA fee: $1,302 semi-annually
- HOA name: Property Matters Realty
- HOA phone: 704-861-0833
Location
- Region: Belmont
Financial & listing details
- Price per square foot: $358/sqft
- Tax assessed value: $1,172,440
- Annual tax amount: $12,358
- Date on market: 2/19/2026
- Cumulative days on market: 233 days
- Listing terms: Cash,Conventional
- Electric utility on property: Yes
- Road surface type: Concrete, Paved
Estimated market value
$1,746,800
$1.66M - $1.83M
$5,336/mo
Price history
| Date | Event | Price |
|---|---|---|
| 9/24/2026 | Price change | $1,799,000-5.3%$358/sqft |
Source:  Canopy MLS as distributed by MLS GRID #4346556 Report a problem Canopy MLS as distributed by MLS GRID #4346556 Report a problem | ||
| 6/2/2026 | Price change | $1,899,000-4.8%$378/sqft |
Source: Canopy MLS as distributed by MLS GRID #4346556 Report a problem | ||
| 2/19/2026 | Listed for sale | $1,995,000+1275.9%$397/sqft |
Source: Canopy MLS as distributed by MLS GRID #4346556 Report a problem | ||
| 5/25/2021 | Sold | $145,000-6.5%$29/sqft |
Source: Canopy MLS as distributed by MLS GRID #3627111 Report a problem | ||
| 3/2/2021 | Pending sale | $155,000$31/sqft |
Source: Keller Williams Realty Fort Mill #3627111 Report a problem | ||
| 3/1/2021 | Contingent | $155,000$31/sqft |
Source: Canopy MLS as distributed by MLS GRID #3627111 Report a problem | ||
| 6/8/2020 | Listed for sale | $155,000-39.7%$31/sqft |
Source: Keller Williams Fort Mill #3627111 Report a problem | ||
| 11/1/2006 | Sold | $257,000+6.2%$51/sqft |
Source: Public Record Report a problem | ||
| 4/13/2006 | Sold | $242,000$48/sqft |
Source: Public Record Report a problem | ||
Public tax history
| Year | Property taxes | Tax assessment |
|---|---|---|
| 2025 | $12,358 +12.5% | $1,172,440 |
| 2024 | $10,986 +835.4% | $1,172,440 +963.1% |
| 2023 | $1,174 +45.1% | $110,280 +77.8% |
| 2022 | $809 -12.4% | $62,030 |
| 2021 | $924 +10.8% | $62,030 |
| 2020 | $834 -10.3% | $62,030 |
| 2019 | $930 -38.9% | $62,030 -40% |
| 2018 | $1,522 +9.4% | $103,387 |
| 2017 | $1,391 | $103,387 |
| 2016 | $1,391 | $103,387 -58.5% |
| 2014 | $1,391 | $249,034 |
Find assessor info on the county website
Monthly payment
Est. payment
Payment breakdown
Explore the cost of this home by adjusting the details. Changes won't be saved.Climate risks
Neighborhood: 28012
Nearby schools
Schools provided by the listing agent
- Elementary: Belmont Central
- Middle: Belmont
- High: South Point (NC)
Source: Canopy MLS as distributed by MLS GRID. This data may not be complete. We recommend contacting the local school district to confirm school assignments for this home.
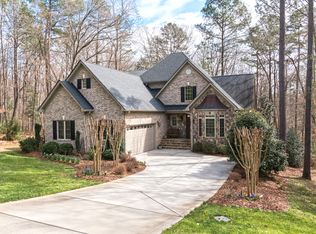
- $883,1003 bd3 ba2.6k sqft1519 Reflection Pointe Blvd, Belmont, NC 28012Off Market
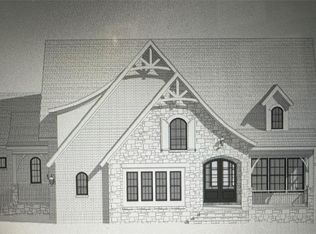
- $187,4000.58 acres1523 Reflection Pointe Blvd, Belmont, NC 28012Off Market
- $1,436,8004 bd5 ba4.3k sqft1517 Reflection Pointe Blvd, Belmont, NC 28012Off Market
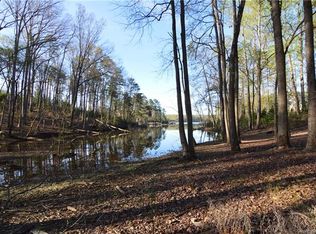
- $--0.52 acres1517 Reflection Pointe Blvd #239, Belmont, NC 28012Off Market
Similar homes
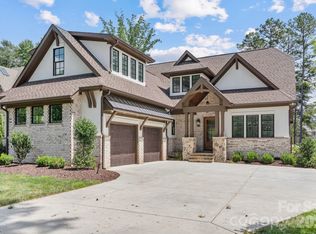
- $1,950,0004 bd4 ba3.7k sqft1535 Reflection Pointe Blvd, Belmont, NC 28012For Sale
 MLS ID #4406218, Perry Wiese, Realty One Group Revolution. Canopy MLS as distributed by MLS GRID
 - $2,175,0005 bd5 ba4.7k sqft6032 Headlands Ct, Belmont, NC 28012For Sale
 MLS ID #4302643, Jackie Judge, RE/MAX Executive. Canopy MLS as distributed by MLS GRID
 - $1,125,0004 bd4 ba4.6k sqft9263 Egret Rdg, Belmont, NC 28012For Sale
 MLS ID #4430469, Connie Yates, Keller Williams Ballantyne Area. Canopy MLS as distributed by MLS GRID
 - $1,325,0005 bd5 ba5.7k sqft9267 Egret Rdg, Belmont, NC 28012For Sale
 MLS ID #4414603, Pressly Ramey, EXP Realty LLC Ballantyne. Canopy MLS as distributed by MLS GRID
 - $1,050,0005 bd4 ba4.3k sqft5129 Watermead Ln, Belmont, NC 28012For SaleMLS ID #4384748, David Wigfield, Century 21 Echelon. Canopy MLS as distributed by MLS GRID
- $1,275,0005 bd6 ba5.6k sqft8041 Water View Dr, Belmont, NC 28012For SaleMLS ID #4378139, Dana Burleson, Savvy + Co Real Estate. Canopy MLS as distributed by MLS GRID
- $1,289,0003 bd4 ba3.7k sqft1075 Lakefront Woods Dr, Belmont, NC 28012For SaleMLS ID #4402621, Drew Choate, Keller Williams Connected. Canopy MLS as distributed by MLS GRID
- $1,795,0004 bd5 ba4.3k sqft3501 Castellaine Dr, Charlotte, NC 28226For SaleMLS ID #4431108, Jennifer Ledford, EXP Realty LLC Ballantyne. Canopy MLS as distributed by MLS GRID
- $1,200,0005 bd5 ba4.3k sqft126 Lake Mist Dr, Belmont, NC 28012New ConstructionMLS ID #4419761, Megan Triplett, Howard Hanna Allen Tate Gastonia. Canopy MLS as distributed by MLS GRID
- $1,695,0005 bd4 ba2.9k sqft17822 Wilbanks Dr, Charlotte, NC 28278For SaleMLS ID #4428127, Ann-Dorthe Havmoeller, Howard Hanna Allen Tate Charlotte South. Canopy MLS as distributed by MLS GRID
- $1,795,0005 bd6 ba5k sqft746 Bannerman Ln, Fort Mill, SC 29715For SaleMLS ID #4392050, Ben Bowen, Premier Sotheby's International Realty. Canopy MLS as distributed by MLS GRID
- $1,849,0004 bd4 ba4.2k sqft8707 Fairview Rd, Charlotte, NC 28226For SaleMLS ID #4350865, Erika Mendoza, Coldwell Banker Realty. Canopy MLS as distributed by MLS GRID
- $1,200,0005 bd5 ba4.5k sqft12039 Spinnaker Dr, Tega Cay, SC 29708For SaleMLS ID #4429400, Lauren Dayton, Helen Adams Realty. Canopy MLS as distributed by MLS GRID
- $1,845,0004 bd4 ba4.2k sqft1205 Jersey Ln, Charlotte, NC 28209New ConstructionMLS ID #4432667, Shad Rafferty, Charlotte Living Realty. Canopy MLS as distributed by MLS GRID
- $1,200,0005 bd6 ba4.9k sqft725 Fawns Glen Pl, Lake Wylie, SC 29710For SaleMLS ID #4418002, Lu Aiken, Highgarden Real Estate. Canopy MLS as distributed by MLS GRID
- $999,9994 bd5 ba5.1k sqft394 Stone Cliff Ln, Lake Wylie, SC 29710For SaleMLS ID #4360878, Don Gomez, C-A-RE Realty. Canopy MLS as distributed by MLS GRID
- $1,750,0005 bd5 ba4.4k sqft3030 Ashford Glen Dr, Matthews, NC 28104For SaleMLS ID #4399713, Tanya Panchenko, Fathom Realty NC LLC. Canopy MLS as distributed by MLS GRID
- $1,600,0004 bd4 ba3.6k sqft4934 Spalding Pl, Charlotte, NC 28226For SaleMLS ID #4423494, Ashley McMillan, Dickens Mitchener & Associates Inc. Canopy MLS as distributed by MLS GRID
- $1,275,0005 bd6 ba5.4k sqft470 Swift Creek Cv, Lake Wylie, SC 29710For SaleMLS ID #4405807, Annette Haffling, Keller Williams South Park. Canopy MLS as distributed by MLS GRID
- $1,795,0005 bd6 ba4.5k sqft1512 Parson St, Charlotte, NC 28205For SaleMLS ID #4377788, Jen Cheatle, Keller Williams South Park. Canopy MLS as distributed by MLS GRID
