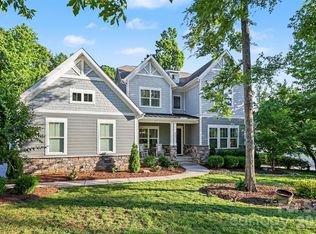
Luxury, sunset view Lake Wylie waterfront living at its FINEST! This custom built, 2 story home features high end finishes throughout, resort style pool & spa, plus a private dock located in a quiet cove with immediate access to the lake & is located in the beautiful, gated community, Reflection Pointe. The home features 5 bedrooms, 4 full bathrooms, 1 half bathroom, 4,704 heated square feet & 2,689 unheated square feet, incredible indoor/outdoor living with sliding doors to the main level porch & lower level screened in patio, outdoor fire pit & fenced in backyard with beautiful landscaping. Main level features incredible lake living with sunset views, 2 bedrooms, 2 full bathrooms & 1 half bathroom. Stunning chef's kitchen has cherry & maple cabinets, granite countertops, oversized island with seating, dual built-in stainless steel Frigidaire refrigerator & freezer, stainless steel appliances, prep sink in kitchen island with disposal, large butlers pantry with additional sink & dishwasher, & bar with ice maker. Kitchen overlooks the light filled, vaulted living room with a French marble fireplace & sliding door access to the deck. Primary suite has stunning lake views, gas fireplace, sitting area/office, double vanity, shower, bathtub, water closet & walk-in closet with access to the laundry room. Secondary bedrooms are spacious & private. Two car garage has epoxy floors, separate workshop, sink & large drop zone when you enter the home. Lower level features an oversized family room with gas fireplace, 3 bedrooms, 2 full bathrooms, incredible walk in storage & sliding door access to the screened in porch. Additional features include 10 foot ceilings on main & lower levels & 22 foot ceilings in the foyer, dining & living rooms, mahogany wood floors on main level, 3 gas fireplaces throughout, full brick & stone exterior, newly updated & refinished pool system to include new plaster, all new pumps & blowers, Hayward 440,000 BTU pool & spa heater & much more (see attached features list). Neighborhood amenities include gated community, Lake Wylie waterfront, clubhouse, lagoon swimming pool, lighted tennis & pickleball courts, walking paths, beach area on Lake Wylie, playground, boat storage, boat slips, boat launch canoe, kayak dock & storage & pavilion. Just minutes away by boat of Morningstar Marina, Papa Doc's, Lake Wylie Marina & Drift, & within close proximity to the finest shopping, dining & activities to include the CLT airport, Daniel Stowe Botanical Gardens, US National Whitewater Center, Rivergate Shopping Center, Lake Wylie Shopping, Berewick Town Center, Charlotte Premium Outlets, Tega Cay Shopping Center & more. A must see home!
Active
Price cut: $50K (6/10)
$2,175,000
6032 Headlands Ct, Belmont, NC 28012
5beds
4,704sqft
Single Family Residence
Built in 2015
0.37 Acres Lot
$2,099,800 Zestimate®
$462/sqft
$197/mo HOA
What's special
French marble fireplaceHigh end finishes throughoutOversized island with seatingGranite countertopsBar with ice makerIncredible walk in storageStainless steel appliances
- 320 days |
- 1,099 |
- 51 |
Zillow last checked:
Listing updated:
Listed by:
Jackie Judge jackie@cltsfinest.com,
RE/MAX Executive,
Kristi Rose,
RE/MAX Executive
Source: Canopy MLS as distributed by MLS GRID,MLS#: 4302643
Facts & features
Interior
Bedrooms & bathrooms
- Bedrooms: 5
- Bathrooms: 5
- Full bathrooms: 4
- 1/2 bathrooms: 1
- Main level bedrooms: 2
Primary bedroom
- Features: Ceiling Fan(s), En Suite Bathroom, Split BR Plan, Walk-In Closet(s)
- Level: Main
Bedroom s
- Features: En Suite Bathroom
- Level: Main
Bedroom s
- Level: Basement
Bedroom s
- Level: Basement
Bedroom s
- Level: Basement
Bathroom full
- Level: Main
Bathroom full
- Level: Main
Bathroom half
- Level: Main
Bathroom full
- Level: Basement
Bathroom full
- Level: Basement
Bar entertainment
- Level: Main
Dining room
- Level: Main
Family room
- Level: Basement
Kitchen
- Features: Built-in Features, Kitchen Island, Open Floorplan, Walk-In Pantry
- Level: Main
Laundry
- Level: Main
Living room
- Features: Open Floorplan, Vaulted Ceiling(s)
- Level: Main
Utility room
- Features: Storage
- Level: Basement
Heating
- Forced Air
Cooling
- Ceiling Fan(s), Dual
Appliances
- Included: Dishwasher, Disposal, Dryer, Exhaust Hood, Freezer, Gas Cooktop, Ice Maker, Microwave, Refrigerator, Tankless Water Heater, Wall Oven, Washer
- Laundry: Laundry Room, Main Level
Features
- Attic Other, Built-in Features, Drop Zone, Kitchen Island, Open Floorplan, Pantry, Storage, Walk-In Closet(s), Walk-In Pantry
- Flooring: Carpet, Tile, Wood
- Doors: Screen Door(s), Sliding Doors
- Basement: Daylight,Finished,Storage Space,Walk-Out Access
- Attic: Other
- Fireplace features: Family Room, Gas, Living Room, Primary Bedroom
Interior area
- Total structure area: 2,880
- Total interior livable area: 4,704 sqft
- Finished area above ground: 2,880
- Finished area below ground: 1,824
Video & virtual tour
Property
Parking
- Total spaces: 2
- Parking features: Driveway, Attached Garage, Garage Faces Side, Garage Shop, Keypad Entry, Garage on Main Level
- Attached garage spaces: 2
- Has uncovered spaces: Yes
Features
- Levels: One
- Stories: 1
- Patio & porch: Deck, Porch, Screened
- Exterior features: Fire Pit
- Has private pool: Yes
- Pool features: Community, Heated, In Ground, Outdoor Pool, Pool/Spa Combo
- Has spa: Yes
- Fencing: Back Yard,Fenced,Partial
- Has view: Yes
- View description: Water
- Has water view: Yes
- Water view: Water
- Waterfront features: Beach - Public, Boat Slip – Community, Waterfront
- Body of water: Lake Wylie
Lot
- Size: 0.37 Acres
- Features: Private, Sloped, Views
Details
- Parcel number: 203975
- Zoning: RES
- Special conditions: Standard
Construction
Type & style
- Home type: SingleFamily
- Architectural style: Transitional
- Property subtype: Single Family Residence
Materials
- Brick Full, Stone
Condition
- New construction: No
- Year built: 2015
Utilities & green energy
- Sewer: Public Sewer
- Water: City
- Utilities for property: Electricity Connected, Wired Internet Available
Community & HOA
Community
- Features: Boat Storage, Clubhouse, Game Court, Gated, Lake Access, Playground, Recreation Area, Sidewalks, Street Lights, Tennis Court(s), Walking Trails
- Subdivision: Reflection Pointe
HOA
- Has HOA: Yes
- HOA fee: $1,180 semi-annually
- HOA name: Property Matters Realty, Jonna Bingham
- HOA phone: 704-861-0833
Location
- Region: Belmont
Financial & listing details
- Price per square foot: $462/sqft
- Tax assessed value: $1,318,240
- Annual tax amount: $13,894
- Date on market: 10/1/2025
- Cumulative days on market: 320 days
- Listing terms: Cash,Conventional,VA Loan
- Exclusions: Tree in back yard
- Electric utility on property: Yes
- Road surface type: Cobblestone, Concrete, Paved
Estimated market value
$2,099,800
$1.99M - $2.20M
$4,629/mo
Price history
| Date | Event | Price |
|---|---|---|
| 6/10/2026 | Price change | $2,175,000-2.2%$462/sqft |
Source:  Canopy MLS as distributed by MLS GRID #4302643 Report a problem Canopy MLS as distributed by MLS GRID #4302643 Report a problem | ||
| 3/25/2026 | Price change | $2,225,000-1.1%$473/sqft |
Source: Canopy MLS as distributed by MLS GRID #4302643 Report a problem | ||
| 1/8/2026 | Price change | $2,250,000-2%$478/sqft |
Source: Canopy MLS as distributed by MLS GRID #4302643 Report a problem | ||
| 10/1/2025 | Listed for sale | $2,295,000+2522.9%$488/sqft |
Source: Canopy MLS as distributed by MLS GRID #4302643 Report a problem | ||
| 9/19/2013 | Sold | $87,500+142.4%$19/sqft |
Source: Public Record Report a problem | ||
| 3/26/2010 | Sold | $36,100$8/sqft |
Source: Public Record Report a problem | ||
Public tax history
| Year | Property taxes | Tax assessment |
|---|---|---|
| 2025 | $13,894 | $1,318,240 |
| 2024 | $13,894 -1% | $1,318,240 |
| 2023 | $14,039 +33.8% | $1,318,240 +64% |
| 2022 | $10,489 -3.8% | $803,760 |
| 2021 | $10,900 +0.8% | $803,760 |
| 2020 | $10,811 -1.5% | $803,760 |
| 2019 | $10,981 +4.3% | $803,760 +6.6% |
| 2018 | $10,533 +3.9% | $754,010 |
| 2017 | $10,141 +43.8% | $754,010 +43.8% |
| 2016 | $7,052 | $524,294 +72.7% |
| 2014 | $7,052 | $303,588 |
Find assessor info on the county website
Monthly payment
Est. payment
Payment breakdown
Explore the cost of this home by adjusting the details. Changes won't be saved.Climate risks
Neighborhood: 28012
Nearby schools
GreatSchools rating
- NAJ B Page Primary SchoolGrades: PK-1Distance: 5.5 mi
- 5/10Belmont Middle SchoolGrades: 6-8Distance: 4.6 mi
- 8/10South Point High SchoolGrades: 9-12Distance: 4.7 mi
Schools provided by the listing agent
- Elementary: Belmont Central
- Middle: Belmont
- High: South Point (NC)
Source: Canopy MLS as distributed by MLS GRID. This data may not be complete. We recommend contacting the local school district to confirm school assignments for this home.
- $1,413,0005 bd4 ba3.3k sqft6036 Headlands Ct, Belmont, NC 28012Off Market
- $--0.42 acres6036 Headlands Ct #226, Belmont, NC 28012Off Market

- $1,486,7004 bd3 ba3.7k sqft6028 Headlands Ct, Belmont, NC 28012Off Market
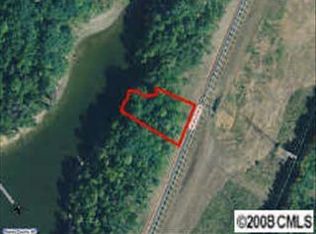
- $--0.43 acres6028 Headlands Ct #L228, Belmont, NC 28012Off Market
- $400,0000.48 acres6040 Headlands Ct, Belmont, NC 28012Sold
- $450,0000.5 acres6024 Headlands Ct, Belmont, NC 28012Lot/Land
- $--0.5 acres6024 Headlands Ct #229, Belmont, NC 28012Off Market
- $1,944,3004 bd3 ba4.4k sqft6044 Headlands Ct, Belmont, NC 28012Off Market
A local agent can set up tours, give advice and negotiate with sellers.
Similar homes
- $1,950,0004 bd4 ba3.7k sqft1535 Reflection Pointe Blvd, Belmont, NC 28012For Sale
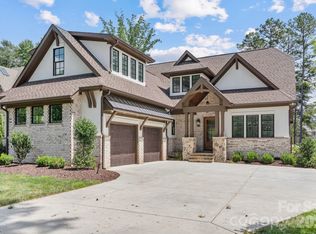
 MLS ID #4406218, Perry Wiese, Realty One Group Revolution. Canopy MLS as distributed by MLS GRID
 - $1,899,0004 bd5 ba5k sqft1521 Reflection Pointe Blvd, Belmont, NC 28012For Sale
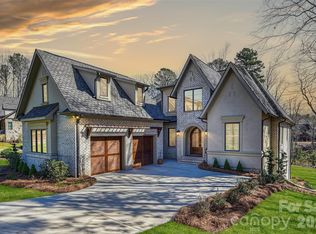 MLS ID #4346556, Eric Norman, The McDevitt Agency. Canopy MLS as distributed by MLS GRID
 - $1,645,0004 bd4 ba3.9k sqft3225 Lake Pointe Dr, Belmont, NC 28012For Sale
 MLS ID #4399291, Lisha Maxwell, Keller Williams Ballantyne Area. Canopy MLS as distributed by MLS GRID
 - $1,125,0005 bd5 ba4.3k sqft113 Cross Current Ln, Belmont, NC 28012For Sale
 MLS ID #4381958, Dillon Forstberg, Keller Williams South Park. Canopy MLS as distributed by MLS GRID
 - $1,925,0004 bd5 ba4.9k sqft5301 Masons Ferry Rd, Lake Wylie, SC 29710For SaleMLS ID #4407219, Marcus Nance, Helen Adams Realty. Canopy MLS as distributed by MLS GRID
- $1,325,0005 bd6 ba5.6k sqft8041 Water View Dr, Belmont, NC 28012For SaleMLS ID #4378139, Dana Burleson, Savvy + Co Real Estate. Canopy MLS as distributed by MLS GRID
- $1,129,9004 bd4 ba4k sqft223 Lanyard Ln, Belmont, NC 28012For SaleMLS ID #4381964, Matthew Hanks, EXP Realty LLC. Canopy MLS as distributed by MLS GRID
- $2,250,0005 bd5 ba5k sqft5019 Titanic Rd, Rock Hill, SC 29732For SaleMLS ID #4404503, Meghan Reynolds, COMPASS. Canopy MLS as distributed by MLS GRID
- $2,200,0004 bd6 ba5.7k sqft11808 Pleasant Wyatt Pl, Charlotte, NC 28277For SaleMLS ID #4409483, Steve Jarrell, EXP Realty LLC Ballantyne. Canopy MLS as distributed by MLS GRID
- $1,200,0006 bd5 ba4.6k sqft314 Stone Cliff Ln, Lake Wylie, SC 29710For SaleMLS ID #4405243, Angela Lopez, Realty One Group Revolution. Canopy MLS as distributed by MLS GRID
- $2,200,0005 bd4 ba4.6k sqft2560 Morrocroft Ln, Charlotte, NC 28211For SaleMLS ID #4373862, Melissa Zimmerman, Berkshire Hathaway HomeServices Carolinas Realty. Canopy MLS as distributed by MLS GRID
- $2,100,0004 bd5 ba3.5k sqft215 Hartford Ave, Charlotte, NC 28209For SaleMLS ID #4410878, Jen Remsen, Helen Adams Realty. Canopy MLS as distributed by MLS GRID
- $2,300,0005 bd6 ba4.8k sqft2919 Colony Rd, Charlotte, NC 28211For SaleMLS ID #4391510, Tyler Goldsmith, Real Broker, LLC. Canopy MLS as distributed by MLS GRID
- $1,925,0003 bd5 ba4.4k sqft5929 Johnson Rd, Clover, SC 29710For SaleMLS ID #4393165, Lisa Miller, Rawson Realty, LLC. Canopy MLS as distributed by MLS GRID
- $2,000,0005 bd4 ba3.6k sqft101 McAlway Rd, Charlotte, NC 28211New ConstructionMLS ID #4414696, Scott Carpenter, OfferPad Brokerage LLC. Canopy MLS as distributed by MLS GRID
- $2,150,0005 bd6 ba5.7k sqft1016 Ladera Dr, Waxhaw, NC 28173For SaleMLS ID #4398888, Joshua Alvarez, Coldwell Banker Realty. Canopy MLS as distributed by MLS GRID
- $2,175,0006 bd5 ba5.8k sqft1514 Elmsford Ln, Matthews, NC 28105For SaleMLS ID #4371432, Ashley Mullins Askew, Dickens Mitchener & Associates Inc. Canopy MLS as distributed by MLS GRID
- $1,150,0004 bd5 ba5.5k sqft233 Squirrel Ln, Lake Wylie, SC 29710For SaleMLS ID #4394508, Eileen Mudrey, Better Homes and Garden Real Estate Paracle. Canopy MLS as distributed by MLS GRID
- $1,595,0004 bd5 ba4.5k sqft827 Misty Arbor Frd, Clover, SC 29710For SaleMLS ID #4391650, Nelvia Bullock, COMPASS. Canopy MLS as distributed by MLS GRID
- $1,795,0005 bd6 ba5k sqft746 Bannerman Ln, Fort Mill, SC 29715For SaleMLS ID #4392050, Ben Bowen, Premier Sotheby's International Realty. Canopy MLS as distributed by MLS GRID
