Welcome to 2560 Morrocroft Lane, an exceptional full-brick Colonial in the prestigious Villages of Morrocroft, one of Charlotte's most sought-after neighborhoods in the heart of SouthPark. This beautifully maintained 4-bedroom, 3.5-bath home combines timeless architecture, luxury updates, and an unbeatable location just minutes from SouthPark Mall, Phillips Place, Uptown Charlotte, premier dining, luxury shopping, and top private schools.
From the moment you arrive, the stately brick exterior, manicured landscaping, and impressive curb appeal create an unforgettable first impression. Inside, rich hardwood floors, elegant moldings, abundant natural light, and two fireplaces provide warmth and sophistication throughout the thoughtfully designed floor plan.
The highly desirable main-level primary suite offers comfort and privacy with custom dual walk-in closets, built-in cabinetry, and a beautifully renovated spa-inspired bath featuring an oversized walk-in shower and upscale finishes. A private home office with its own fireplace creates the perfect work-from-home space or executive study.
Designed for both everyday living and entertaining, the spacious living and dining areas flow seamlessly into the heart of the home. Upstairs, generously sized secondary bedrooms and an oversized bonus/billiards room offer exceptional flexibility for a media room, game room, fitness space, or additional family living area.
Step outside to your own private backyard retreat surrounded by mature landscaping that provides beauty and year-round privacy. Relax on the spacious back porch or take advantage of the property's incredible future potential. The current owner has already completed pool planning and verified the backyard can accommodate a custom pool, making it easy to create your dream outdoor oasis.
Living in SouthPark Charlotte means enjoying one of the city's premier lifestyle destinations, with convenient access to luxury shopping, fine dining, parks, greenways, medical facilities, major employers, and Charlotte Douglas International Airport.
Offering a rare combination of classic Colonial charm, modern updates, a main-floor primary suite, flexible living spaces, and an outstanding SouthPark location, 2560 Morrocroft Lane is an exceptional opportunity to own a luxury home in one of Charlotte's most desirable communities. Schedule your private showing today.
Active
$2,200,000
2560 Morrocroft Ln, Charlotte, NC 28211
5beds
4,689sqft
Single Family Residence
Built in 1986
0.41 Acres Lot
$2,131,600 Zestimate®
$469/sqft
$202/mo HOA
What's special
Full-brick colonialBeautifully renovated spa-inspired bathAbundant natural lightTwo fireplacesManicured landscapingStately brick exteriorRich hardwood floors
- 166 days
- 951
- 56
Zillow last checked:
Listing updated:
Listed by:
Melissa Zimmerman melissa.zimmerman@bhhscarolinas.com,
Berkshire Hathaway HomeServices Carolinas Realty
Source: Canopy MLS as distributed by MLS GRID,MLS#: 4373862
Facts & features
Interior
Bedrooms & bathrooms
- Bedrooms: 5
- Bathrooms: 4
- Full bathrooms: 3
- 1/2 bathrooms: 1
- Main level bedrooms: 1
Primary bedroom
- Features: Built-in Features, En Suite Bathroom, Walk-In Closet(s)
- Level: Main
Bedroom s
- Features: Walk-In Closet(s)
- Level: Upper
Bedroom s
- Level: Upper
Bedroom s
- Level: Upper
Bathroom full
- Level: Main
Bathroom half
- Level: Main
Bathroom full
- Level: Upper
Bathroom full
- Level: Upper
Bonus room
- Level: Upper
Dining room
- Level: Main
Kitchen
- Level: Main
Laundry
- Level: Main
Living room
- Level: Main
Office
- Level: Main
Heating
- Natural Gas
Cooling
- Central Air
Appliances
- Included: Dishwasher, Disposal, Exhaust Fan, Gas Cooktop, Microwave, Refrigerator, Wall Oven
- Laundry: Laundry Room, Main Level
Features
- Breakfast Bar, Built-in Features
- Flooring: Carpet, Tile, Wood
- Has basement: No
- Fireplace features: Living Room, Other - See Remarks
Interior area
- Total structure area: 4,689
- Total interior livable area: 4,689 sqft
- Finished area above ground: 4,689
- Finished area below ground: 0
Property
Parking
- Total spaces: 3
- Parking features: Driveway, Attached Garage, Garage Faces Side, Garage on Main Level
- Attached garage spaces: 3
- Has uncovered spaces: Yes
- Details: Original owners created storage workshop area in lieu of 3rd car stall
Features
- Levels: One and One Half
- Stories: 1.5
- Patio & porch: Porch
- Exterior features: In-Ground Irrigation
- Fencing: Back Yard,Fenced
Lot
- Size: 0.41 Acres
- Features: Cul-De-Sac
Details
- Parcel number: 17707844
- Zoning: N1-A
- Special conditions: Standard
Construction
Type & style
- Home type: SingleFamily
- Architectural style: Colonial
- Property subtype: Single Family Residence
Materials
- Brick Full
- Foundation: Slab
Condition
- New construction: No
- Year built: 1986
Utilities & green energy
- Sewer: Public Sewer
- Water: City
- Utilities for property: Cable Available, Electricity Connected
Community & HOA
Community
- Subdivision: Village Of Morrocroft
HOA
- Has HOA: Yes
- HOA fee: $605 quarterly
- HOA name: Hawthorne Mangement
- HOA phone: 704-377-0114
Location
- Region: Charlotte
Financial & listing details
- Price per square foot: $469/sqft
- Tax assessed value: $1,898,000
- Date on market: 5/2/2026
- Cumulative days on market: 166 days
- Listing terms: Cash,Conventional,VA Loan
- Electric utility on property: Yes
- Road surface type: Brick, Paved
Estimated market value
$2,131,600
$2.03M - $2.24M
$5,152/mo
Price history
| Date | Event | Price |
|---|---|---|
| 7/7/2026 | Price change | $2,200,000-4.3%$469/sqft |
Source:  Canopy MLS as distributed by MLS GRID #4373862 Report a problem Canopy MLS as distributed by MLS GRID #4373862 Report a problem | ||
| 5/2/2026 | Listed for sale | $2,300,000+2.2%$491/sqft |
Source: Canopy MLS as distributed by MLS GRID #4373862 Report a problem | ||
| 10/15/2024 | Listing removed | $2,250,000$480/sqft |
Source:  Berkshire Hathaway HomeServices Carolinas Realty #4184517 Report a problem Berkshire Hathaway HomeServices Carolinas Realty #4184517 Report a problem | ||
| 9/21/2024 | Listed for sale | $2,250,000+4.7%$480/sqft |
Source: Canopy MLS as distributed by MLS GRID #4184517 Report a problem | ||
| 9/18/2023 | Sold | $2,150,000+4.9%$459/sqft |
Source: Canopy MLS as distributed by MLS GRID #4054281 Report a problem | ||
| 8/18/2023 | Listed for sale | $2,050,000+86.4%$437/sqft |
Source: Canopy MLS as distributed by MLS GRID #4054281 Report a problem | ||
| 8/29/2006 | Sold | $1,100,000$235/sqft |
Source: Public Record Report a problem | ||
Public tax history
| Year | Property taxes | Tax assessment |
|---|---|---|
| 2025 | -- | $1,898,000 -1.4% |
| 2024 | -- | $1,924,700 +25.6% |
| 2023 | -- | $1,533,000 +5.9% |
| 2022 | -- | $1,447,700 |
| 2021 | -- | $1,447,700 |
| 2020 | -- | $1,447,700 |
| 2019 | $14,062 -0.2% | $1,447,700 +35.5% |
| 2018 | $14,094 +1.5% | $1,068,700 |
| 2017 | $13,887 | $1,068,700 |
| 2016 | $13,887 | $1,068,700 |
| 2015 | $13,887 -3.9% | $1,068,700 -4.6% |
| 2014 | $14,445 | $1,119,800 |
| 2013 | -- | $1,119,800 -3.5% |
| 2012 | -- | $1,160,700 |
| 2011 | -- | $1,160,700 +23.5% |
| 2010 | -- | $940,000 |
| 2009 | -- | $940,000 |
| 2008 | -- | $940,000 |
| 2007 | -- | $940,000 +7.1% |
| 2006 | -- | $877,800 |
| 2005 | -- | $877,800 |
| 2004 | -- | $877,800 |
| 2003 | -- | $877,800 +21.1% |
| 2002 | -- | $725,050 |
| 2001 | -- | $725,050 |
| 2000 | -- | $725,050 |
Find assessor info on the county website
Monthly payment
Est. payment
Payment breakdown
Explore the cost of this home by adjusting the details. Changes won't be saved.Climate risks
Neighborhood: SouthPark
Nearby schools
Schools provided by the listing agent
- Elementary: Sharon
- Middle: Alexander Graham
- High: Myers Park
Source: Canopy MLS as distributed by MLS GRID. This data may not be complete. We recommend contacting the local school district to confirm school assignments for this home.
- $680,000-- bd-- ba-- sqft2554 Morrocroft Ln, Charlotte, NC 28211Off Market
- $2,182,1004 bd5 ba3.9k sqft2557 Morrocroft Ln, Charlotte, NC 28211Off Market
- $4,319,3004 bd5 ba7k sqft2544 Morrocroft Ln, Charlotte, NC 28211Off Market
- $2,467,9005 bd4 ba4.4k sqft2553 Morrocroft Ln, Charlotte, NC 28211Off Market

Similar homes
- $2,499,0005 bd6 ba5.4k sqft2115 Foxcroft Woods Ln, Charlotte, NC 28211For Sale
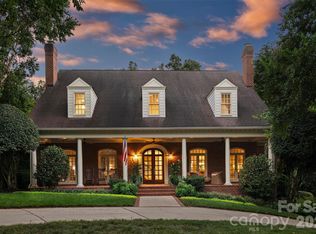
 MLS ID #4418029, Kursten Callahan, Keller Williams South Park. Canopy MLS as distributed by MLS GRID
 - $2,195,0005 bd5 ba4.6k sqft2409 Brandermill Pl, Charlotte, NC 28226For Sale
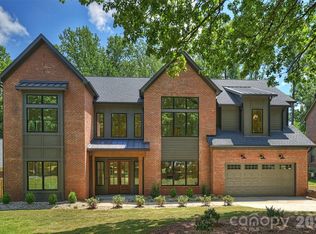 MLS ID #4412996, Paul Sagadin, Charlotte Living Realty. Canopy MLS as distributed by MLS GRID
 - $1,950,0005 bd4 ba5k sqft2710 Wamath Dr, Charlotte, NC 28210For Sale
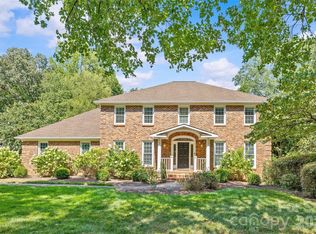 MLS ID #4420927, Heather Montgomery, COMPASS. Canopy MLS as distributed by MLS GRID
 - $2,599,0005 bd6 ba5.7k sqft229 Wrenwood Ln, Charlotte, NC 28211For Sale
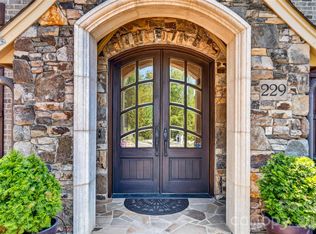 MLS ID #4420649, Katie Catron, Dickens Mitchener & Associates Inc. Canopy MLS as distributed by MLS GRID
 - $1,975,0004 bd6 ba3.9k sqftFoxcroft Place, Charlotte, NC 28211New ConstructionMLS ID #4349733, Gabi Culpepper, Helen Adams Realty. Canopy MLS as distributed by MLS GRID
- $1,990,0004 bd5 ba5.3k sqft3747 Moorland Dr, Charlotte, NC 28226For SaleMLS ID #4424515, Anne Stuart Mitchener, Dickens Mitchener & Associates Inc. Canopy MLS as distributed by MLS GRID
- $1,750,0004 bd5 ba4.3k sqft3501 Castellaine Dr, Charlotte, NC 28226For SaleMLS ID #4431108, Jennifer Ledford, EXP Realty LLC Ballantyne. Canopy MLS as distributed by MLS GRID
- $1,999,0005 bd4 ba3.6k sqft101 McAlway Rd, Charlotte, NC 28211New ConstructionMLS ID #4414696, Scott Carpenter, OfferPad Brokerage LLC. Canopy MLS as distributed by MLS GRID
- $2,099,0005 bd6 ba5.1k sqft6006 Old Providence Ln, Charlotte, NC 28226For SaleMLS ID #4424304, Katie Catron, Dickens Mitchener & Associates Inc. Canopy MLS as distributed by MLS GRID
- $2,649,0006 bd6 ba5.1k sqft3319 Gresham Pl, Charlotte, NC 28211For SaleMLS ID #4426649, Katie Lee, Dickens Mitchener & Associates Inc. Canopy MLS as distributed by MLS GRID
- $2,890,0005 bd7 ba6.4k sqft808 Huntington Park Dr, Charlotte, NC 28211For SaleMLS ID #4369492, Liz Khodak, Helen Adams Realty. Canopy MLS as distributed by MLS GRID
- $2,595,0005 bd4 ba4.4k sqft1620 Biltmore Dr, Charlotte, NC 28207For SaleMLS ID #4414269, Jonathan Winn, Keller Williams Connected. Canopy MLS as distributed by MLS GRID
- $1,618,0005 bd4 ba4.2k sqft4419 Darventry Ct, Charlotte, NC 28226For SaleMLS ID #4403931, Ruth Russell, Dickens Mitchener & Associates Inc. Canopy MLS as distributed by MLS GRID
- $1,995,0005 bd6 ba5.3k sqft6223 Calley Glenn Ln, Charlotte, NC 28226For SaleMLS ID #4385725, Lauren Farlow, Keller Williams South Park. Canopy MLS as distributed by MLS GRID
- $2,175,0006 bd5 ba5.8k sqft1514 Elmsford Ln, Matthews, NC 28105For SaleMLS ID #4371432, Ashley Mullins Askew, Dickens Mitchener & Associates Inc. Canopy MLS as distributed by MLS GRID
- $1,600,0004 bd4 ba3.6k sqft4934 Spalding Pl, Charlotte, NC 28226For SaleMLS ID #4423494, Ashley McMillan, Dickens Mitchener & Associates Inc. Canopy MLS as distributed by MLS GRID
- $1,550,0004 bd4 ba5.1k sqft2214 La Maison Dr, Charlotte, NC 28226For SaleMLS ID #4402366, Jayne Helms, Wallace Realty. Canopy MLS as distributed by MLS GRID
- $2,250,0004 bd5 ba4.8k sqft4071 Poplar Ridge Dr, Fort Mill, SC 29715For SaleMLS ID #4430691, Billy Shugart, COMPASS. Canopy MLS as distributed by MLS GRID
- $1,950,0005 bd6 ba5.9k sqft15349 Ballantyne Country Club Dr, Charlotte, NC 28277For SaleMLS ID #4389111, Cindy Crisp, Better Homes and Gardens Real Estate Paracle. Canopy MLS as distributed by MLS GRID
- $2,295,0004 bd6 ba4.6k sqft1115 Shelton Oaks Ct, Matthews, NC 28105For SaleMLS ID #4407717, Joe Higgins, Coldwell Banker Realty. Canopy MLS as distributed by MLS GRID
