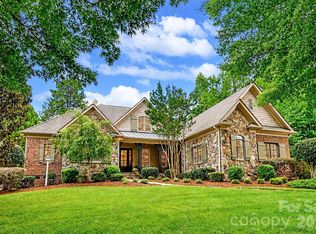
Some homes impress in photos. This one has to be experienced. Tucked into a quiet cul-de-sac in South Charlotte just minutes from downtown Matthews, this custom-built residence feels worlds away—surrounded by mature trees, overlooking a flat backyard with surrounding green space, and filled with architectural details rarely found.
Step inside and the reason becomes immediately clear. A dramatic 30-foot cedar tongue-and-groove ceiling soars above the main living space, while a two-story wall of windows frames the wooded setting and fills the home with natural light. At its center, a striking river rock fireplace with solid timber mantel gives this grand space unexpected warmth and character.
The newly remodeled kitchen is equally memorable, with an oversized island, handcrafted Moroccan Zellige tile, designer lighting, and an open connection to the breakfast area and keeping room. From here, step onto the screened porch and take in one of this property's greatest luxuries: privacy. The large, flat and usable backyard offers exceptional space to entertain, play, garden, or simply enjoy the peaceful natural surroundings.
The main-level primary suite provides privacy and convenience, while upstairs you'll find three spacious ensuite bedrooms, a dedicated study area, bonus room, and second laundry room.
But the home doesn't stop there.
The finished walk-out lower level—with 10-foot ceilings and its own exterior access—creates nearly an entire second living space. A guest suite, kitchenette, fireplace, surround-sound media area, fitness room, office/additional bedroom, and flexible entertaining space make it ideal for extended family, long-term guests, an au pair, or simply an incredible place to gather.
With six bedrooms, three finished levels and nearly 5,800 square feet, the home offers remarkable flexibility without sacrificing warmth or privacy. All-brick construction, 10-foot main-level ceilings, multiple fireplaces and thoughtfully updated interiors add to its timeless appeal.
And the location is difficult to replicate: close to charming downtown Matthews, Arboretum, SouthPark, Uptown Charlotte, highly regarded public and private schools nearby (walking distance to Providence High School), shopping and dining—yet tucked into a private wooded setting in Mecklenburg County.
1514 Elmsford Lane isn't a home that can be fully understood from a floor plan or photographs. The soaring architecture, natural light, peaceful setting and scale of the backyard reveal themselves when you walk through the door.
Come experience what the photos can't capture.
Active
$2,175,000
1514 Elmsford Ln, Matthews, NC 28105
6beds
5,818sqft
Single Family Residence
Built in 2004
0.42 Acres Lot
$2,073,900 Zestimate®
$374/sqft
$25/mo HOA
What's special
Multiple fireplacesAll-brick constructionThoughtfully updated interiorsThree finished levelsBonus roomFitness roomDesigner lighting
- 143 days
- 729
- 29
Zillow last checked:
Listing updated:
Listed by:
Ashley Mullins Askew ashleyaskew@dickensmitchener.com,
Dickens Mitchener & Associates Inc
Source: Canopy MLS as distributed by MLS GRID,MLS#: 4371432
Facts & features
Interior
Bedrooms & bathrooms
- Bedrooms: 6
- Bathrooms: 5
- Full bathrooms: 4
- 1/2 bathrooms: 1
- Main level bedrooms: 1
Primary bedroom
- Level: Main
Bedroom s
- Level: Basement
Bedroom s
- Level: Basement
Bedroom s
- Level: Upper
Bedroom s
- Level: Upper
Bedroom s
- Level: Upper
Bathroom full
- Level: Basement
Bathroom full
- Level: Main
Bathroom half
- Level: Main
Bathroom full
- Level: Upper
Bathroom full
- Level: Upper
Other
- Level: Basement
Bar entertainment
- Level: Basement
Bonus room
- Level: Upper
Breakfast
- Level: Main
Den
- Level: Basement
Dining room
- Level: Main
Exercise room
- Level: Basement
Other
- Level: Main
Other
- Level: Main
Kitchen
- Level: Main
Laundry
- Level: Main
Laundry
- Level: Upper
Media room
- Level: Basement
Study
- Level: Upper
Heating
- Central
Cooling
- Ceiling Fan(s), Central Air
Appliances
- Included: Dishwasher, Disposal, Exhaust Hood, Gas Range, Microwave, Oven, Refrigerator with Ice Maker, Warming Drawer, Wine Refrigerator
- Laundry: Laundry Room, Multiple Locations
Features
- Basement: Walk-Out Access
- Attic: Pull Down Stairs,Walk-In
- Fireplace features: Fire Pit, Gas Log, Great Room, Keeping Room, See Through, Other - See Remarks
Interior area
- Total structure area: 3,924
- Total interior livable area: 5,818 sqft
- Finished area above ground: 3,924
- Finished area below ground: 1,894
Property
Parking
- Total spaces: 2
- Parking features: Attached Garage, Garage on Main Level
- Attached garage spaces: 2
Features
- Levels: Three Or More
- Stories: 3
Lot
- Size: 0.42 Acres
Details
- Parcel number: 22706221
- Zoning: R-15
- Special conditions: Standard
Construction
Type & style
- Home type: SingleFamily
- Property subtype: Single Family Residence
Materials
- Brick Full, Cedar Shake, Stone
Condition
- New construction: No
- Year built: 2004
Utilities & green energy
- Sewer: Public Sewer
- Water: City
Community & HOA
Community
- Subdivision: Reverdy Glen
HOA
- Has HOA: Yes
- HOA fee: $300 annually
- HOA name: See Property Disclosure
Location
- Region: Matthews
Financial & listing details
- Price per square foot: $374/sqft
- Tax assessed value: $1,233,000
- Annual tax amount: $9,576
- Date on market: 4/18/2026
- Cumulative days on market: 138 days
- Exclusions: Chandelier in primary closet, all mirrors on walls (except in bathrooms and exercise)
- Road surface type: Concrete, Paved
Estimated market value
$2,073,900
$1.97M - $2.18M
$4,095/mo
Price history
| Date | Event | Price |
|---|---|---|
| 4/23/2026 | Listed for sale | $2,175,000+2385.7%$374/sqft |
Source:  Canopy MLS as distributed by MLS GRID #4371432 Report a problem Canopy MLS as distributed by MLS GRID #4371432 Report a problem | ||
| 2/9/2004 | Sold | $87,500$15/sqft |
Source: Public Record Report a problem | ||
Public tax history
| Year | Property taxes | Tax assessment |
|---|---|---|
| 2025 | $9,576 +3.1% | $1,233,000 |
| 2024 | $9,292 +1.4% | $1,233,000 |
| 2023 | $9,164 +16.9% | $1,233,000 +44.2% |
| 2022 | $7,836 | $855,000 |
| 2021 | $7,836 +1.7% | $855,000 |
| 2020 | $7,708 +0.1% | $855,000 |
| 2019 | $7,702 -9% | $855,000 +19.4% |
| 2018 | $8,462 +2% | $715,900 |
| 2017 | $8,294 | $715,900 |
| 2016 | $8,294 | $715,900 |
| 2015 | $8,294 +13.3% | $715,900 +11.1% |
| 2014 | $7,317 | $644,400 -3.5% |
| 2013 | -- | $668,100 |
| 2012 | -- | $668,100 -7.9% |
| 2011 | -- | $725,400 +11.2% |
| 2010 | -- | $652,300 |
| 2009 | -- | $652,300 |
| 2008 | -- | $652,300 |
| 2007 | -- | -- |
| 2006 | -- | $647,800 +29.1% |
| 2005 | -- | $501,700 +548.2% |
| 2004 | -- | $77,400 |
| 2003 | -- | $77,400 +29% |
| 2002 | -- | $60,000 |
Find assessor info on the county website
Monthly payment
Est. payment
Payment breakdown
Explore the cost of this home by adjusting the details. Changes won't be saved.Climate risks
Neighborhood: 28105
Nearby schools
Schools provided by the listing agent
- Elementary: Elizabeth Lane
- Middle: South Charlotte
- High: Providence
Source: Canopy MLS as distributed by MLS GRID. This data may not be complete. We recommend contacting the local school district to confirm school assignments for this home.

Similar homes
- $2,395,0004 bd6 ba4.6k sqft1115 Shelton Oaks Ct, Matthews, NC 28105For Sale

 MLS ID #4407717, Joe Higgins, Coldwell Banker Realty. Canopy MLS as distributed by MLS GRID
 - $1,680,0005 bd5 ba4.1k sqft508 Hideaway Ridge Ct, Matthews, NC 28105For Sale
 MLS ID #4391252, Danielle Edwards, RE/MAX Executive. Canopy MLS as distributed by MLS GRID
 - $1,900,0006 bd5 ba6k sqft1321 Gateshead Ln, Matthews, NC 28105New Construction
 MLS ID #4376384, Caitlin Redmond, Berkshire Hathaway HomeServices Carolinas Realty. Canopy MLS as distributed by MLS GRID
 - $1,900,0006 bd5 ba6k sqft1325 Gateshead Ln, Matthews, NC 28105New Construction
 MLS ID #4376786, Caitlin Redmond, Berkshire Hathaway HomeServices Carolinas Realty. Canopy MLS as distributed by MLS GRID
 - $2,200,0006 bd7 ba8.3k sqft8700 Challis Farm Rd, Charlotte, NC 28226For SaleMLS ID #4388577, Susan May, Corcoran HM Properties. Canopy MLS as distributed by MLS GRID
- $1,099,0005 bd3 ba4.1k sqft1006 Chelsea Pl, Matthews, NC 28105For SaleMLS ID #4408287, Sylvia Gause, COMPASS. Canopy MLS as distributed by MLS GRID
- $1,149,9006 bd5 ba4.5k sqft2412 Hamlet Ct, Matthews, NC 28105For SaleMLS ID #4394300, Scott Hartis, EXP Realty LLC Ballantyne. Canopy MLS as distributed by MLS GRID
- $2,275,0005 bd5 ba4.6k sqft2409 Brandermill Pl, Charlotte, NC 28226For SaleMLS ID #4412996, Paul Sagadin, Charlotte Living Realty. Canopy MLS as distributed by MLS GRID
- $2,050,0005 bd5 ba4.9k sqft8124 Greencastle Dr, Charlotte, NC 28210For SaleMLS ID #4364842, Liza Caminiti, Ivester Jackson Christie's. Canopy MLS as distributed by MLS GRID
- $1,995,0005 bd6 ba5.3k sqft6223 Calley Glenn Ln, Charlotte, NC 28226For SaleMLS ID #4385725, Lauren Farlow, Keller Williams South Park. Canopy MLS as distributed by MLS GRID
- $2,750,0006 bd7 ba6k sqft9414 Heydon Hall Cir, Charlotte, NC 28210For SaleMLS ID #4421247, Lisa McCrossan, Ivester Jackson Christie's. Canopy MLS as distributed by MLS GRID
- $2,199,9994 bd6 ba5.7k sqft11808 Pleasant Wyatt Pl, Charlotte, NC 28277For SaleMLS ID #4409483, Steve Jarrell, EXP Realty LLC Ballantyne. Canopy MLS as distributed by MLS GRID
- $2,200,0005 bd4 ba4.6k sqft2560 Morrocroft Ln, Charlotte, NC 28211For SaleMLS ID #4373862, Melissa Zimmerman, Berkshire Hathaway HomeServices Carolinas Realty. Canopy MLS as distributed by MLS GRID
- $2,100,0006 bd7 ba7k sqft14483 Nolen Ln, Charlotte, NC 28277For SaleMLS ID #4364895, Theresa Kistler, Helen Adams Realty. Canopy MLS as distributed by MLS GRID
- $2,150,0005 bd6 ba5.7k sqft1016 Ladera Dr, Waxhaw, NC 28173For SaleMLS ID #4398888, Joshua Alvarez, Coldwell Banker Realty. Canopy MLS as distributed by MLS GRID
- $2,399,9996 bd6 ba5.9k sqft1120 Chollywood Dr, Charlotte, NC 28211For SaleMLS ID #4372773, Sherri D'Alessandro, Ivester Jackson Christie's. Canopy MLS as distributed by MLS GRID
- $2,495,0005 bd7 ba5.3k sqft2135 Sharon Ave, Charlotte, NC 28211For SaleMLS ID #4414349, Rebecca McGrath, COMPASS. Canopy MLS as distributed by MLS GRID
- $1,830,0005 bd5 ba4.4k sqft3030 Ashford Glen Dr, Matthews, NC 28104For SaleMLS ID #4399713, Tanya Panchenko, Fathom Realty NC LLC. Canopy MLS as distributed by MLS GRID
- $2,100,0005 bd5 ba6.4k sqft417 Latimer Ln, Fort Mill, SC 29715For SaleMLS ID #4393297, Jackie Lewis, COMPASS. Canopy MLS as distributed by MLS GRID
- $1,995,0005 bd5 ba4.5k sqft4231 Piaffe Ave, Mint Hill, NC 28227For SaleMLS ID #4356872, Diane Austin, Builder Developer Advisors Inc. Canopy MLS as distributed by MLS GRID
