Located in the prestigious Quail Hollow neighborhood, this exceptional residence is a rare opportunity to own in one of Charlotte's most desirable areas. Just minutes from SouthPark and top private and public schools, this stately home offers the perfect balance of peaceful neighborhood living and everyday convenience.
From the moment you arrive, the gracious curved driveway and freshly repainted exterior make a lasting first impression. Inside, a grand two-story foyer with a sweeping curved staircase, arched doorways, chandelier, and refined molding details throughout set an elegant tone, speaking to the level of craftsmanship found at every turn. A striking fireplace anchors the refined family room, which opens seamlessly into the formal dining room beneath a statement chandelier.
The chef's kitchen shines with professional-grade Sub-Zero refrigeration, Bosch double ovens and gas cooktop, custom floor-to-ceiling cabinetry, and a generous island, all complemented by a sunny breakfast area with access to the outdoor patio dining area. A generous walk-in pantry provides abundant storage, and a well-appointed laundry room with ample cabinetry and folding space adds everyday practicality. The inviting sitting room features a stone fireplace, custom built-ins, and an elegant hidden wet bar, offering wonderful flexibility to the main level, whether utilized as a home office or a secondary lounge.
The primary suite serves as a true sanctuary, complete with a spa-inspired bath featuring a soaking tub, an oversized walk-in shower, a skylight, three vanity areas, and dual custom walk-in closets.
Upstairs, four generously sized guest bedrooms offer comfort, privacy, and versatility, accommodated by two private ensuite bathrooms and a Jack-and-Jill bath. An expansive attic with custom built-in storage closets provides bonus space.
Outdoors, the fully fenced lot of just over one acre is an entertainer's dream. A generously sized swimming pool anchors the backyard, accompanied by an expansive lounge area and an outdoor dining patio featuring a wood-burning fireplace and a built-in grill station. Mature trees and lush, professionally landscaped grounds frame the property beautifully, creating a true sense of privacy and seclusion. A two-car garage and a separate one-car garage provide ample storage and parking.
With nearly 5,000 square feet of living space, thoughtful updates throughout, and resort-style outdoor living, everything about this home has been designed to impress and built to last.
Active
$2,050,000
8124 Greencastle Dr, Charlotte, NC 28210
5beds
4,920sqft
:
Get pre-qualified$11,325/mo
Single Family Residence
Built in 1991
1.04 Acres Lot
$1,960,500 Zestimate®
$417/sqft
$63/mo HOA
What's special
- 106 days |
- 1,270 |
- 87 |
Zillow last checked:
Listing updated:
Listed by:
Liza Caminiti liza@ivesterjackson.com,
Ivester Jackson Christie's
Source: Canopy MLS as distributed by MLS GRID,MLS#: 4364842
Facts & features
Interior
Bedrooms & bathrooms
- Bedrooms: 5
- Bathrooms: 5
- Full bathrooms: 4
- 1/2 bathrooms: 1
- Main level bedrooms: 1
Primary bedroom
- Level: Main
- Area: 374.72 Square Feet
- Dimensions: 23' 5" X 16' 0"
Bedroom s
- Level: Upper
- Area: 233.7 Square Feet
- Dimensions: 15' 7" X 15' 0"
Bedroom s
- Level: Upper
- Area: 242.55 Square Feet
- Dimensions: 16' 2" X 15' 0"
Bedroom s
- Level: Upper
- Area: 218.12 Square Feet
- Dimensions: 15' 7" X 14' 0"
Bedroom s
- Level: Upper
- Area: 311.6 Square Feet
- Dimensions: 15' 7" X 20' 0"
Bathroom full
- Level: Main
Bathroom half
- Level: Main
Bathroom full
- Level: Upper
Bathroom full
- Level: Upper
Bathroom full
- Level: Upper
Breakfast
- Level: Main
- Area: 164.29 Square Feet
- Dimensions: 11' 4" X 14' 6"
Dining room
- Level: Main
- Area: 257.94 Square Feet
- Dimensions: 14' 4" X 18' 0"
Kitchen
- Level: Main
- Area: 213.88 Square Feet
- Dimensions: 14' 9" X 14' 6"
Laundry
- Level: Main
Living room
- Level: Main
- Area: 311.6 Square Feet
- Dimensions: 15' 7" X 20' 0"
Office
- Level: Main
- Area: 311.6 Square Feet
- Dimensions: 15' 7" X 20' 0"
Heating
- Forced Air, Natural Gas
Cooling
- Ceiling Fan(s), Central Air
Appliances
- Included: Dishwasher, Disposal, Double Oven, Exhaust Hood, Gas Cooktop, Gas Water Heater, Microwave, Refrigerator
- Laundry: Laundry Room, Main Level
Features
- Flooring: Wood
- Has basement: No
- Fireplace features: Living Room, Other - See Remarks
Interior area
- Total structure area: 4,920
- Total interior livable area: 4,920 sqft
- Finished area above ground: 4,920
- Finished area below ground: 0
Video & virtual tour
Property
Parking
- Total spaces: 3
- Parking features: Driveway, Attached Garage, Garage on Main Level
- Attached garage spaces: 3
- Has uncovered spaces: Yes
Features
- Levels: Two
- Stories: 2
- Has private pool: Yes
- Pool features: Indoor
Lot
- Size: 1.04 Acres
Details
- Parcel number: 20950210
- Zoning: N1-A
- Special conditions: Standard
Construction
Type & style
- Home type: SingleFamily
- Architectural style: Transitional
- Property subtype: Single Family Residence
Materials
- Stucco
- Foundation: Crawl Space
Condition
- New construction: No
- Year built: 1991
Utilities & green energy
- Sewer: Public Sewer
- Water: City
Community & HOA
Community
- Subdivision: Quail Hollow
HOA
- Has HOA: Yes
- HOA fee: $750 annually
- HOA name: Quail Hollow HOA Hawthorne Management
- HOA phone: 704-377-0114
Location
- Region: Charlotte
Financial & listing details
- Price per square foot: $417/sqft
- Tax assessed value: $1,367,600
- Annual tax amount: $10,662
- Date on market: 4/22/2026
- Cumulative days on market: 95 days
- Listing terms: Cash,Conventional
- Road surface type: Concrete, Paved
Estimated market value
$1,960,500
$1.86M - $2.06M
$5,660/mo
Price history
| Date | Event | Price |
|---|---|---|
| 4/23/2026 | Listed for sale | $2,050,000+13.9%$417/sqft |
Source:  Canopy MLS as distributed by MLS GRID #4364842 Report a problem Canopy MLS as distributed by MLS GRID #4364842 Report a problem | ||
| 9/5/2023 | Listing removed | -- |
Source: Canopy MLS as distributed by MLS GRID #4034775 Report a problem | ||
| 7/31/2023 | Price change | $1,799,900-6.5%$366/sqft |
Source: Canopy MLS as distributed by MLS GRID #CAR4034775 Report a problem | ||
| 6/5/2023 | Listed for sale | $1,925,000+124.6%$391/sqft |
Source: Canopy MLS as distributed by MLS GRID #CAR4034775 Report a problem | ||
| 6/13/2016 | Sold | $857,000-4.8%$174/sqft |
Source: Canopy MLS as distributed by MLS GRID #3141274 Report a problem | ||
| 5/17/2016 | Pending sale | $899,950-9.9%$183/sqft |
Source: Premier Sotheby's International Realty #3141274 Report a problem | ||
| 9/26/2015 | Listing removed | $999,000$203/sqft |
Source: HM Properties #3066154 Report a problem | ||
| 8/14/2015 | Price change | $999,000-2.5%$203/sqft |
Source: HM Properties #3066154 Report a problem | ||
| 6/12/2015 | Price change | $1,025,000-1.3%$208/sqft |
Source: HM Properties #3066154 Report a problem | ||
| 4/25/2015 | Price change | $1,039,000-5.5%$211/sqft |
Source: HM Properties #3066154 Report a problem | ||
| 3/7/2015 | Listed for sale | $1,099,000+57%$223/sqft |
Source: HM Properties #3066154 Report a problem | ||
| 5/27/1998 | Sold | $700,000$142/sqft |
Source: Public Record Report a problem | ||
Public tax history
| Year | Property taxes | Tax assessment |
|---|---|---|
| 2025 | $10,662 +1.5% | $1,367,600 |
| 2024 | $10,509 +3.3% | $1,367,600 |
| 2023 | $10,170 +4.8% | $1,367,600 +37.8% |
| 2022 | $9,700 +0.9% | $992,200 +0.8% |
| 2021 | $9,617 +0.1% | $984,700 |
| 2020 | $9,610 +0.2% | $984,700 |
| 2019 | $9,594 -20.1% | $984,700 +8.3% |
| 2018 | $12,001 +1.5% | $909,200 |
| 2017 | $11,822 | $909,200 |
| 2016 | $11,822 | $909,200 |
| 2015 | $11,822 +1.5% | $909,200 +0.8% |
| 2014 | $11,643 | $901,700 |
| 2013 | -- | $901,700 |
| 2012 | -- | $901,700 |
| 2011 | -- | $901,700 +17.2% |
| 2010 | -- | $769,500 |
| 2009 | -- | $769,500 |
| 2008 | -- | $769,500 |
| 2007 | -- | $769,500 |
| 2006 | -- | $769,500 |
| 2005 | -- | $769,500 |
| 2004 | -- | $769,500 |
| 2003 | -- | $769,500 +15.9% |
| 2002 | -- | $663,750 |
| 2001 | -- | $663,750 |
| 2000 | -- | $663,750 |
Find assessor info on the county website
Monthly payment
Est. payment
Payment breakdown
Explore the cost of this home by adjusting the details. Changes won't be saved.Climate risks
Neighborhood: Beverly Woods
Nearby schools
GreatSchools rating
- 8/10Beverly Woods ElementaryGrades: K-5Distance: 1 mi
- 5/10Carmel MiddleGrades: 6-8Distance: 2.7 mi
- 5/10South Mecklenburg HighGrades: 9-12Distance: 1.1 mi
Schools provided by the listing agent
- Elementary: Beverly Woods
- Middle: Carmel
- High: South Mecklenburg
Source: Canopy MLS as distributed by MLS GRID. This data may not be complete. We recommend contacting the local school district to confirm school assignments for this home.
- $1,289,6004 bd3 ba3.6k sqft8100 Greencastle Dr, Charlotte, NC 28210Off Market

- $1,316,5004 bd3 ba4.1k sqft8135 Greencastle Dr, Charlotte, NC 28210Off Market
- $2,339,7004 bd5 ba5k sqft8208 Greencastle Dr, Charlotte, NC 28210Off Market

- $870,6004 bd5 ba2.4k sqft6804 Bronson Dr, Charlotte, NC 28210Off Market

- $775,0004 bd3 ba2.3k sqft6810 Bronson Dr, Charlotte, NC 28210Off Market
- $94,000-- bd-- ba-- sqftBronson Dr, Charlotte, NC 28210Off Market
- $11,800-- bd-- ba-- sqftBronson Dr, Charlotte, NC 28210Off Market
- $47,000-- bd-- ba-- sqftBronson Dr, Charlotte, NC 28210Off Market
A local agent can set up tours, give advice and negotiate with sellers.
Similar homes
- $2,525,0005 bd6 ba5.3k sqft9146 Heydon Hall Cir, Charlotte, NC 28210For Sale
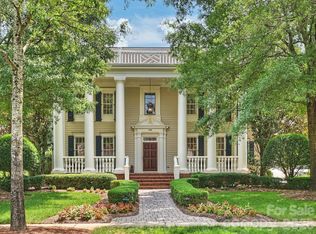
 MLS ID #4404067, Tiffany White, Corcoran HM Properties. Canopy MLS as distributed by MLS GRID
 - $1,900,0005 bd5 ba4.6k sqft3343 Indian Meadows Ln, Charlotte, NC 28210For Sale
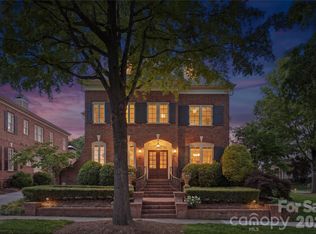 MLS ID #4372756, Ellis Newell, David Hoffman Realty Charlotte. Canopy MLS as distributed by MLS GRID
 - $2,100,0005 bd7 ba5.7k sqft5121 Chillmark Rd, Charlotte, NC 28226For Sale
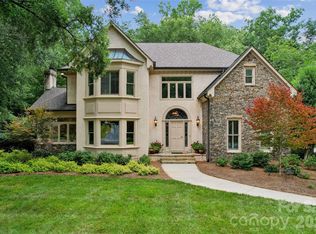 MLS ID #4406043, Cyndi Griffin, My Dream Home Realty. Canopy MLS as distributed by MLS GRID
 - $1,728,0005 bd4 ba4.2k sqft4419 Darventry Ct, Charlotte, NC 28226For Sale
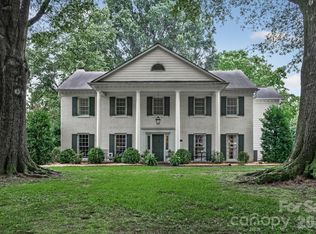 MLS ID #4403931, Ruth Russell, Dickens Mitchener & Associates Inc. Canopy MLS as distributed by MLS GRID
 - $2,200,0005 bd4 ba4.6k sqft2560 Morrocroft Ln, Charlotte, NC 28211For SaleMLS ID #4373862, Melissa Zimmerman, Berkshire Hathaway HomeServices Carolinas Realty. Canopy MLS as distributed by MLS GRID
- $2,195,0005 bd6 ba5.3k sqft6223 Calley Glenn Ln, Charlotte, NC 28226For SaleMLS ID #4385725, Lauren Farlow, Keller Williams South Park. Canopy MLS as distributed by MLS GRID
- $1,825,0005 bd6 ba4.3k sqft2248 Rock Creek Dr, Charlotte, NC 28226For SaleMLS ID #4407767, Shelley Spencer, Howard Hanna Allen Tate SouthPark. Canopy MLS as distributed by MLS GRID
- $2,750,0006 bd7 ba6k sqft9414 Heydon Hall Cir, Charlotte, NC 28210For SaleMLS ID #4399920, Shelley Spencer, Howard Hanna Allen Tate SouthPark. Canopy MLS as distributed by MLS GRID
- $1,690,0006 bd5 ba5k sqft5239 Winding Brook Rd, Charlotte, NC 28226For SaleMLS ID #4366118, Sandy Lundgren, Howard Hanna Allen Tate SouthPark. Canopy MLS as distributed by MLS GRID
- $2,100,0006 bd7 ba7k sqft14483 Nolen Ln, Charlotte, NC 28277For SaleMLS ID #4364895, Theresa Kistler, Helen Adams Realty. Canopy MLS as distributed by MLS GRID
- $1,970,0005 bd5 ba4.4k sqft3030 Ashford Glen Dr, Matthews, NC 28104For SaleMLS ID #4399713, Tanya Panchenko, Fathom Realty NC LLC. Canopy MLS as distributed by MLS GRID
- $1,795,0005 bd4 ba6.2k sqft3301 Providence Plantation Ln, Charlotte, NC 28270For SaleMLS ID #4379817, Liz Young, RE/MAX Executive. Canopy MLS as distributed by MLS GRID
- $2,399,9996 bd6 ba5.9k sqft1120 Chollywood Dr, Charlotte, NC 28211For SaleMLS ID #4372773, Sherri D'Alessandro, Ivester Jackson Christie's. Canopy MLS as distributed by MLS GRID
- $2,175,0006 bd5 ba5.8k sqft1514 Elmsford Ln, Matthews, NC 28105For SaleMLS ID #4371432, Ashley Mullins Askew, Dickens Mitchener & Associates Inc. Canopy MLS as distributed by MLS GRID
- $2,445,0005 bd4 ba4.1k sqft1909 Maryland Ave, Charlotte, NC 28209For SaleMLS ID #4382201, Victoria Mitchener, Dickens Mitchener & Associates Inc. Canopy MLS as distributed by MLS GRID
- $1,575,0005 bd5 ba4.8k sqft10808 Lederer Ave, Charlotte, NC 28277For SaleMLS ID #4375629, Mona Kile, Better Homes and Gardens Real Estate Paracle. Canopy MLS as distributed by MLS GRID
- $1,590,0005 bd5 ba4.4k sqft11120 McClure Manor Dr, Charlotte, NC 28277For SaleMLS ID #4398622, Marc Zolotorofe, RE/MAX Executive. Canopy MLS as distributed by MLS GRID
- $2,100,0005 bd5 ba6.4k sqft417 Latimer Ln, Fort Mill, SC 29715For SaleMLS ID #4393297, Jackie Lewis, COMPASS. Canopy MLS as distributed by MLS GRID
- $1,850,0005 bd4 ba5.3k sqft2336 Springdale Ave, Charlotte, NC 28203For SaleMLS ID #4394975, Amy Peterson, Howard Hanna Allen Tate SouthPark. Canopy MLS as distributed by MLS GRID
- $1,295,0004 bd4 ba3.6k sqft11609 Glenn Abbey Way, Charlotte, NC 28277For SaleMLS ID #4404803, Meghan Hampton, COMPASS. Canopy MLS as distributed by MLS GRID
