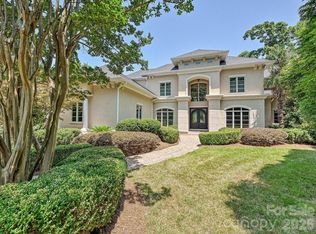
Impressive Ballantyne Country Club home set along the golf course with views of the 18th fairway along the back and from the front, tranquil water view and #17 green. This exceptional residence blends grand scale with effortless everyday living. Designed and built for comfort, the home offers six bedrooms and a thoughtfully designed layout with the primary suite on the main level creating a private retreat with serene views and spa-like appeal. The heart of the home is the expansive kitchen, perfectly appointed with generous workspace, stainless steel appliances, and a large gathering area anchored by a cozy fireplace, ideal for both intimate mornings and lively entertaining. The dramatic two-story great room with fireplace is filled with natural light, showcasing floor-to-ceiling windows that frame the picturesque backyard & golf course. Outdoor living is equally inviting, featuring a beautiful pool, upper terrace for elevated views, and multiple spaces to relax or entertain on the lower patio complete with stone fireplace. The fully finished basement elevates the lifestyle experience with a bar that includes an ice maker and refrigerator and family room with fireplace. In addition you will find a guest room, full bath, office, fitness and flex space. Completing the home is a spacious four-car garage, offering ample room for vehicles, storage, or hobbies. This is a rare opportunity to own a home that seamlessly combines luxury, functionality, and an unbeatable golf course setting. Golf, Dining, swim, tennis and other club specific amenities requires membership
Active
Price cut: $100K (7/31)
$2,100,000
14483 Nolen Ln, Charlotte, NC 28277
6beds
7,075sqft
:
Get pre-qualified$11,843/mo
Single Family Residence
Built in 1998
0.44 Acres Lot
$2,007,100 Zestimate®
$297/sqft
$177/mo HOA
What's special
Beautiful poolExpansive kitchenSix bedroomsGenerous workspaceFitness and flex spaceFamily room with fireplaceStainless steel appliances
- 122 days |
- 1,079 |
- 42 |
Zillow last checked:
Listing updated:
Listed by:
Theresa Kistler tkistler@helenadamsrealty.com,
Helen Adams Realty
Source: Canopy MLS as distributed by MLS GRID,MLS#: 4364895
Facts & features
Interior
Bedrooms & bathrooms
- Bedrooms: 6
- Bathrooms: 7
- Full bathrooms: 5
- 1/2 bathrooms: 2
- Main level bedrooms: 1
Primary bedroom
- Level: Main
Bedroom s
- Level: Upper
Bedroom s
- Level: Upper
Bedroom s
- Level: Upper
Bedroom s
- Level: Upper
Bedroom s
- Level: Basement
Bathroom full
- Level: Main
Bathroom half
- Level: Main
Bathroom full
- Level: Upper
Bathroom full
- Level: Upper
Bathroom full
- Level: Upper
Bathroom full
- Level: Basement
Bathroom half
- Level: Main
Bar entertainment
- Level: Basement
Dining room
- Level: Main
Exercise room
- Level: Basement
Family room
- Level: Basement
Flex space
- Level: Upper
Flex space
- Level: Basement
Other
- Level: Main
Kitchen
- Level: Main
Laundry
- Level: Main
Living room
- Level: Main
Office
- Level: Basement
Heating
- Natural Gas
Cooling
- Central Air
Appliances
- Included: Dishwasher, Disposal, Double Oven, Gas Cooktop, Gas Water Heater
- Laundry: Laundry Room, Main Level
Features
- Kitchen Island, Pantry, Storage, Walk-In Closet(s)
- Flooring: Carpet, Tile, Wood
- Doors: French Doors
- Basement: Exterior Entry,Finished,Interior Entry,Walk-Out Access
- Fireplace features: Family Room, Gas Log, Great Room, Kitchen
Interior area
- Total structure area: 4,939
- Total interior livable area: 7,075 sqft
- Finished area above ground: 4,939
- Finished area below ground: 2,136
Property
Parking
- Total spaces: 4
- Parking features: Driveway, Attached Garage, Garage Door Opener, Garage Faces Side, Keypad Entry, Garage on Main Level
- Attached garage spaces: 4
- Has uncovered spaces: Yes
Features
- Levels: Two
- Stories: 2
- Patio & porch: Covered, Front Porch, Patio, Terrace
- Exterior features: In-Ground Irrigation
- Pool features: Community, In Ground
- Fencing: Back Yard,Fenced
- Has view: Yes
- View description: Golf Course, Water
- Has water view: Yes
- Water view: Water
Lot
- Size: 0.44 Acres
- Features: On Golf Course
Details
- Parcel number: 22312175
- Zoning: MX-1
- Special conditions: Standard
Construction
Type & style
- Home type: SingleFamily
- Architectural style: Transitional
- Property subtype: Single Family Residence
Materials
- Brick Full
Condition
- New construction: No
- Year built: 1998
Details
- Builder name: Totaro
Utilities & green energy
- Sewer: Public Sewer
- Water: City
- Utilities for property: Cable Available, Fiber Optics
Community & HOA
Community
- Features: Cabana, Clubhouse, Dog Park, Fitness Center, Golf, Playground, Pond, Putting Green, Sidewalks, Sport Court, Street Lights, Tennis Court(s), Walking Trails
- Security: Security System
- Subdivision: Ballantyne Country Club
HOA
- Has HOA: Yes
- HOA fee: $1,060 semi-annually
- HOA name: First Services Residentual
- HOA phone: 704-805-1781
Location
- Region: Charlotte
Financial & listing details
- Price per square foot: $297/sqft
- Tax assessed value: $1,864,600
- Date on market: 4/2/2026
- Cumulative days on market: 112 days
- Listing terms: Cash,Conventional
- Road surface type: Concrete, Paved
Estimated market value
$2,007,100
$1.91M - $2.11M
$6,123/mo
Price history
| Date | Event | Price |
|---|---|---|
| 7/31/2026 | Price change | $2,100,000-4.5%$297/sqft |
Source:  Canopy MLS as distributed by MLS GRID #4364895 Report a problem Canopy MLS as distributed by MLS GRID #4364895 Report a problem | ||
| 5/26/2026 | Price change | $2,200,000-4.3%$311/sqft |
Source: Canopy MLS as distributed by MLS GRID #4364895 Report a problem | ||
| 4/30/2026 | Listed for sale | $2,300,000$325/sqft |
Source: Canopy MLS as distributed by MLS GRID #4364895 Report a problem | ||
| 4/20/2026 | Listing removed | $2,300,000$325/sqft |
Source: Canopy MLS as distributed by MLS GRID #4364895 Report a problem | ||
| 4/2/2026 | Listed for sale | $2,300,000+57.5%$325/sqft |
Source: Canopy MLS as distributed by MLS GRID #4364895 Report a problem | ||
| 6/16/2006 | Sold | $1,460,000+24.3%$206/sqft |
Source: Public Record Report a problem | ||
| 8/12/1999 | Sold | $1,175,000$166/sqft |
Source: Public Record Report a problem | ||
Public tax history
| Year | Property taxes | Tax assessment |
|---|---|---|
| 2025 | -- | $1,864,600 |
| 2024 | -- | $1,864,600 |
| 2023 | -- | $1,864,600 +44.5% |
| 2022 | -- | $1,290,000 |
| 2021 | -- | $1,290,000 |
| 2020 | -- | $1,290,000 |
| 2019 | $12,540 | $1,290,000 +0.5% |
| 2018 | -- | $1,283,700 |
| 2017 | $16,670 | $1,283,700 |
| 2016 | $16,670 | $1,283,700 -1.2% |
| 2015 | $16,670 -0.5% | $1,299,800 |
| 2014 | $16,757 | $1,299,800 |
| 2013 | -- | $1,299,800 -0.2% |
| 2012 | -- | $1,302,600 |
| 2011 | -- | $1,302,600 +8.1% |
| 2010 | -- | $1,204,500 |
| 2009 | -- | $1,204,500 |
| 2008 | -- | $1,204,500 |
| 2007 | -- | $1,204,500 |
| 2006 | -- | $1,204,500 |
| 2005 | -- | $1,204,500 |
| 2004 | -- | $1,204,500 |
| 2003 | -- | $1,204,500 +45.8% |
| 2002 | -- | $826,290 |
| 2001 | -- | $826,290 +1.8% |
| 2000 | -- | $811,730 |
Find assessor info on the county website
Monthly payment
Est. payment
Payment breakdown
Explore the cost of this home by adjusting the details. Changes won't be saved.Climate risks
Neighborhood: Ballantyne West
Nearby schools
GreatSchools rating
- 8/10Ballantyne ElementaryGrades: K-5Distance: 0.8 mi
- 10/10Community House MiddleGrades: 6-8Distance: 1.9 mi
- 9/10Ardrey Kell HighGrades: 9-12Distance: 2 mi
Schools provided by the listing agent
- Elementary: Ballantyne
- Middle: Cato Ridge
- High: Ardrey Kell
Source: Canopy MLS as distributed by MLS GRID. This data may not be complete. We recommend contacting the local school district to confirm school assignments for this home.
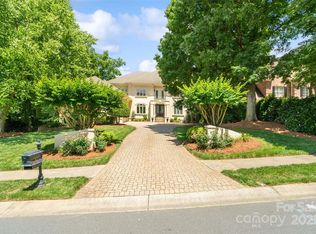
- $1,750,0005 bd5 ba6k sqft14515 Nolen Ln, Charlotte, NC 28277Sold
- $2,164,7005 bd4 ba6.1k sqft11450 Legette Ct, Charlotte, NC 28277Off Market
- $1,629,2004 bd4 ba4.9k sqft14521 Nolen Ln, Charlotte, NC 28277Off Market
- $1,655,1005 bd5 ba4.9k sqft14518 Nolen Ln, Charlotte, NC 28277Off Market
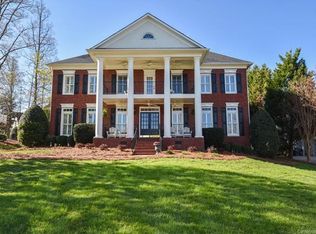
- $2,265,2005 bd5 ba7.4k sqft11454 Legette Ct, Charlotte, NC 28277Off Market
- $100-- bd-- ba-- sqftNolen Ln, Charlotte, NC 28277Off Market
- $100-- bd-- ba-- sqftNolen Ln, Charlotte, NC 28277Off Market
- $2,175,1006 bd5 ba6.9k sqft14525 Nolen Ln, Charlotte, NC 28277Off Market
A local agent can set up tours, give advice and negotiate with sellers.
Similar homes
- $2,550,0005 bd6 ba6.9k sqft11110 McClure Manor Dr, Charlotte, NC 28277For Sale
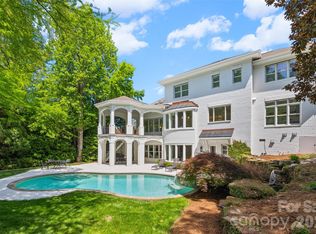
 MLS ID #4367790, Amy Peterson, Howard Hanna Allen Tate SouthPark. Canopy MLS as distributed by MLS GRID
 - $2,750,0005 bd6 ba7.7k sqft14606 Jockeys Ridge Dr, Charlotte, NC 28277For Sale
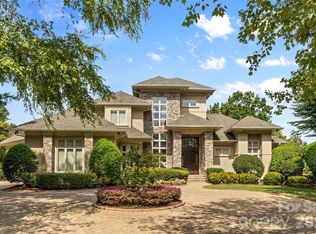 MLS ID #4356748, Wes Collins, COMPASS. Canopy MLS as distributed by MLS GRID
 - $2,850,0005 bd7 ba7.9k sqft11308 Gunpowder Point Dr, Charlotte, NC 28277For Sale
 MLS ID #4402066, Eric Evans, RE/MAX Executive. Canopy MLS as distributed by MLS GRID
 - $2,990,0006 bd9 ba8k sqft14407 Brick Church Ct, Charlotte, NC 28277For Sale
 MLS ID #4404784, Kayden Benfield, EXP Realty LLC Ballantyne. Canopy MLS as distributed by MLS GRID
 - $1,995,0006 bd7 ba7.6k sqft9529 Greyson Ridge Dr, Charlotte, NC 28277For SaleMLS ID #4349423, Helen Harp, Keller Williams Ballantyne Area. Canopy MLS as distributed by MLS GRID
- $1,590,0005 bd5 ba4.4k sqft11120 McClure Manor Dr, Charlotte, NC 28277For SaleMLS ID #4398622, Marc Zolotorofe, RE/MAX Executive. Canopy MLS as distributed by MLS GRID
- $2,195,0005 bd6 ba5.3k sqft6223 Calley Glenn Ln, Charlotte, NC 28226For SaleMLS ID #4385725, Lauren Farlow, Keller Williams South Park. Canopy MLS as distributed by MLS GRID
- $2,100,0005 bd7 ba5.7k sqft5121 Chillmark Rd, Charlotte, NC 28226For SaleMLS ID #4406043, Cyndi Griffin, My Dream Home Realty. Canopy MLS as distributed by MLS GRID
- $2,100,0005 bd5 ba6.4k sqft417 Latimer Ln, Fort Mill, SC 29715For SaleMLS ID #4393297, Jackie Lewis, COMPASS. Canopy MLS as distributed by MLS GRID
- $1,575,0005 bd5 ba4.8k sqft10808 Lederer Ave, Charlotte, NC 28277For SaleMLS ID #4375629, Mona Kile, Better Homes and Gardens Real Estate Paracle. Canopy MLS as distributed by MLS GRID
- $1,300,0004 bd4 ba4k sqft14516 Ballantyne Country Club Dr, Charlotte, NC 28277For SaleMLS ID #4392626, De Yu, Paragon Real Estate Group. Canopy MLS as distributed by MLS GRID
- $2,050,0005 bd5 ba4.9k sqft8124 Greencastle Dr, Charlotte, NC 28210For SaleMLS ID #4364842, Liza Caminiti, Ivester Jackson Christie's. Canopy MLS as distributed by MLS GRID
- $1,875,0005 bd5 ba3.8k sqft1817 Asbury Hall Ct, Charlotte, NC 28209For SaleMLS ID #4408359, Mai-Lis Bahr, Mackey Realty LLC. Canopy MLS as distributed by MLS GRID
- $2,190,0007 bd8 ba7k sqft731 Mendenhall Ct, Fort Mill, SC 29715For SaleMLS ID #4391016, Jackie Lewis, COMPASS. Canopy MLS as distributed by MLS GRID
- $1,825,0005 bd6 ba4.3k sqft2248 Rock Creek Dr, Charlotte, NC 28226For SaleMLS ID #4407767, Shelley Spencer, Howard Hanna Allen Tate SouthPark. Canopy MLS as distributed by MLS GRID
- $1,250,0005 bd4 ba4.9k sqft12783 Tom Short Rd, Charlotte, NC 28277For SaleMLS ID #4405976, Melissa O'Brien, Keller Williams Ballantyne Area. Canopy MLS as distributed by MLS GRID
- $1,970,0005 bd5 ba4.4k sqft3030 Ashford Glen Dr, Matthews, NC 28104For SaleMLS ID #4399713, Tanya Panchenko, Fathom Realty NC LLC. Canopy MLS as distributed by MLS GRID
- $1,795,0005 bd4 ba6.2k sqft3301 Providence Plantation Ln, Charlotte, NC 28270For SaleMLS ID #4379817, Liz Young, RE/MAX Executive. Canopy MLS as distributed by MLS GRID
- $1,800,0005 bd6 ba6.1k sqft9805 Strike The Gold Ln, Waxhaw, NC 28173For SaleMLS ID #4407755, Monique Brown, Michael Londyn Realty. Canopy MLS as distributed by MLS GRID
- $1,995,0004 bd5 ba5.4k sqft8304 Marcliffe Ct, Waxhaw, NC 28173For SaleMLS ID #4378365, Deb White, COMPASS. Canopy MLS as distributed by MLS GRID
