Quietly tucked away in the heart of Southpark (Off Sharon View near Carmel & Fairview) this enclave community offers this exceptional residence with an unparalleled combination of timeless architecture, refined craftsmanship, and effortless everyday living. Set on a premium, professionally landscaped homesite with exceptional privacy, the property enjoys the rare balance of peaceful seclusion while remaining just minutes from SouthPark, Phillips Place, premier shopping, acclaimed dining, parks, greenways, easy Uptown commute, convenient airport access and every modern convenience.
Designed with both elegance and functionality in mind, the home welcomes guests with a dramatic two-story foyer filled with natural light and beautiful hardwood floors that extend throughout the main living areas. Gracious formal spaces—including a private study with French doors and an elegant dining room—provide sophisticated settings for work and entertaining, while the open-concept floor plan creates seamless flow for everyday living.
Central to life’s gathering is the chef's kitchen thoughtfully appointed with custom cabinetry, Thermador appliances, an oversized center island, expansive walk-in pantry, quartz countertops, beverage station, and generous casual dining space. The kitchen opens effortlessly to the inviting great room, where architectural details, a striking fireplace, and adjacent gathering spaces create a warm yet sophisticated atmosphere for family and guests alike.
Flexible living spaces continue with a main-level guest suite, ideal for visitors or multigenerational living, while practical features including a drop zone, abundant storage enhance everyday convenience.
Upstairs, the gracious primary suite serves as a private retreat, featuring a spacious sitting area, spa-inspired bath, and an expansive custom walk-in closet. Spacious secondary bedrooms, each with en-suite baths, provide exceptional comfort and privacy, while an oversized bonus room offers endless versatility for media, recreation, fitness, or play.
Outdoor living is equally impressive, with a serene screened porch, expansive deck for grilling/dining, elegant paver patios, and beautifully landscaped gardens designed for year-round enjoyment. Mature trees extending into the HOA preservation area, gathering areas, and sunny lawns create an inviting extension of the home's interior while offering remarkable privacy for entertaining or quiet relaxation.
Additional luxury features include a three car side-load garage, paver driveway, premium finishes throughout, fresh interior and exterior paint, meticulously maintained landscaping, and exceptional attention to detail that reflects true pride of ownership.
Such a special community where Residents enjoy the added convenience of HOA-maintained landscaping, allowing for a truly low-maintenance lifestyle without sacrificing curb appeal. Whether hosting elegant gatherings, enjoying peaceful mornings overlooking the gardens, or taking advantage of the exceptional proximity to SouthPark's vibrant amenities, this distinguished residence delivers an extraordinary blend of luxury, comfort, privacy, and convenience—an rare opportunity in one of Charlotte's most coveted neighborhoods.
Under contract-show
$1,825,000
2248 Rock Creek Dr, Charlotte, NC 28226
5beds
4,308sqft
Single Family Residence
Built in 2016
0.6 Acres Lot
$1,753,500 Zestimate®
$424/sqft
$415/mo HOA
What's special
Premium finishes throughoutStriking fireplacePremium professionally landscaped homesiteElegant paver patiosGracious formal spacesExceptional privacyBeverage station
- 30 days
- 1,124
- 54
Likely to sell faster than
Zillow last checked:
Listing updated:
Listed by:
Shelley Spencer shelley.spencer@allentate.com,
Howard Hanna Allen Tate SouthPark
Source: Canopy MLS as distributed by MLS GRID,MLS#: 4407767
Facts & features
Interior
Bedrooms & bathrooms
- Bedrooms: 5
- Bathrooms: 6
- Full bathrooms: 5
- 1/2 bathrooms: 1
- Main level bedrooms: 1
Primary bedroom
- Level: Upper
Bedroom s
- Level: Main
Bedroom s
- Level: Upper
Bedroom s
- Level: Upper
Bedroom s
- Level: Upper
Bathroom full
- Level: Main
Bathroom half
- Level: Main
Bathroom full
- Level: Upper
Bathroom full
- Level: Upper
Bathroom full
- Level: Upper
Bathroom full
- Level: Upper
Bonus room
- Level: Upper
Breakfast
- Level: Main
Dining room
- Level: Main
Flex space
- Level: Upper
Great room
- Level: Main
Kitchen
- Level: Main
Laundry
- Level: Upper
Other
- Level: Main
Office
- Level: Main
Other
- Level: Upper
Heating
- Forced Air
Cooling
- Ceiling Fan(s), Central Air
Appliances
- Included: Bar Fridge, Dishwasher, Disposal, Exhaust Hood, Gas Range, Microwave, Refrigerator, Tankless Water Heater, Washer/Dryer
- Laundry: Laundry Room, Upper Level
Features
- Kitchen Island, Open Floorplan, Walk-In Closet(s), Walk-In Pantry
- Flooring: Carpet, Tile, Wood
- Doors: French Doors, Sliding Doors
- Has basement: No
- Attic: Pull Down Stairs
- Fireplace features: Great Room
Interior area
- Total structure area: 4,308
- Total interior livable area: 4,308 sqft
- Finished area above ground: 4,308
- Finished area below ground: 0
Video & virtual tour
Property
Parking
- Total spaces: 3
- Parking features: Electric Vehicle Charging Station(s), Attached Garage, Garage Door Opener, Garage Faces Side, Garage on Main Level
- Attached garage spaces: 3
- Details: Paver driveway
Features
- Levels: Two
- Stories: 2
- Patio & porch: Deck, Front Porch, Rear Porch, Screened
- Exterior features: In-Ground Irrigation, Lawn Maintenance
Lot
- Size: 0.6 Acres
- Features: Private, Wooded
Details
- Parcel number: 21112241
- Zoning: N1-A
- Special conditions: Standard
Construction
Type & style
- Home type: SingleFamily
- Architectural style: Transitional
- Property subtype: Single Family Residence
Materials
- Brick Full, Fiber Cement, Stone Veneer
- Foundation: Crawl Space
Condition
- New construction: No
- Year built: 2016
Utilities & green energy
- Sewer: Public Sewer
- Water: City
- Utilities for property: Electricity Connected
Community & HOA
Community
- Security: Security System
- Subdivision: Songwood Estates
HOA
- Has HOA: Yes
- HOA fee: $4,985 annually
- HOA name: CAMS
- HOA phone: 877-672-2267
Location
- Region: Charlotte
Financial & listing details
- Price per square foot: $424/sqft
- Tax assessed value: $1,351,200
- Annual tax amount: $10,536
- Date on market: 7/31/2026
- Cumulative days on market: 30 days
- Listing terms: Cash,Conventional
- Electric utility on property: Yes
- Road surface type: Other, Paved
Estimated market value
$1,753,500
$1.67M - $1.84M
$6,980/mo
Price history
| Date | Event | Price |
|---|---|---|
| 7/31/2026 | Listed for sale | $1,825,000+65.9%$424/sqft |
Source:  Canopy MLS as distributed by MLS GRID #4407767 Report a problem Canopy MLS as distributed by MLS GRID #4407767 Report a problem | ||
| 1/24/2017 | Sold | $1,100,000$255/sqft |
Source: Canopy MLS as distributed by MLS GRID #3181873 Report a problem | ||
Public tax history
| Year | Property taxes | Tax assessment |
|---|---|---|
| 2025 | $10,536 +1.5% | $1,351,200 |
| 2024 | $10,385 +3.3% | $1,351,200 |
| 2023 | $10,050 -5.6% | $1,351,200 +24% |
| 2022 | $10,643 +0.1% | $1,089,900 |
| 2021 | $10,632 +0.1% | $1,089,900 +0.5% |
| 2020 | $10,625 +0.6% | $1,084,600 |
| 2019 | $10,558 +12.1% | $1,084,600 +52.3% |
| 2018 | $9,417 +282.8% | $712,200 |
| 2017 | $2,460 | $712,200 +712100% |
| 2016 | $2,460 | $100 |
Find assessor info on the county website
Monthly payment
Est. payment
Payment breakdown
Explore the cost of this home by adjusting the details. Changes won't be saved.Climate risks
Neighborhood: Montibello
Nearby schools
Schools provided by the listing agent
- Elementary: Sharon
- Middle: Carmel
- High: South Mecklenburg
Source: Canopy MLS as distributed by MLS GRID. This data may not be complete. We recommend contacting the local school district to confirm school assignments for this home.


Similar homes
- $1,698,0005 bd4 ba4.2k sqft4419 Darventry Ct, Charlotte, NC 28226For Sale
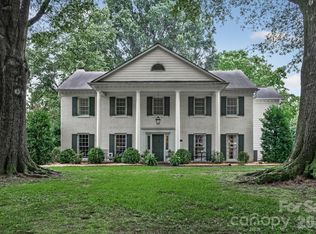
 MLS ID #4403931, Ruth Russell, Dickens Mitchener & Associates Inc. Canopy MLS as distributed by MLS GRID
 - $2,275,0005 bd5 ba4.6k sqft2409 Brandermill Pl, Charlotte, NC 28226For Sale
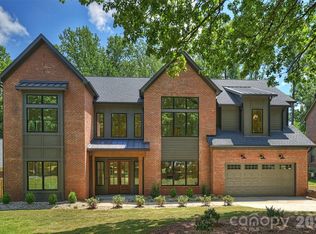 MLS ID #4412996, Paul Sagadin, Charlotte Living Realty. Canopy MLS as distributed by MLS GRID
 - $1,450,0005 bd4 ba4k sqft4533 Noras Path Rd, Charlotte, NC 28226For Sale
 MLS ID #4396655, Marcus Nance, Helen Adams Realty. Canopy MLS as distributed by MLS GRID
 - $1,499,0004 bd4 ba3.8k sqft6834 Providence Ln W, Charlotte, NC 28226For Sale
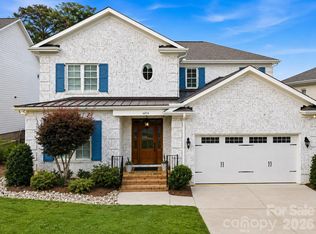 MLS ID #4397682, Avi Woolman, Helen Adams Realty. Canopy MLS as distributed by MLS GRID
 - $1,830,0005 bd5 ba4.4k sqft3030 Ashford Glen Dr, Matthews, NC 28104For SaleMLS ID #4399713, Tanya Panchenko, Fathom Realty NC LLC. Canopy MLS as distributed by MLS GRID
- $1,740,0004 bd4 ba4.1k sqft8163 Fairview Rd, Charlotte, NC 28226New ConstructionMLS ID #4350674, Anna Fenno, Helen Adams Realty. Canopy MLS as distributed by MLS GRID
- $1,875,0005 bd5 ba4.6k sqft3343 Indian Meadows Ln, Charlotte, NC 28210For SaleMLS ID #4372756, Ellis Newell, David Hoffman Realty Charlotte. Canopy MLS as distributed by MLS GRID
- $2,050,0005 bd5 ba4.9k sqft8124 Greencastle Dr, Charlotte, NC 28210For SaleMLS ID #4364842, Liza Caminiti, Ivester Jackson Christie's. Canopy MLS as distributed by MLS GRID
- $1,695,0005 bd5 ba4.3k sqft915 Laurel Creek Ln, Charlotte, NC 28211For SaleMLS ID #4398548, Dillon Forstberg, Keller Williams South Park. Canopy MLS as distributed by MLS GRID
- $1,049,0004 bd3 ba3.4k sqft7006 Darnley Pl, Charlotte, NC 28226For SaleMLS ID #4367074, Susan May, Corcoran HM Properties. Canopy MLS as distributed by MLS GRID
- $1,795,0005 bd6 ba4.5k sqft1512 Parson St, Charlotte, NC 28205For SaleMLS ID #4377788, Jen Cheatle, Keller Williams South Park. Canopy MLS as distributed by MLS GRID
- $1,325,0004 bd5 ba4.2k sqft5006 Cranston Ct, Charlotte, NC 28277For SaleMLS ID #4408843, Cristy Powell, Southern Nest Realty Inc. Canopy MLS as distributed by MLS GRID
- $1,795,0005 bd6 ba5k sqft746 Bannerman Ln, Fort Mill, SC 29715For SaleMLS ID #4392050, Ben Bowen, Premier Sotheby's International Realty. Canopy MLS as distributed by MLS GRID
- $1,100,0005 bd3 ba2.9k sqft4342 Walker Rd, Charlotte, NC 28211For SaleMLS ID #4416343, Patty Shropshire, Ivester Jackson Christie's. Canopy MLS as distributed by MLS GRID
- $1,685,0005 bd5 ba4.3k sqft5010 Ohm Ln, Charlotte, NC 28270New ConstructionMLS ID #4306618, Shad Rafferty, Charlotte Living Realty. Canopy MLS as distributed by MLS GRID
- $1,275,0005 bd5 ba5.1k sqft220 Kingsdown Ave, Charlotte, NC 28270For SaleMLS ID #4359368, Kim Trouten, Howard Hanna Allen Tate SouthPark. Canopy MLS as distributed by MLS GRID
- $1,525,0005 bd5 ba4.8k sqft10808 Lederer Ave, Charlotte, NC 28277For SaleMLS ID #4375629, Mona Kile, Better Homes and Gardens Real Estate Paracle. Canopy MLS as distributed by MLS GRID
- $1,995,0005 bd5 ba4.5k sqft4231 Piaffe Ave, Mint Hill, NC 28227For SaleMLS ID #4356872, Diane Austin, Builder Developer Advisors Inc. Canopy MLS as distributed by MLS GRID
- $1,649,0004 bd4 ba3.4k sqft2013 Victorian Pl, Charlotte, NC 28203For SaleMLS ID #4408968, Heather Mackey, Mackey Realty LLC. Canopy MLS as distributed by MLS GRID
- $1,900,0006 bd6 ba5.4k sqft1309 Venetian Way Dr, Waxhaw, NC 28173For SaleMLS ID #4390671, Denise Gordon, COMPASS. Canopy MLS as distributed by MLS GRID
