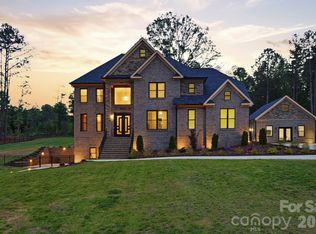
This pristine Classica-built home in the highly sought-after Cheval community offers the luxury, style, and amenities of today’s finest new construction. Built in 2013 and extensively updated in 2023, this exceptional 4,587-square-foot residence blends timeless craftsmanship with modern comfort. Enjoy outdoor living at its finest from the private rear screened porch featuring a remote-controlled screen wall and elegant brick flooring, or step onto the expansive travertine terrace surrounding the heated, auto-cleaning gunite saltwater pool with tanning ledge and waterfall features. Inside, the home showcases numerous recent upgrades including new carpet, refinished staircase, newer HVAC systems, custom high-end lighting, plantation shutters, and designer window treatments. The chef’s kitchen is a true centerpiece featuring a stunning island, custom-painted cabinetry, custom glass tile backsplash, and a bespoke range hood. Premium appliances include a Wolf 36” gas range/oven, Wolf microwave, Instashot hot water faucet, new kitchen sink, and a 45-bottle Zephyr wine cabinet.
Additional highlights include laundry rooms on both levels, remote-controlled blackout shades in the media room, porcelain tile in baths and laundry areas, and a walk-in floored attic providing exceptional storage.
See the attached Property Features sheet for a complete list of upgrades and enhancements.
Active
Price cut: $99.5K (6/25)
$1,995,000
4231 Piaffe Ave, Mint Hill, NC 28227
5beds
4,587sqft
:
Get pre-qualified$11,421/mo
Single Family Residence
Built in 2013
0.71 Acres Lot
$1,897,900 Zestimate®
$435/sqft
$204/mo HOA
What's special
Custom high-end lightingDesigner window treatmentsExpansive travertine terraceStunning islandBespoke range hoodCustom glass tile backsplashRefinished staircase
- 139 days |
- 440 |
- 21 |
Zillow last checked:
Listing updated:
Listed by:
Diane Austin daustin@builderdeveloperadvisors.com,
Builder Developer Advisors Inc
Source: Canopy MLS as distributed by MLS GRID,MLS#: 4356872
Facts & features
Interior
Bedrooms & bathrooms
- Bedrooms: 5
- Bathrooms: 5
- Full bathrooms: 4
- 1/2 bathrooms: 1
- Main level bedrooms: 1
Primary bedroom
- Level: Main
Bedroom s
- Level: Upper
Bedroom s
- Level: Upper
Bedroom s
- Level: Upper
Bedroom s
- Level: Upper
Bathroom full
- Level: Main
Bathroom half
- Level: Main
Bathroom full
- Level: Upper
Bathroom full
- Level: Upper
Bathroom full
- Level: Upper
Breakfast
- Level: Main
Dining room
- Level: Main
Family room
- Level: Main
Kitchen
- Level: Main
Laundry
- Level: Main
Laundry
- Level: Upper
Media room
- Level: Upper
Office
- Level: Main
Other
- Level: Upper
Heating
- Electric, Forced Air, Heat Pump, Natural Gas, Zoned
Cooling
- Central Air, Electric, Heat Pump, Zoned
Appliances
- Included: Convection Oven, Dishwasher, Disposal, Electric Water Heater, Exhaust Hood, Gas Oven, Microwave, Plumbed For Ice Maker, Refrigerator with Ice Maker, Washer/Dryer, Wine Refrigerator
- Laundry: Electric Dryer Hookup, Laundry Room, Main Level, Upper Level
Features
- Storage
- Flooring: Carpet, Hardwood, Tile, Other
- Doors: Insulated Door(s), Sliding Doors
- Windows: Insulated Windows, Skylight(s), Window Treatments
- Has basement: No
- Attic: Pull Down Stairs,Walk-In
- Fireplace features: Gas Log, Living Room, See Through
Interior area
- Total structure area: 4,587
- Total interior livable area: 4,587 sqft
- Finished area above ground: 4,587
- Finished area below ground: 0
Video & virtual tour
Property
Parking
- Total spaces: 4
- Parking features: Driveway, Attached Garage, Garage Door Opener, Garage Faces Side, Keypad Entry, Garage on Main Level
- Attached garage spaces: 4
- Has uncovered spaces: Yes
- Details: Stone Apron @ Driveway Entrance
Features
- Levels: Two
- Stories: 2
- Patio & porch: Front Porch, Patio, Rear Porch, Screened
- Exterior features: In-Ground Irrigation
- Pool features: Fenced, Heated, In Ground, Salt Water
- Has spa: Yes
- Spa features: Heated
- Fencing: Back Yard
Lot
- Size: 0.71 Acres
- Features: Level, Wooded
Details
- Parcel number: 19505654
- Zoning: R
- Special conditions: Standard
- Other equipment: Surround Sound
Construction
Type & style
- Home type: SingleFamily
- Architectural style: Transitional
- Property subtype: Single Family Residence
Materials
- Stucco
- Foundation: Slab
Condition
- New construction: No
- Year built: 2013
Details
- Builder name: Classica Homes
Utilities & green energy
- Sewer: Public Sewer
- Water: City
- Utilities for property: Electricity Connected, Underground Power Lines, Underground Utilities
Community & HOA
Community
- Security: Carbon Monoxide Detector(s), Security System, Smoke Detector(s)
- Subdivision: Cheval
HOA
- Has HOA: Yes
- HOA fee: $2,445 annually
- HOA name: Cusick Community
- HOA phone: 704-544-7779
Location
- Region: Mint Hill
Financial & listing details
- Price per square foot: $435/sqft
- Tax assessed value: $1,394,000
- Date on market: 3/16/2026
- Cumulative days on market: 140 days
- Listing terms: Cash,Conventional
- Electric utility on property: Yes
- Road surface type: Concrete, Stone, Paved
Estimated market value
$1,897,900
$1.80M - $1.99M
$4,536/mo
Price history
| Date | Event | Price |
|---|---|---|
| 6/25/2026 | Price change | $1,995,000-4.8%$435/sqft |
Source:  Canopy MLS as distributed by MLS GRID #4356872 Report a problem Canopy MLS as distributed by MLS GRID #4356872 Report a problem | ||
| 3/16/2026 | Listed for sale | $2,094,500+49.6%$457/sqft |
Source: Canopy MLS as distributed by MLS GRID #4356872 Report a problem | ||
| 1/27/2023 | Sold | $1,400,000-1.8%$305/sqft |
Source: Canopy MLS as distributed by MLS GRID #3921748 Report a problem | ||
| 1/5/2023 | Listed for sale | $1,425,000$311/sqft |
Source: Canopy MLS as distributed by MLS GRID #3921748 Report a problem | ||
| 1/4/2023 | Pending sale | $1,425,000$311/sqft |
Source: Canopy MLS as distributed by MLS GRID #3921748 Report a problem | ||
| 12/30/2022 | Price change | $1,425,000-3.4%$311/sqft |
Source: Canopy MLS as distributed by MLS GRID #3921748 Report a problem | ||
| 11/18/2022 | Listed for sale | $1,475,000+95.4%$322/sqft |
Source: Canopy MLS as distributed by MLS GRID #3921748 Report a problem | ||
| 3/26/2019 | Sold | $755,000-3.2%$165/sqft |
Source: Canopy MLS as distributed by MLS GRID #3373814 Report a problem | ||
| 2/27/2019 | Pending sale | $780,000$170/sqft |
Source: Allen Tate Ballantyne #3373814 Report a problem | ||
| 1/19/2019 | Price change | $780,000-2.5%$170/sqft |
Source: Allen Tate Ballantyne #3373814 Report a problem | ||
| 10/15/2018 | Price change | $799,900-3%$174/sqft |
Source: Allen Tate Ballantyne #3373814 Report a problem | ||
| 7/31/2018 | Price change | $824,900-1.8%$180/sqft |
Source: Allen Tate Ballantyne #3373814 Report a problem | ||
| 7/12/2018 | Price change | $839,900-1.2%$183/sqft |
Source: Allen Tate Ballantyne #3373814 Report a problem | ||
| 6/18/2018 | Price change | $849,900-1.2%$185/sqft |
Source: Allen Tate Ballantyne #3373814 Report a problem | ||
| 6/5/2018 | Price change | $859,900-3.4%$187/sqft |
Source: Allen Tate Ballantyne #3373814 Report a problem | ||
| 5/9/2018 | Pending sale | $889,900$194/sqft |
Source: Allen Tate Ballantyne #3373814 Report a problem | ||
| 4/13/2018 | Listed for sale | $889,900-3.8%$194/sqft |
Source: Allen Tate Ballantyne #3373814 Report a problem | ||
| 7/6/2017 | Listing removed | $925,000$202/sqft |
Source: Allen Tate SouthPark #3257002 Report a problem | ||
| 5/25/2017 | Listed for sale | $925,000+17.1%$202/sqft |
Source: Allen Tate #3257002 Report a problem | ||
| 9/25/2014 | Sold | $790,000+0%$172/sqft |
Source: Public Record Report a problem | ||
| 3/25/2014 | Listed for sale | $789,900$172/sqft |
Source: Builder Developer Advisors, Inc. #2216175 Report a problem | ||
Public tax history
| Year | Property taxes | Tax assessment |
|---|---|---|
| 2025 | -- | $1,394,000 |
| 2024 | -- | $1,394,000 |
| 2023 | -- | $1,394,000 +74% |
| 2022 | $7,024 | $801,100 |
| 2021 | $7,024 +5% | $801,100 +5% |
| 2020 | $6,692 | $763,000 -9.6% |
| 2019 | -- | $844,100 +28.6% |
| 2018 | $7,201 +0.8% | $656,200 |
| 2017 | $7,145 | $656,200 |
| 2016 | $7,145 | $656,200 |
| 2015 | $7,145 | $656,200 |
| 2010 | -- | -- |
Find assessor info on the county website
Monthly payment
Est. payment
Payment breakdown
Explore the cost of this home by adjusting the details. Changes won't be saved.Climate risks
Neighborhood: 28227
Nearby schools
GreatSchools rating
- 9/10Bain ElementaryGrades: PK-5Distance: 0.5 mi
- 5/10Mint Hill Middle SchoolGrades: 6-8Distance: 2.7 mi
- 6/10Independence HighGrades: 9-12Distance: 2.9 mi
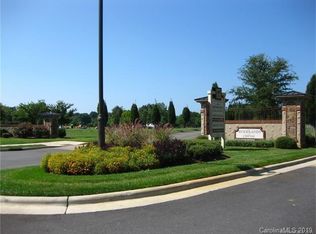
- $135,0001.025 Acres6032 Long Stirrup Ln, Mint Hill, NC 28227Off Market
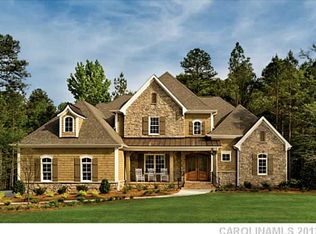
- $1,439,2004 bd5 ba3.9k sqft4223 Piaffe Ave, Mint Hill, NC 28227Off Market
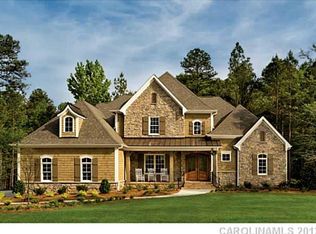
- $1,218,4004 bd5 ba3.9k sqft4223 Piaffe Ave UNIT 74, Mint Hill, NC 28227Off Market
- $1,670,3004 bd6 ba5.3k sqft4239 Piaffe Ave, Mint Hill, NC 28227Off Market
- $646,8004 bd2 ba3k sqft7000 Hollow Oak Dr, Mint Hill, NC 28227Off Market
- $2,229,5005 bd4 ba4.4k sqft4213 Piaffe Ave, Mint Hill, NC 28227Off Market
- $1,027,5001 bd5 ba756 sqft4213 Piaffe Ave, Charlotte, NC 28227Off Market
- $1,182,5005 bd5 ba4.1k sqft4247 Piaffe Ave UNIT 71, Mint Hill, NC 28227Off Market
A local agent can set up tours, give advice and negotiate with sellers.
Similar homes
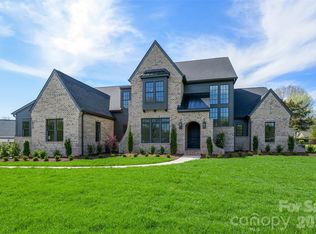
- $2,199,0005 bd5 ba5.1k sqft5830 Long Stirrup Ln, Mint Hill, NC 28227New Construction
 MLS ID #4312768, Diane Austin, Builder Developer Advisors Inc. Canopy MLS as distributed by MLS GRID
 - $1,635,0004 bd4 ba4.5k sqft10107 Annie Oakley Trl, Charlotte, NC 28227For Sale
 MLS ID #4402719, John Siddons, Berkshire Hathaway HomeServices Carolinas Realty. Canopy MLS as distributed by MLS GRID
 - $1,825,0005 bd6 ba4.3k sqft2248 Rock Creek Dr, Charlotte, NC 28226For Sale
 MLS ID #4407767, Shelley Spencer, Howard Hanna Allen Tate SouthPark. Canopy MLS as distributed by MLS GRID
 - $1,499,0005 bd5 ba4.3k sqft8508 Max Meadows Dr, Charlotte, NC 28227For Sale
 MLS ID #4376414, Maria Korniyenko, The Agency - Charlotte. Canopy MLS as distributed by MLS GRID
 - $2,195,0005 bd6 ba5.3k sqft6223 Calley Glenn Ln, Charlotte, NC 28226For SaleMLS ID #4385725, Lauren Farlow, Keller Williams South Park. Canopy MLS as distributed by MLS GRID
- $1,795,0004 bd3 ba3.5k sqft2035 Valencia Ter, Charlotte, NC 28226For SaleMLS ID #4405781, Ashley Sabinsky, Keller Williams Ballantyne Area. Canopy MLS as distributed by MLS GRID
- $1,970,0005 bd5 ba4.4k sqft3030 Ashford Glen Dr, Matthews, NC 28104For SaleMLS ID #4399713, Tanya Panchenko, Fathom Realty NC LLC. Canopy MLS as distributed by MLS GRID
- $1,995,0004 bd5 ba5.4k sqft8304 Marcliffe Ct, Waxhaw, NC 28173For SaleMLS ID #4378365, Deb White, COMPASS. Canopy MLS as distributed by MLS GRID
- $1,795,0004 bd4 ba3.3k sqft2914 Windsor Ave, Charlotte, NC 28209For SaleMLS ID #4409213, Billy Shugart, Jason Mitchell Real Estate. Canopy MLS as distributed by MLS GRID
- $1,999,0004 bd6 ba5.5k sqft7021 Stirrup Ct, Matthews, NC 28104For SaleMLS ID #4365641, Stephen DeCristo, Corcoran HM Properties. Canopy MLS as distributed by MLS GRID
- $2,050,0005 bd5 ba4.9k sqft8124 Greencastle Dr, Charlotte, NC 28210For SaleMLS ID #4364842, Liza Caminiti, Ivester Jackson Christie's. Canopy MLS as distributed by MLS GRID
- $1,680,0005 bd5 ba4.1k sqft508 Hideaway Ridge Ct, Matthews, NC 28105For SaleMLS ID #4391252, Danielle Edwards, RE/MAX Executive. Canopy MLS as distributed by MLS GRID
- $2,175,0006 bd5 ba5.8k sqft1514 Elmsford Ln, Matthews, NC 28105For SaleMLS ID #4371432, Ashley Mullins Askew, Dickens Mitchener & Associates Inc. Canopy MLS as distributed by MLS GRID
- $2,445,0004 bd6 ba4.6k sqft1115 Shelton Oaks Ct, Matthews, NC 28105For SaleMLS ID #4407717, Joe Higgins, Coldwell Banker Realty. Canopy MLS as distributed by MLS GRID
- $1,550,0006 bd5 ba5.3k sqft3003 Ocaso Ct, Matthews, NC 28104For SaleMLS ID #4401210, PJ Kennedy, Keller Williams Ballantyne Area. Canopy MLS as distributed by MLS GRID
- $1,800,0005 bd6 ba6.1k sqft9805 Strike The Gold Ln, Waxhaw, NC 28173For SaleMLS ID #4407755, Monique Brown, Michael Londyn Realty. Canopy MLS as distributed by MLS GRID
- $1,795,0005 bd6 ba5k sqft746 Bannerman Ln, Fort Mill, SC 29715For SaleMLS ID #4392050, Ben Bowen, Premier Sotheby's International Realty. Canopy MLS as distributed by MLS GRID
- $2,399,9995 bd5 ba4.7k sqft444 Hunter Ln, Charlotte, NC 28211New ConstructionMLS ID #4405254, Liza Caminiti, Ivester Jackson Christie's. Canopy MLS as distributed by MLS GRID
- $1,330,0005 bd5 ba5.1k sqft220 Kingsdown Ave, Charlotte, NC 28270For SaleMLS ID #4359368, Kim Trouten, Howard Hanna Allen Tate SouthPark. Canopy MLS as distributed by MLS GRID
- $2,100,0005 bd5 ba6.4k sqft417 Latimer Ln, Fort Mill, SC 29715For SaleMLS ID #4393297, Jackie Lewis, COMPASS. Canopy MLS as distributed by MLS GRID
