This luxury custom home by Bluewave Custom Builders showcases elevated craftsmanship, designer selections, and thoughtfully curated features throughout. Notable highlights include extensive white oak flooring, porcelain tile flooring, a custom arched entry door, upgraded designer hardware, and $25K in custom closet built-ins. A $25K encapsulated crawl space, two tankless water heaters, and a fully finished 3-car garage with epoxy flooring and EV charger add efficiency and long-term durability.
The chef’s kitchen is designed to impress, featuring natural stone countertops, custom cabinetry, a 48” Fisher & Paykel commercial-grade range and oven, and a custom range hood. Just off the kitchen, a beautifully designed scullery and prep kitchen provides exceptional functionality with additional custom cabinetry, sink, two beverage refrigerators, an additional dishwasher, disposal, and stone counters—ideal for entertaining while keeping the main kitchen pristine.
Designed for exceptional indoor-outdoor living, the rear porch features travertine flooring, a solid wood ceiling, and an inviting exterior fireplace with gas logs—perfect for year-round gatherings and outdoor entertaining. Inside, architectural detailing creates a sense of scale and elegance with 10’ ceilings on the main level, 9’ ceilings upstairs, heavy trim throughout, and a dramatic two-story foyer. The custom staircase is highlighted by upgraded balusters and a striking wood accent wall.
The luxurious primary suite retreat features a dramatic 17.5’ cathedral ceiling, creating a peaceful private sanctuary. Additional highlights include Marvin windows, surround sound in the family room, kitchen, media room, and exterior porch, a drop zone with built-ins, a media room with custom sconces, and a spacious finished walk-in storage room on the second floor.
The home’s exceptional curb appeal is complemented by over $125,000 in thoughtfully designed, professional landscaping.
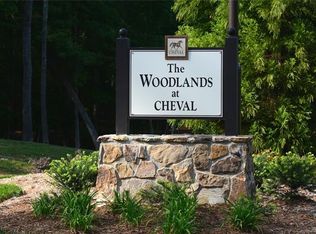
Located within the scenic 423-acre Cheval community, The Woodlands at Cheval offers a picturesque setting for luxury living surrounded by nature. Residents enjoy five beautifully designed neighborhood parks with gathering spaces, picnic areas, and park benches. Wild Flower Pond Park features a serene pond and open areas perfect for outdoor recreation and family activities.
Active
$2,199,000
5830 Long Stirrup Ln, Mint Hill, NC 28227
5beds
5,141sqft
:
Get pre-qualified$12,420/mo
Single Family Residence
Built in 2026
0.78 Acres Lot
$2,144,200 Zestimate®
$428/sqft
$204/mo HOA
What's special
Custom closet built-insHeavy trim throughoutExceptional curb appealExtensive white oak flooringDrop zone with built-insAdditional dishwasherAdditional custom cabinetry
- 139 days |
- 687 |
- 39 |
Zillow last checked:
Listing updated:
Listed by:
Diane Austin daustin@builderdeveloperadvisors.com,
Builder Developer Advisors Inc
Source: Canopy MLS as distributed by MLS GRID,MLS#: 4312768
Facts & features
Interior
Bedrooms & bathrooms
- Bedrooms: 5
- Bathrooms: 5
- Full bathrooms: 4
- 1/2 bathrooms: 1
- Main level bedrooms: 2
Primary bedroom
- Features: Cathedral Ceiling(s), En Suite Bathroom, Walk-In Closet(s)
- Level: Main
Bedroom s
- Features: Ceiling Fan(s), En Suite Bathroom, Walk-In Closet(s)
- Level: Main
Bedroom s
- Features: En Suite Bathroom, Walk-In Closet(s)
- Level: Upper
Bedroom s
- Features: En Suite Bathroom, Walk-In Closet(s)
- Level: Upper
Bedroom s
- Features: Walk-In Closet(s)
- Level: Upper
Bathroom full
- Features: Garden Tub
- Level: Main
Bathroom full
- Level: Main
Bathroom half
- Level: Main
Bathroom full
- Level: Upper
Bathroom full
- Level: Upper
Dining area
- Level: Main
Family room
- Features: Open Floorplan, See Remarks
- Level: Main
Kitchen
- Features: Breakfast Bar, Kitchen Island, Open Floorplan, Walk-In Pantry, See Remarks
- Level: Main
Laundry
- Features: Built-in Features, See Remarks
- Level: Main
Media room
- Features: See Remarks
- Level: Upper
Recreation room
- Level: Upper
Heating
- ENERGY STAR Qualified Equipment, Forced Air, Natural Gas, Zoned
Cooling
- Central Air, Electric, ENERGY STAR Qualified Equipment, Zoned
Appliances
- Included: Microwave, Convection Oven, Dishwasher, Disposal, Double Oven, ENERGY STAR Qualified Refrigerator, Exhaust Hood, Gas Cooktop, Gas Oven, Gas Range, Gas Water Heater, Refrigerator with Ice Maker, Self Cleaning Oven, Tankless Water Heater
- Laundry: Electric Dryer Hookup, Laundry Room, Main Level, Sink, Washer Hookup
Features
- Drop Zone, Soaking Tub, Kitchen Island, Open Floorplan, Pantry, Storage, Walk-In Closet(s), Walk-In Pantry, Other - See Remarks
- Flooring: Tile, Wood, Other
- Doors: Insulated Door(s), Pocket Doors, Sliding Doors
- Windows: Insulated Windows
- Has basement: No
- Attic: Pull Down Stairs
- Fireplace features: Family Room, Gas Log, Gas Unvented, Gas Vented, Outside
Interior area
- Total structure area: 5,141
- Total interior livable area: 5,141 sqft
- Finished area above ground: 5,141
- Finished area below ground: 0
Video & virtual tour
Property
Parking
- Total spaces: 3
- Parking features: Driveway, Electric Vehicle Charging Station(s), Attached Garage, Garage Faces Side, Keypad Entry, Garage on Main Level
- Attached garage spaces: 3
- Has uncovered spaces: Yes
- Details: Stone Apron @ Driveway Entrance
Features
- Levels: Two
- Stories: 2
- Entry location: Main
- Patio & porch: Front Porch, Rear Porch, Side Porch, Other
- Exterior features: In-Ground Irrigation
Lot
- Size: 0.78 Acres
- Features: Level, Open Lot, Wooded
Living quarters
- Secondary features: None
Details
- Additional structures: None
- Parcel number: 19505676
- Zoning: R
- Special conditions: Standard
- Other equipment: Network Ready, Surround Sound
- Horse amenities: None
Construction
Type & style
- Home type: SingleFamily
- Architectural style: European
- Property subtype: Single Family Residence
Materials
- Brick Partial, Fiber Cement
- Foundation: Crawl Space, Other - See Remarks
- Roof: Metal
Condition
- New construction: Yes
- Year built: 2026
Details
- Builder name: Bluewave Custom Builders
Utilities & green energy
- Sewer: Public Sewer
- Water: City
- Utilities for property: Electricity Connected, Underground Power Lines, Underground Utilities
Community & HOA
Community
- Security: Carbon Monoxide Detector(s), Smoke Detector(s)
- Subdivision: Cheval
HOA
- Has HOA: Yes
- HOA fee: $2,445 annually
- HOA name: Cusick Community Management Co
- HOA phone: 704-544-7779
Location
- Region: Mint Hill
Financial & listing details
- Price per square foot: $428/sqft
- Tax assessed value: $107,300
- Date on market: 3/16/2026
- Cumulative days on market: 139 days
- Listing terms: Cash,Conventional
- Electric utility on property: Yes
- Road surface type: Concrete, Stone, Paved
Estimated market value
$2,144,200
$2.04M - $2.25M
$5,167/mo
Price history
| Date | Event | Price |
|---|---|---|
| 3/16/2026 | Listed for sale | $2,199,000+1747.9%$428/sqft |
Source:  Canopy MLS as distributed by MLS GRID #4312768 Report a problem Canopy MLS as distributed by MLS GRID #4312768 Report a problem | ||
| 1/28/2025 | Sold | $119,000$23/sqft |
Source: Public Record Report a problem | ||
Public tax history
| Year | Property taxes | Tax assessment |
|---|---|---|
| 2025 | -- | $107,300 |
| 2024 | -- | $107,300 |
| 2023 | -- | $107,300 -20.5% |
| 2022 | -- | $135,000 |
| 2021 | -- | $135,000 |
| 2020 | -- | $135,000 |
| 2019 | $323 +25.6% | $135,000 +58.8% |
| 2018 | $257 | $85,000 |
| 2017 | -- | $85,000 |
Find assessor info on the county website
Monthly payment
Est. payment
Payment breakdown
Explore the cost of this home by adjusting the details. Changes won't be saved.Climate risks
Neighborhood: 28227
Nearby schools
GreatSchools rating
- 9/10Bain ElementaryGrades: PK-5Distance: 0.6 mi
- 5/10Mint Hill Middle SchoolGrades: 6-8Distance: 2.7 mi
- 6/10Independence HighGrades: 9-12Distance: 3 mi
- $1,691,3004 bd4 ba3.8k sqft5910 Long Stirrup Ln, Mint Hill, NC 28227Off Market
- $1,760,2684 bd5 ba4.2k sqft4246 Piaffe Ave, Mint Hill, NC 28227Pending

- $1,959,0005 bd4 ba4.6k sqft5926 Long Stirrup Ln, Mint Hill, NC 28227Sold

- $--0.92 Acres4236 Piaffe Ave #124, Mint Hill, NC 28227Off Market
- $1,485,6004 bd5 ba3.7k sqft4236 Piaffe Ave, Mint Hill, NC 28227Off Market
- $152,500-- bd-- ba-- sqft5901 Long Stirrup Ln, Mint Hill, NC 28227Sold
- $1,269,6004 bd3 ba3.2k sqft4224 Piaffe Ave, Mint Hill, NC 28227Off Market
- $152,5001.127 Acres5901 Long Stirrup Ln #119, Charlotte, NC 28227Sold
A local agent can set up tours, give advice and negotiate with sellers.
Similar homes
- $1,995,0005 bd5 ba4.5k sqft4231 Piaffe Ave, Mint Hill, NC 28227For Sale

 MLS ID #4356872, Diane Austin, Builder Developer Advisors Inc. Canopy MLS as distributed by MLS GRID
 - $2,249,0005 bd5 ba5k sqft6905 W Duncan Rd, Indian Trail, NC 28079For Sale
 MLS ID #4409459, Kevin McLemore, United Country Real Estate - The McLemore Group. Canopy MLS as distributed by MLS GRID
 - $1,298,0006 bd6 ba4.6k sqft13620 Castleford Dr, Mint Hill, NC 28227For Sale
 MLS ID #4394784, Deana Petty, Lantern Realty & Development, LLC. Canopy MLS as distributed by MLS GRID
 - $1,825,0005 bd6 ba4.3k sqft2248 Rock Creek Dr, Charlotte, NC 28226For Sale
 MLS ID #4407767, Shelley Spencer, Howard Hanna Allen Tate SouthPark. Canopy MLS as distributed by MLS GRID
 - $1,795,0004 bd3 ba3.5k sqft2035 Valencia Ter, Charlotte, NC 28226For SaleMLS ID #4405781, Ashley Sabinsky, Keller Williams Ballantyne Area. Canopy MLS as distributed by MLS GRID
- $2,399,9995 bd5 ba4.7k sqft444 Hunter Ln, Charlotte, NC 28211New ConstructionMLS ID #4405254, Liza Caminiti, Ivester Jackson Christie's. Canopy MLS as distributed by MLS GRID
- $2,300,0005 bd6 ba4.8k sqft2919 Colony Rd, Charlotte, NC 28211For SaleMLS ID #4391510, Tyler Goldsmith, Real Broker, LLC. Canopy MLS as distributed by MLS GRID
- $2,445,0004 bd6 ba4.6k sqft1115 Shelton Oaks Ct, Matthews, NC 28105For SaleMLS ID #4407717, Joe Higgins, Coldwell Banker Realty. Canopy MLS as distributed by MLS GRID
- $2,199,9995 bd6 ba4.1k sqft207 Sugar Maple Ln, Matthews, NC 28104For SaleMLS ID #4388585, Sherri D'Alessandro, Ivester Jackson Christie's. Canopy MLS as distributed by MLS GRID
- $2,099,0005 bd6 ba5.1k sqft6006 Old Providence Ln, Charlotte, NC 28226For SaleMLS ID #4365530, Katie Catron, Dickens Mitchener & Associates Inc. Canopy MLS as distributed by MLS GRID
- $2,250,0005 bd6 ba5.7k sqft1016 Ladera Dr, Waxhaw, NC 28173For SaleMLS ID #4398888, Joshua Alvarez, Coldwell Banker Realty. Canopy MLS as distributed by MLS GRID
- $1,970,0005 bd5 ba4.4k sqft3030 Ashford Glen Dr, Matthews, NC 28104For SaleMLS ID #4399713, Tanya Panchenko, Fathom Realty NC LLC. Canopy MLS as distributed by MLS GRID
- $2,095,0005 bd5 ba4k sqft1120 Baron Rd, Waxhaw, NC 28173For SaleMLS ID #4394050, Ben Bowen, Premier Sotheby's International Realty. Canopy MLS as distributed by MLS GRID
- $2,500,0005 bd5 ba4k sqft1550 Coventry Rd, Charlotte, NC 28211For SaleMLS ID #4406739, John Siddons, Berkshire Hathaway HomeServices Carolinas Realty. Canopy MLS as distributed by MLS GRID
- $2,395,0005 bd5 ba6.7k sqft6052 Oxfordshire Rd, Waxhaw, NC 28173For SaleMLS ID #4402648, Stephanie Smith, Select Premium Properties Inc. Canopy MLS as distributed by MLS GRID
- $1,525,0005 bd5 ba4.1k sqft5609 Camilla Dr, Charlotte, NC 28226For SaleMLS ID #4408477, Whitney Hunt-Sailors, Opendoor Brokerage LLC. Canopy MLS as distributed by MLS GRID
- $1,999,0004 bd6 ba5.5k sqft7021 Stirrup Ct, Matthews, NC 28104For SaleMLS ID #4365641, Stephen DeCristo, Corcoran HM Properties. Canopy MLS as distributed by MLS GRID
- $2,050,0006 bd5 ba4.8k sqft4345 Castleton Rd, Charlotte, NC 28211New ConstructionMLS ID #4340986, Liza Caminiti, Ivester Jackson Christie's. Canopy MLS as distributed by MLS GRID
- $1,795,0004 bd4 ba3.3k sqft2914 Windsor Ave, Charlotte, NC 28209For SaleMLS ID #4409213, Billy Shugart, Jason Mitchell Real Estate. Canopy MLS as distributed by MLS GRID
- $1,996,0004 bd5 ba5k sqft9408 Greyson Ridge Dr, Charlotte, NC 28277New ConstructionMLS ID #4354369, Nina Tingle, Alpha Omega Realty. Canopy MLS as distributed by MLS GRID
