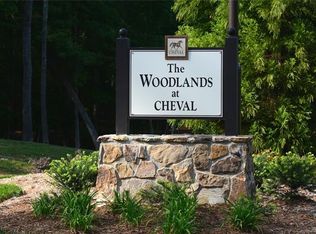
Nestled in the 423-acre scenic Cheval community are the large, luxurious homes in The Woodlands at Cheval. Five beautiful neighborhood Parks with picnic tables, park benches and gathering areas. Wild Flower Pond Park offers a beautiful pond and areas for family activities.
Under contract-no show
$1,760,268
4246 Piaffe Ave, Mint Hill, NC 28227
4beds
4,232sqft
:
Get pre-qualified$10,101/mo
Single Family Residence
Built in 2025
0.95 Acres Lot
$1,419,600 Zestimate®
$416/sqft
$204/mo HOA
What's special
- 1002 days |
- 32 |
- 0 |
Zillow last checked:
Listing updated:
Listed by:
Diane Austin daustin@builderdeveloperadvisors.com,
Builder Developer Advisors Inc
Source: Canopy MLS as distributed by MLS GRID,MLS#: 4084722
Facts & features
Interior
Bedrooms & bathrooms
- Bedrooms: 4
- Bathrooms: 5
- Full bathrooms: 4
- 1/2 bathrooms: 1
- Main level bedrooms: 2
Primary bedroom
- Level: Main
Bonus room
- Level: Upper
Dining area
- Level: Main
Great room
- Level: Main
Kitchen
- Features: Kitchen Island
- Level: Main
Laundry
- Level: Main
Office
- Features: Cathedral Ceiling(s)
- Level: Main
Heating
- Forced Air
Cooling
- Central Air
Appliances
- Included: Dishwasher, Disposal, Double Oven
- Laundry: Utility Room, Laundry Room, Main Level
Features
- Flooring: Tile, Wood
- Windows: Insulated Windows
- Has basement: No
- Attic: Walk-In
- Fireplace features: Great Room
Interior area
- Total structure area: 4,232
- Total interior livable area: 4,232 sqft
- Finished area above ground: 4,232
- Finished area below ground: 0
Property
Parking
- Total spaces: 3
- Parking features: Driveway, Attached Garage, Garage Door Opener, Garage on Main Level
- Attached garage spaces: 3
- Has uncovered spaces: Yes
Features
- Levels: Two
- Stories: 2
- Patio & porch: Front Porch, Rear Porch
Lot
- Size: 0.95 Acres
- Features: Corner Lot
Details
- Parcel number: 19505659
- Zoning: R
- Special conditions: Standard
Construction
Type & style
- Home type: SingleFamily
- Architectural style: Transitional
- Property subtype: Single Family Residence
Materials
- Brick Full
- Foundation: Crawl Space
Condition
- New construction: Yes
- Year built: 2025
Details
- Builder model: Custom
- Builder name: AR Homes
Utilities & green energy
- Sewer: Public Sewer
- Water: City
- Utilities for property: Cable Available, Electricity Connected, Phone Connected, Underground Power Lines, Underground Utilities
Community & HOA
Community
- Subdivision: Cheval
HOA
- Has HOA: Yes
- HOA fee: $2,445 annually
- HOA name: Cusick Community Management
- HOA phone: 704-544-7779
Location
- Region: Mint Hill
Financial & listing details
- Price per square foot: $416/sqft
- Tax assessed value: $143,400
- Date on market: 11/3/2023
- Listing terms: Construction Perm Loan
- Electric utility on property: Yes
- Road surface type: Concrete, Paved
Estimated market value
$1,419,600
$1.28M - $1.59M
$4,996/mo
Price history
| Date | Event | Price |
|---|---|---|
| 11/3/2023 | Pending sale | $1,760,268+1319.6%$416/sqft |
Source:  Canopy MLS as distributed by MLS GRID #4084722 Report a problem Canopy MLS as distributed by MLS GRID #4084722 Report a problem | ||
| 3/30/2023 | Sold | $124,000$29/sqft |
Source: Public Record Report a problem | ||
Public tax history
| Year | Property taxes | Tax assessment |
|---|---|---|
| 2025 | -- | $143,400 |
| 2024 | -- | $143,400 |
| 2023 | -- | $143,400 +32.8% |
| 2022 | -- | $108,000 |
| 2021 | -- | $108,000 |
| 2020 | -- | $108,000 |
| 2019 | $942 +1.3% | $108,000 +27.1% |
| 2018 | $929 +0.7% | $85,000 |
| 2017 | $923 | $85,000 |
| 2016 | $923 | $85,000 |
| 2015 | $923 | $85,000 |
| 2010 | -- | -- |
Find assessor info on the county website
Monthly payment
Est. payment
Payment breakdown
Explore the cost of this home by adjusting the details. Changes won't be saved.Climate risks
Neighborhood: 28227
Nearby schools
GreatSchools rating
- 9/10Bain ElementaryGrades: PK-5Distance: 0.6 mi
- 5/10Mint Hill Middle SchoolGrades: 6-8Distance: 2.7 mi
- 6/10Independence HighGrades: 9-12Distance: 2.9 mi
- $1,490,5004 bd5 ba3.7k sqft4236 Piaffe Ave, Mint Hill, NC 28227Off Market
- $--0.92 Acres4236 Piaffe Ave #124, Mint Hill, NC 28227Off Market
- $---- bd-- ba-- sqftPiaffe Ave, Mint Hill, NC 28227Off Market
- $85,000-- bd-- ba-- sqftPiaffe Ave, Mint Hill, NC 28227Off Market
- $22,400-- bd-- ba-- sqftPiaffe Ave, Mint Hill, NC 28227Off Market
- $85,000-- bd-- ba-- sqftPiaffe Ave, Mint Hill, NC 28227Off Market
- $1,201,8005 bd5 ba3.8k sqft4214 Piaffe Ave #126, Mint Hill, NC 28227Off Market
- $2,199,0005 bd5 ba5.1k sqft5830 Long Stirrup Ln, Mint Hill, NC 28227New Construction
A local agent can set up tours, give advice and negotiate with sellers.
Similar homes
- $1,650,0004 bd5 ba4k sqft7909 Plantation Falls Ln, Mint Hill, NC 28227New Construction

 MLS ID #4398058, Lill Wiley, Waters Construction Co. Inc.. Canopy MLS as distributed by MLS GRID
 - $1,850,0004 bd5 ba4k sqft8503 Rolling Fields Rd #21, Charlotte, NC 28227New ConstructionMLS ID #4398090, Lill Wiley, Waters Construction Co. Inc.. Canopy MLS as distributed by MLS GRID
- $889,9006 bd5 ba3.9k sqft5630 Turkey Oak Dr, Mint Hill, NC 28227For Sale
 MLS ID #4406060, Tracy Medlin, Keller Williams Select. Canopy MLS as distributed by MLS GRID
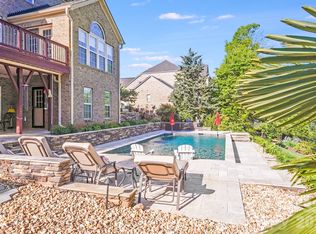
 - $1,195,0005 bd6 ba6.2k sqft9433 Stonebridge Way, Mint Hill, NC 28227For Sale
 MLS ID #4352110, Keith Bostic, Keller Williams Ballantyne Area. Canopy MLS as distributed by MLS GRID
 - $1,749,9004 bd6 ba3.7k sqft600 Baron Rd, Waxhaw, NC 28173For SaleMLS ID #4397562, Fai Scheurer, Better Homes and Gardens Real Estate Paracle. Canopy MLS as distributed by MLS GRID
- $1,390,0004 bd4 ba4.5k sqft1808 Huntley Ridge Dr, Concord, NC 28025For SaleMLS ID #4401612, Kelli Holt, Real Broker, LLC. Canopy MLS as distributed by MLS GRID
- $1,795,0005 bd4 ba6.2k sqft3301 Providence Plantation Ln, Charlotte, NC 28270For SaleMLS ID #4379817, Liz Young, RE/MAX Executive. Canopy MLS as distributed by MLS GRID
- $1,990,0004 bd4 ba4.2k sqft8707 Fairview Rd, Charlotte, NC 28226For SaleMLS ID #4350865, Erika Mendoza, Coldwell Banker Realty. Canopy MLS as distributed by MLS GRID
- $1,700,0004 bd4 ba3.5k sqft2041 Odell Farm Ln, Waxhaw, NC 28173New ConstructionMLS ID #4407935, Lara Hill, David Upchurch Real Estate. Canopy MLS as distributed by MLS GRID
- $1,850,0005 bd4 ba4.3k sqft3921 River Ridge Rd, Charlotte, NC 28226For SaleMLS ID #4391143, Heather Montgomery, COMPASS. Canopy MLS as distributed by MLS GRID
- $1,680,0005 bd5 ba4.1k sqft508 Hideaway Ridge Ct, Matthews, NC 28105For SaleMLS ID #4391252, Danielle Edwards, RE/MAX Executive. Canopy MLS as distributed by MLS GRID
- $1,595,0004 bd5 ba4.7k sqft625 Ennis Rd, Waxhaw, NC 28173For SaleMLS ID #4377861, John Cocchi, Keller Williams Ballantyne Area. Canopy MLS as distributed by MLS GRID
- $924,9004 bd4 ba3.7k sqft3425 Savannah Hills Dr, Matthews, NC 28105For SaleMLS ID #4407068, Alison Alston, EXP Realty LLC Ballantyne. Canopy MLS as distributed by MLS GRID
- from $1,731,9004 bd4 ba3.4k sqftHuntley Plan, Weddington Grove, Weddington, NC 28104New ConstructionClassica Homes
- $1,100,0005 bd3 ba4.1k sqft223 Millwood Ln, Charlotte, NC 28270For SaleMLS ID #4409489, Jay White, Keller Williams Ballantyne Area. Canopy MLS as distributed by MLS GRID
- $1,350,0003 bd2 ba2.1k sqft9909 Idlewild Rd, Matthews, NC 28105For SaleMLS ID #3573949, David McInnis, David McInnis Real Estate. Canopy MLS as distributed by MLS GRID
- $1,725,0004 bd5 ba3.3k sqft2338 Mecklenburg Ave, Charlotte, NC 28205New ConstructionMLS ID #4406130, Gabi Culpepper, Helen Adams Realty. Canopy MLS as distributed by MLS GRID
- $1,350,0004 bd6 ba4.1k sqft2320 Brawinal Ct, Monroe, NC 28110For SaleMLS ID #4402469, Lesa McGary, RE/MAX Executive. Canopy MLS as distributed by MLS GRID
- $2,100,0005 bd7 ba5.7k sqft5121 Chillmark Rd, Charlotte, NC 28226For SaleMLS ID #4406043, Cyndi Griffin, My Dream Home Realty. Canopy MLS as distributed by MLS GRID
- $2,300,0004 bd5 ba3.6k sqft1064 Greylyn Dr, Matthews, NC 28104For SaleMLS ID #4399475, Mitch Boraski, EXP Realty LLC Ballantyne. Canopy MLS as distributed by MLS GRID
