*** ONE-OF-A-KIND NEW LUXURY RANCH STYLE HOME! *** PREMIUM LARGE HOMESITE! *** PRESTIGIOUS HERITAGE AT MARVIN COMMUNITY *** TOP-RATED MARVIN RIDGE SCHOOLS! *** HIGHEST END UPGRADES & FINISHES! *** GORGEOUS FRENCH COUNTRY STONE ELEVATION W/ COVERED FRONT PORCH *** OUTDOOR OASIS W/ DESIGNER POOL & PRIVATE WOODED BACKYARD VIEWS! *** THE MOST beautiful showcase home in top-rated Marvin with all the bells and whistles of highly decorated custom estate homes! It is beaming with natural lightness and brightness, superior style & MORE ** THIS HOME IS BETTER THAN NEW! ** UPGRADED EVERYTHING ... both inside and out! This super exclusive Benson floorplan with 12' ceilings was designed with all the extras available - PLUS MANY highend improvements made by the current homeowner ... a masterpiece of design - this sophisticated home combines high-end luxury with meticulous functionality ... Gourmet kitchen outfitted with *** Built-in Sub-Zero refrigerator & Wolf range & oven *** Callacatta Miraggio premium quartz countertops, backsplash & waterfall island *** Level 5 cabinetry, custom scullery & walk-in pantry *** The open elegant interior is highlighted by designer lighting, crown molding, and beautiful top level wide-plank laminate wood flooring throughout - NO CARPET ANYWHERE ... Outdoor oasis features a custom pool & heated spa w/ spillover, water features & sundeck ... travertine decking, composite lanai decking w/ TV and outdoor kitchen! The 3-car garage features epoxy flooring and lots of storage ... Extras include wine room w/ Cove fridge, custom closets, Toto Washlet and one-piece toilets, linear fireplace, whole house water filtration system, security system, sealed crawlspace, 400 AMP electrical service AND MORE! The 4BR/4BA award winning Benson model has plenty of space for entertaining, working from home, and hosting guests! Whether enjoying the large open floorplan inside or the large private pool area outside, this home has it ALL! Full list of improvements available! The perfect home in the perfect LOCATION ... And designed for the most discerning of buyers! *** COME SEE ***
Active
$1,700,000
2041 Odell Farm Ln, Waxhaw, NC 28173
4beds
3,577sqft
:
Get pre-qualified$9,529/mo
Single Family Residence
Built in 2025
0.33 Acres Lot
$1,678,400 Zestimate®
$475/sqft
$120/mo HOA
What's special
Linear fireplaceCovered front porchCustom sculleryDesigner lightingGourmet kitchenCrown moldingBacksplash and waterfall island
- 10 days |
- 783 |
- 38 |
Likely to sell faster than
Zillow last checked:
Listing updated:
Listed by:
Lara Hill larahillrealestate@gmail.com,
David Upchurch Real Estate,
David Upchurch,
David Upchurch Real Estate
Source: Canopy MLS as distributed by MLS GRID,MLS#: 4407935
Facts & features
Interior
Bedrooms & bathrooms
- Bedrooms: 4
- Bathrooms: 4
- Full bathrooms: 3
- 1/2 bathrooms: 1
- Main level bedrooms: 4
Primary bedroom
- Level: Main
Bedroom s
- Level: Main
Bedroom s
- Level: Main
Bedroom s
- Level: Main
Bathroom half
- Level: Main
Bathroom full
- Level: Main
Bathroom full
- Level: Main
Bathroom full
- Level: Main
Breakfast
- Level: Main
Dining room
- Level: Main
Kitchen
- Level: Main
Laundry
- Level: Main
Office
- Level: Main
Utility room
- Level: Main
Heating
- Forced Air, Natural Gas
Cooling
- Central Air
Appliances
- Included: Gas Cooktop, Gas Oven, Gas Water Heater, Refrigerator, Wine Refrigerator
- Laundry: Laundry Room, Main Level, Sink
Features
- Flooring: Laminate, Tile
- Has basement: No
- Fireplace features: Gas, Living Room
Interior area
- Total structure area: 3,577
- Total interior livable area: 3,577 sqft
- Finished area above ground: 3,577
- Finished area below ground: 0
Video & virtual tour
Property
Parking
- Total spaces: 3
- Parking features: Attached Garage, Garage on Main Level
- Attached garage spaces: 3
Features
- Levels: One
- Stories: 1
- Patio & porch: Covered, Front Porch, Rear Porch
- Exterior features: In-Ground Irrigation, Outdoor Kitchen
- Pool features: In Ground, Pool/Spa Combo
- Has spa: Yes
- Fencing: Back Yard,Fenced
Lot
- Size: 0.33 Acres
- Features: Level, Private, Wooded
Details
- Parcel number: 06240244
- Zoning: RES
- Special conditions: Standard
Construction
Type & style
- Home type: SingleFamily
- Architectural style: Traditional
- Property subtype: Single Family Residence
Materials
- Fiber Cement, Stone
- Foundation: Crawl Space, Other - See Remarks
Condition
- New construction: Yes
- Year built: 2025
Details
- Builder model: French Country Benson
- Builder name: Jones Homes USA
Utilities & green energy
- Sewer: Public Sewer
- Water: City
Community & HOA
Community
- Security: Security System
- Subdivision: HERITAGE AT MARVIN
HOA
- Has HOA: Yes
- HOA fee: $1,440 annually
- HOA name: Hawthorne Management Co
- HOA phone: 704-377-0114
Location
- Region: Waxhaw
Financial & listing details
- Price per square foot: $475/sqft
- Tax assessed value: $348,800
- Date on market: 7/31/2026
- Cumulative days on market: 10 days
- Listing terms: Cash,Conventional,FHA,VA Loan
- Road surface type: Concrete, Paved
Estimated market value
$1,678,400
$1.59M - $1.76M
$4,448/mo
Price history
| Date | Event | Price |
|---|---|---|
| 7/31/2026 | Listed for sale | $1,700,000$475/sqft |
Source:  Canopy MLS as distributed by MLS GRID #4407935 Report a problem Canopy MLS as distributed by MLS GRID #4407935 Report a problem | ||
Public tax history
Tax history is unavailable.
Monthly payment
Est. payment
Payment breakdown
Explore the cost of this home by adjusting the details. Changes won't be saved.Climate risks
Neighborhood: Marvin
Nearby schools
GreatSchools rating
- 8/10Marvin Elementary SchoolGrades: PK-5Distance: 0.9 mi
- 10/10Marvin Ridge Middle SchoolGrades: 6-8Distance: 2.2 mi
- 9/10Marvin Ridge High SchoolGrades: 9-12Distance: 2 mi
Schools provided by the listing agent
- Elementary: Marvin
- Middle: Marvin Ridge
- High: Marvin Ridge
Source: Canopy MLS as distributed by MLS GRID. This data may not be complete. We recommend contacting the local school district to confirm school assignments for this home.
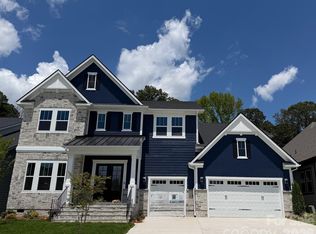
- $1,664,1715 bd6 ba5.2k sqft2025 Odell Farm Ln, Waxhaw, NC 28173Sold
- $1,496,5004 bd5 ba5k sqft10209 New Town Rd, Waxhaw, NC 28173Off Market
- $644,500-- bd-- ba-- sqftMeadowlark Ln, Waxhaw, NC 28173Off Market
- $1,476,1005 bd5 ba5.4k sqft10209 Newtown Rd, Waxhaw, NC 28173Off Market
- $1,273,2003 bd3 ba3.7k sqft10213 New Town Rd, Waxhaw, NC 28173Off Market
- $389,900-- bd-- ba-- sqft10217 New Town Rd, Waxhaw, NC 28173Off Market
- $1,879,2003 bd3 ba2.5k sqft1005 Meadowlark Ln, Marvin, NC 28173Off Market
- $1,231,6005 bd3 ba4.2k sqft10208 New Town Rd, Marvin, NC 28173Off Market
A local agent can set up tours, give advice and negotiate with sellers.
Similar homes
- $1,750,0006 bd7 ba5.1k sqft1011 Detweiler Rd, Marvin, NC 28173New Construction

 MLS ID #4406020, Mark McClaskey, EXP Realty LLC Ballantyne. Canopy MLS as distributed by MLS GRID
 - $1,995,0005 bd4 ba4.7k sqft1124 Mesa Way, Waxhaw, NC 28173For Sale
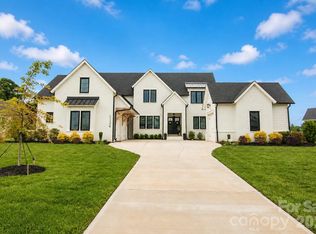 MLS ID #4371986, Lisa Wilfong, COMPASS. Canopy MLS as distributed by MLS GRID
 - $1,395,0004 bd5 ba3.2k sqft6609 McNeely Rd, Waxhaw, NC 28173New Construction
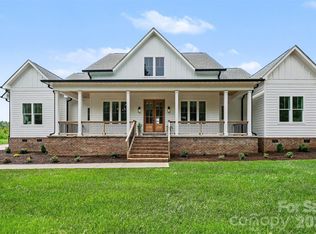 MLS ID #4366407, Barry Reeves, Keller Williams South Park. Canopy MLS as distributed by MLS GRID
 - $2,399,9005 bd5 ba4.7k sqft1121 Mesa Way #43, Marvin, NC 28173New Construction
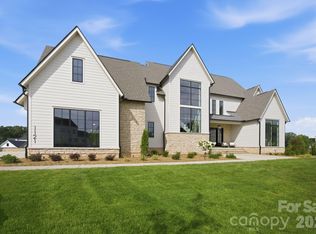 Canopy MLS as distributed by MLS GRID
 - $2,289,5005 bd7 ba5.2k sqft128 Ellison Way, Waxhaw, NC 28173For SaleMLS ID #4394584, Maggie Crosby-LeBlanc, Keller Williams Select. Canopy MLS as distributed by MLS GRID
- $850,0003 bd4 ba3k sqft4808 Rockwood Dr, Waxhaw, NC 28173New ConstructionMLS ID #4410611, Mike Morrell, Keller Williams Connected. Canopy MLS as distributed by MLS GRID
- $1,825,0005 bd6 ba4.3k sqft2248 Rock Creek Dr, Charlotte, NC 28226For SaleMLS ID #4407767, Shelley Spencer, Howard Hanna Allen Tate SouthPark. Canopy MLS as distributed by MLS GRID
- $1,349,9004 bd4 ba3.6k sqft1016 Courtney Ln #26, Waxhaw, NC 28173New ConstructionCanopy MLS as distributed by MLS GRID
- $1,696,4855 bd4 ba3.5k sqft2013 Garden View Ln, Weddington, NC 28104New ConstructionMLS ID #4377174, Jessica Lundgren, Classica Homes Realty LLC. Canopy MLS as distributed by MLS GRID
- $875,0003 bd4 ba2.9k sqft200 Barra Dr, Waxhaw, NC 28173For SaleMLS ID #4406685, Dwayne Ogles, Horizon Realty Carolinas. Canopy MLS as distributed by MLS GRID
- $1,970,0005 bd5 ba4.4k sqft3030 Ashford Glen Dr, Matthews, NC 28104For SaleMLS ID #4399713, Tanya Panchenko, Fathom Realty NC LLC. Canopy MLS as distributed by MLS GRID
- $1,695,0005 bd5 ba4.3k sqft5014 Ohm Ln, Charlotte, NC 28270New ConstructionMLS ID #4411173, Shad Rafferty, Charlotte Living Realty. Canopy MLS as distributed by MLS GRID
- $1,250,0004 bd5 ba4.5k sqft7205 Watersreach Ln, Charlotte, NC 28277For SaleMLS ID #4390371, Lauren Bogenrief, Engel & Volkers Charlotte. Canopy MLS as distributed by MLS GRID
- $1,499,0004 bd4 ba3.8k sqft6834 Providence Ln W, Charlotte, NC 28226For SaleMLS ID #4397682, Avi Woolman, Helen Adams Realty. Canopy MLS as distributed by MLS GRID
- $1,049,0005 bd5 ba3.9k sqft1623 Ventoux Ct, Indian Land, SC 29707For SaleMLS ID #4406694, Jay White, Keller Williams Ballantyne Area. Canopy MLS as distributed by MLS GRID
- $1,195,0004 bd4 ba3.7k sqft3066 Belden Dr, Fort Mill, SC 29715For SaleMLS ID #4406676, Roger V. Berrey, Better Homes and Gardens Real Estate Paracle. Canopy MLS as distributed by MLS GRID
- $1,695,0005 bd5 ba4.3k sqft915 Laurel Creek Ln, Charlotte, NC 28211For SaleMLS ID #4398548, Dillon Forstberg, Keller Williams South Park. Canopy MLS as distributed by MLS GRID
- $1,595,0004 bd5 ba4.5k sqft827 Misty Arbor Frd, Clover, SC 29710For SaleMLS ID #4391650, Nelvia Bullock, COMPASS. Canopy MLS as distributed by MLS GRID
- $1,090,0005 bd4 ba4.5k sqft22012 Preswick Dr, Indian Land, SC 29707For SaleMLS ID #4396057, Diana Csoka, Howard Hanna Allen Tate Charlotte South. Canopy MLS as distributed by MLS GRID
- $1,740,0004 bd4 ba4.1k sqft8163 Fairview Rd, Charlotte, NC 28226New ConstructionMLS ID #4350674, Anna Fenno, Helen Adams Realty. Canopy MLS as distributed by MLS GRID
