New construction luxury home in Heritage at Marvin. The Summerville floor plan offers approximately 5,155 heated square feet with 6 bedrooms, 6.5 baths, and a 3-car garage.
The main kitchen features stacked cabinetry, quartz waterfall island, full-height quartz slab backsplash, pot filler, brushed gold hardware, and a premium appliance package including a 42-inch built-in refrigerator, 6-burner gas range, custom hood, and wall oven/microwave combo. A separate messy kitchen provides additional prep space, storage, and secondary refrigeration.
Interior features include a built-in sports bar with island, glass-enclosed wine room, bonus room, and media room. The family room includes a linear fireplace with decorative tile surround, floating wood mantel, and built-in window seating with storage.
The primary suite includes a spa-style bath with soaking tub, oversized walk-in shower with rain head and handheld, quartz countertops, and designer tile selections. Secondary bathrooms offer quartz countertops, tiled showers, and comfort-height fixtures. Don't miss this!
Additional features include engineered wood flooring, upgraded drop zone, solid-core interior doors, black interior hardware, custom millwork, and designer lighting. Outdoor living spaces include a covered composite lanai with privacy wall and an upper-level covered rear balcony.
Active
$1,750,000
1011 Detweiler Rd, Marvin, NC 28173
6beds
5,158sqft
Single Family Residence
Built in 2026
0.24 Acres Lot
$1,717,500 Zestimate®
$339/sqft
$36/mo HOA
What's special
Comfort-height fixturesBonus roomCustom hoodCustom millworkDesigner lightingBlack interior hardwareBrushed gold hardware
- 85 days
- 476
- 38
Zillow last checked:
Listing updated:
Listed by:
Mark McClaskey 704-604-5952,
EXP Realty LLC Ballantyne
Source: Canopy MLS as distributed by MLS GRID,MLS#: 4406020
Facts & features
Interior
Bedrooms & bathrooms
- Bedrooms: 6
- Bathrooms: 7
- Full bathrooms: 6
- 1/2 bathrooms: 1
- Main level bedrooms: 2
Primary bedroom
- Level: Main
Bedroom s
- Level: Main
Bedroom s
- Level: Upper
Bedroom s
- Level: Upper
Bedroom s
- Level: Upper
Bedroom s
- Level: Upper
Bedroom s
- Level: Upper
Bathroom full
- Level: Main
Bathroom half
- Level: Upper
Bathroom full
- Level: Upper
Bathroom full
- Level: Upper
Bathroom full
- Level: Upper
Bathroom full
- Level: Upper
Bathroom full
- Level: Main
Bar entertainment
- Level: Upper
Bonus room
- Level: Upper
Breakfast
- Level: Main
Den
- Level: Main
Dining area
- Level: Main
Family room
- Features: Built-in Features
- Level: Main
Kitchen
- Features: Kitchen Island
- Level: Main
Laundry
- Level: Main
Media room
- Features: Wet Bar
- Level: Upper
Heating
- Central, Forced Air, Natural Gas
Cooling
- Central Air, Dual
Appliances
- Included: Dishwasher, Disposal, Exhaust Hood, Gas Cooktop, Microwave, Refrigerator, Self Cleaning Oven, Tankless Water Heater, Wall Oven, Washer/Dryer
- Laundry: Electric Dryer Hookup, Laundry Room, Main Level
Features
- Breakfast Bar, Built-in Features, Soaking Tub, Kitchen Island, Open Floorplan, Pantry, Walk-In Closet(s), Wet Bar
- Flooring: Hardwood, Tile, Other
- Doors: Sliding Doors
- Has basement: No
- Attic: Walk-In
- Fireplace features: Family Room, Gas
Interior area
- Total structure area: 5,158
- Total interior livable area: 5,158 sqft
- Finished area above ground: 5,158
- Finished area below ground: 0
Property
Parking
- Total spaces: 3
- Parking features: Attached Garage, Garage on Main Level
- Attached garage spaces: 3
Features
- Levels: Two
- Stories: 2
- Patio & porch: Balcony, Covered, Rear Porch
- Exterior features: In-Ground Irrigation
Lot
- Size: 0.24 Acres
- Features: Level
Details
- Additional structures: None
- Parcel number: 06240196
- Zoning: res
- Special conditions: Standard
- Horse amenities: None
Construction
Type & style
- Home type: SingleFamily
- Property subtype: Single Family Residence
Materials
- Brick Partial, Fiber Cement, Hardboard Siding, Stone
- Foundation: Crawl Space
Condition
- New construction: Yes
- Year built: 2026
Details
- Builder model: The Summerville
- Builder name: Jones Homes USA
Utilities & green energy
- Sewer: Public Sewer
- Water: City
Community & HOA
Community
- Features: Sidewalks, Walking Trails
- Security: Security System, Smoke Detector(s)
- Subdivision: Heritage at Marvin
HOA
- Has HOA: Yes
- HOA fee: $427 annually
- HOA name: Hawthorne Management
- HOA phone: 704-397-0114
Location
- Region: Marvin
Financial & listing details
- Price per square foot: $339/sqft
- Tax assessed value: $344,300
- Date on market: 7/23/2026
- Cumulative days on market: 259 days
- Listing terms: Cash,Conventional
- Road surface type: Concrete
Estimated market value
$1,717,500
$1.63M - $1.80M
$5,357/mo
Price history
| Date | Event | Price |
|---|---|---|
| 7/23/2026 | Listed for sale | $1,750,000$339/sqft |
Source:  Canopy MLS as distributed by MLS GRID #4406020 Report a problem Canopy MLS as distributed by MLS GRID #4406020 Report a problem | ||
| 7/20/2026 | Listing removed | $1,750,000$339/sqft |
Source: eXp Realty #4390613 Report a problem | ||
| 6/7/2026 | Listed for sale | $1,750,000-2.8%$339/sqft |
Source: Canopy MLS as distributed by MLS GRID #4390613 Report a problem | ||
| 6/6/2026 | Listing removed | $1,800,000$349/sqft |
Source: eXp Realty #4340243 Report a problem | ||
| 1/26/2026 | Listed for sale | $1,800,000$349/sqft |
Source: Canopy MLS as distributed by MLS GRID #4340243 Report a problem | ||
Public tax history
Tax history is unavailable.
Monthly payment
Est. payment
Payment breakdown
Explore the cost of this home by adjusting the details. Changes won't be saved.Climate risks
Neighborhood: Marvin
Nearby schools
Schools provided by the listing agent
- Elementary: Marvin
- Middle: Marvin Ridge
- High: Marvin Ridge
Source: Canopy MLS as distributed by MLS GRID. This data may not be complete. We recommend contacting the local school district to confirm school assignments for this home.
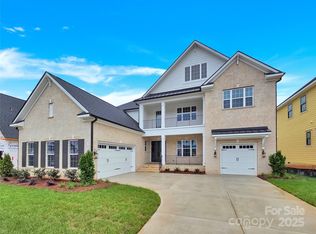
- $1,460,0005 bd6 ba4.6k sqft1016 Odell Farm Ln, Marvin, NC 28173Sold
- $419,2054 bd3 ba2.2k sqft4970 Prairie Preserve Run, Saint Cloud, FL 34772New Construction
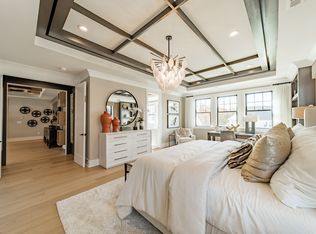
- $---- bd-- ba-- sqftHomes Available Soon, Marvin Commons, Marvin, NC 28173New Construction
- $368,2003 bd2 ba2.2k sqft10501 New Town Rd, Waxhaw, NC 28173Off Market
Similar homes
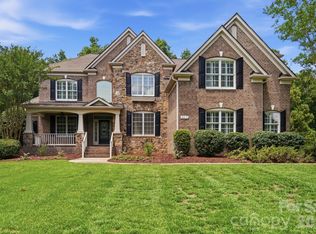
- $1,399,9995 bd5 ba7.4k sqft2016 Autumn Blossom Ln, Waxhaw, NC 28173For Sale
 MLS ID #4387108, Brian Belcher, RE/MAX Executive. Canopy MLS as distributed by MLS GRID
 - $1,999,9904 bd5 ba5.4k sqft631 Lochaven Rd, Waxhaw, NC 28173New Construction
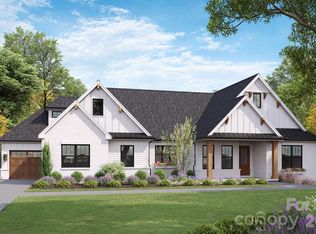 MLS ID #4426808, Roger V. Berrey, Better Homes and Gardens Real Estate Paracle. Canopy MLS as distributed by MLS GRID
 - $1,675,0004 bd4 ba4.2k sqft1725 Turtlewood Dr, Waxhaw, NC 28173For Sale
 MLS ID #4407986, Scott Sofsian, Premier Sotheby's International Realty. Canopy MLS as distributed by MLS GRID
 - $1,249,0004 bd4 ba3.9k sqft9115 Unbridle Ln, Waxhaw, NC 28173For Sale
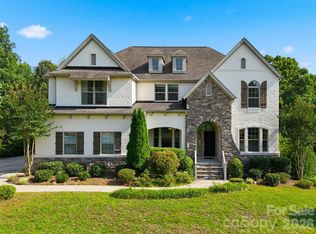 MLS ID #4399236, Narendra Devarapalli, Prime Real Estate Advisors LLC. Canopy MLS as distributed by MLS GRID
 - $2,298,0005 bd5 ba6.7k sqft6052 Oxfordshire Rd, Waxhaw, NC 28173For SaleMLS ID #4426444, Stephanie Smith, Select Premium Properties Inc. Canopy MLS as distributed by MLS GRID
- $1,195,0006 bd5 ba5k sqft726 Lingfield Ln, Waxhaw, NC 28173For SaleMLS ID #4391318, Ogor Ogene, Howard Hanna Allen Tate Charlotte South. Canopy MLS as distributed by MLS GRID
- $1,578,0005 bd5 ba5.5k sqft2324 Sommerton Gln, Indian Land, SC 29707For SaleMLS ID #4420875, Ann-Dorthe Havmoeller, Howard Hanna Allen Tate Charlotte South. Canopy MLS as distributed by MLS GRID
- $875,0007 bd5 ba4.8k sqft4016 Widgeon Way, Waxhaw, NC 28173For SaleMLS ID #4394408, Margaret Tavares, Berkshire Hathaway HomeServices Carolinas Realty. Canopy MLS as distributed by MLS GRID
- $1,500,0004 bd4 ba4k sqft1009 Cane Manor Ct #3, Waxhaw, NC 28173New ConstructionMLS ID #4411408, Alexis Hughes, EXP Realty LLC Ballantyne. Canopy MLS as distributed by MLS GRID
- $985,0006 bd5 ba5.3k sqft824 Abbeywood Dr, Waxhaw, NC 28173For SaleMLS ID #4372119, Faith Triggs, Keller Williams South Park. Canopy MLS as distributed by MLS GRID
- $899,0004 bd4 ba3.3k sqft205 Somerled Way, Waxhaw, NC 28173For SaleMLS ID #4395494, Megan Long, COMPASS. Canopy MLS as distributed by MLS GRID
- $1,325,0005 bd5 ba5.4k sqft4008 Pinot Way, Indian Land, SC 29707For SaleMLS ID #4403725, Kenneth Yates, Realty One Group Revolution. Canopy MLS as distributed by MLS GRID
- $1,950,0004 bd4 ba4.5k sqft2507 Forest Lawn Dr, Matthews, NC 28104For SaleMLS ID #4429728, Josh Finigan, EXP Realty LLC Ballantyne. Canopy MLS as distributed by MLS GRID
- $995,0005 bd4 ba4k sqft10019 Elizabeth Crest Ln, Charlotte, NC 28277For SaleMLS ID #4377153, Jay White, Keller Williams Ballantyne Area. Canopy MLS as distributed by MLS GRID
- $950,0005 bd6 ba5.1k sqft530 Vine St, Indian Land, SC 29707For SaleMLS ID #4417300, Laura LeClair, EXP Realty LLC Rock Hill. Canopy MLS as distributed by MLS GRID
- $1,695,0005 bd4 ba2.9k sqft17822 Wilbanks Dr, Charlotte, NC 28278For SaleMLS ID #4428127, Ann-Dorthe Havmoeller, Howard Hanna Allen Tate Charlotte South. Canopy MLS as distributed by MLS GRID
- $2,099,0005 bd6 ba5.1k sqft6006 Old Providence Ln, Charlotte, NC 28226For SaleMLS ID #4424304, Katie Catron, Dickens Mitchener & Associates Inc. Canopy MLS as distributed by MLS GRID
- $1,460,0005 bd6 ba5.7k sqft8928 Heydon Hall Cir, Charlotte, NC 28210For SaleMLS ID #4297775, David Proicou, My Townhome. Canopy MLS as distributed by MLS GRID
- $1,475,0005 bd5 ba4.1k sqft5609 Camilla Dr, Charlotte, NC 28226For SaleMLS ID #4408477, Whitney Hunt-Sailors, Opendoor Brokerage LLC. Canopy MLS as distributed by MLS GRID
- $1,695,0005 bd5 ba4.3k sqft5014 Ohm Ln, Charlotte, NC 28270New ConstructionMLS ID #4411173, Shad Rafferty, Charlotte Living Realty. Canopy MLS as distributed by MLS GRID
