Welcome to Lot 3 in Cane Manor, Waxhaw’s newest gated community, where refined country living meets thoughtful custom design. Tucked inside an intimate enclave of just nine estate homes, this exceptional residence is taking shape on 2.13 private acres, offering the space, serenity, and privacy that are becoming increasingly difficult to find.
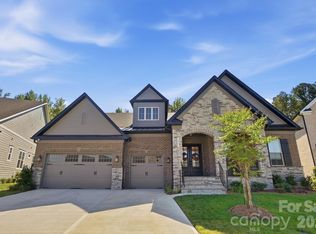
From the moment you arrive, the expansive front porch invites you to slow down and stay awhile. Inside, approximately 4,000 square feet unfolds with an effortless balance of elegance and everyday livability. The heart of the home brings the kitchen, dining areas, and fireside great room together, creating a natural gathering place for quiet mornings, holiday celebrations, and evenings spent with those who matter most. A separate prep kitchen, walk-in pantry, private office, formal dining room, and welcoming lounge add beauty and function to the main level.
The primary suite is a true retreat, privately positioned on the main floor with an oversized walk-in closet and a spa-inspired bath designed for unwinding at the end of the day. Step outside to the spacious covered rear porch, where morning coffee, outdoor dinners, and peaceful views of the surrounding acreage can become part of everyday life.
Upstairs, three additional bedrooms are joined by a loft and dedicated media room, providing flexible spaces for guests, recreation, movie nights, or simply spreading out. A three-car garage completes the thoughtfully designed floor plan.
With construction underway and completion anticipated by December 31, 2026, the vision is already coming to life. There is still time to add a private pool and transform the backyard into a personal resort, perfectly suited for long summer days and evenings beneath the Carolina sky.
Here, you can enjoy more than two acres of privacy without sacrificing proximity to the shops, dining, schools, and small-town charm that make Waxhaw so desirable. Lot 3 at Cane Manor is more than a beautiful new home. It is the setting for the life you have been imagining.
*Home is currently under construction with an anticipated completion date of December 31, 2026. Pool is not included in the list price but may still be added to the build. Renderings and photographs are representative of previous builder work and are intended for inspiration only. Actual finishes and completed home may vary.*
Active
$1,500,000
1009 Cane Manor Ct #3, Waxhaw, NC 28173
4beds
4,000sqft
:
Get pre-qualified$8,365/mo
Single Family Residence
Built in 2026
2.13 Acres Lot
$1,478,100 Zestimate®
$375/sqft
$63/mo HOA
What's special
Separate prep kitchenExpansive front porchPrivate officeSpacious covered rear porchWelcoming loungeThree-car garageSpa-inspired bath
- 1 day |
- 26 |
- 1 |
Zillow last checked:
Listing updated:
Listed by:
Alexis Hughes 704-773-2117,
EXP Realty LLC Ballantyne
Source: Canopy MLS as distributed by MLS GRID,MLS#: 4411408
Facts & features
Interior
Bedrooms & bathrooms
- Bedrooms: 4
- Bathrooms: 4
- Full bathrooms: 3
- 1/2 bathrooms: 1
- Main level bedrooms: 1
Primary bedroom
- Level: Main
Heating
- Electric
Cooling
- Electric
Appliances
- Included: Dishwasher
- Laundry: Laundry Room
Features
- Has basement: No
Interior area
- Total structure area: 4,000
- Total interior livable area: 4,000 sqft
- Finished area above ground: 4,000
- Finished area below ground: 0
Property
Parking
- Total spaces: 3
- Parking features: Attached Garage, Garage on Main Level
- Attached garage spaces: 3
Features
- Levels: Two
- Stories: 2
Lot
- Size: 2.13 Acres
- Features: Private, Wooded
Details
- Parcel number: 05078001A
- Zoning: AF8
- Special conditions: Standard
Construction
Type & style
- Home type: SingleFamily
- Architectural style: Farmhouse,Modern
- Property subtype: Single Family Residence
Materials
- Fiber Cement
- Foundation: Slab
Condition
- New construction: Yes
- Year built: 2026
Details
- Builder name: Goodwin Custom Homes
Utilities & green energy
- Sewer: Septic Installed
- Water: Well
Community & HOA
Community
- Features: Gated
- Subdivision: None
HOA
- Has HOA: Yes
- HOA fee: $750 annually
- HOA name: TBD
Location
- Region: Waxhaw
Financial & listing details
- Price per square foot: $375/sqft
- Tax assessed value: $454,300
- Date on market: 8/4/2026
- Cumulative days on market: 1 day
- Road surface type: Concrete, Paved
Estimated market value
$1,478,100
$1.40M - $1.55M
$4,045/mo
Price history
| Date | Event | Price |
|---|---|---|
| 8/4/2026 | Listed for sale | $1,500,000$375/sqft |
Source:  Canopy MLS as distributed by MLS GRID #4411408 Report a problem Canopy MLS as distributed by MLS GRID #4411408 Report a problem | ||
| 3/11/2026 | Listing removed | $1,500,000$375/sqft |
Source: eXp Realty #4319279 Report a problem | ||
| 11/6/2025 | Listed for sale | $1,500,000$375/sqft |
Source: Canopy MLS as distributed by MLS GRID #4319279 Report a problem | ||
Public tax history
Tax history is unavailable.
Monthly payment
Est. payment
Payment breakdown
Explore the cost of this home by adjusting the details. Changes won't be saved.Climate risks
Neighborhood: 28173
Nearby schools
GreatSchools rating
- 9/10Waxhaw Elementary SchoolGrades: PK-5Distance: 6.1 mi
- 4/10Parkwood Middle SchoolGrades: 6-8Distance: 6.4 mi
- 8/10Parkwood High SchoolGrades: 9-12Distance: 6.6 mi
Schools provided by the listing agent
- Elementary: Waxhaw
- Middle: Parkwood
- High: Parkwood
Source: Canopy MLS as distributed by MLS GRID. This data may not be complete. We recommend contacting the local school district to confirm school assignments for this home.
- $598,7002 bd2 ba1k sqft9125 Simpson Rd, Waxhaw, NC 28173Off Market
- $265,1002 bd2 ba800 sqft9121 Simpson Rd, Waxhaw, NC 28173Off Market
- $2,000,0006 bd7 ba5.8k sqft1003 Cane Manor Ct #5, Waxhaw, NC 28173New Construction

- $275,0003 bd1 ba1.1k sqft9117 Simpson Rd, Waxhaw, NC 28173Sold
- $205,0002.11 Acres1005 Cane Manor Ct #4, Waxhaw, NC 28173Sold
- $1,750,0004 bd5 ba5.1k sqft1010 Cane Manor Ct #8, Waxhaw, NC 28173New Construction
- $202,0002.11 Acres1006 Cane Manor Ct #7, Waxhaw, NC 28173Lot/Land
- $575,50021.18 Acres0 Simpson Rd, Waxhaw, NC 28173Sold
A local agent can set up tours, give advice and negotiate with sellers.
Similar homes
- $1,750,0004 bd5 ba5.1k sqft1010 Cane Manor Ct #8, Waxhaw, NC 28173New Construction

 MLS ID #4411376, Alexis Hughes, EXP Realty LLC Ballantyne. Canopy MLS as distributed by MLS GRID
 - $875,0003 bd4 ba2.9k sqft200 Barra Dr, Waxhaw, NC 28173For Sale
 MLS ID #4406685, Dwayne Ogles, Horizon Realty Carolinas. Canopy MLS as distributed by MLS GRID
 - $2,000,0006 bd7 ba5.8k sqft1003 Cane Manor Ct #5, Waxhaw, NC 28173New ConstructionMLS ID #4319462, Alexis Hughes, EXP Realty LLC Ballantyne. Canopy MLS as distributed by MLS GRID
- $1,700,0004 bd4 ba3.5k sqft2041 Odell Farm Ln, Waxhaw, NC 28173New Construction
 MLS ID #4407935, Lara Hill, David Upchurch Real Estate. Canopy MLS as distributed by MLS GRID
 - $1,290,0004 bd4 ba3.9k sqft9115 Unbridle Ln, Waxhaw, NC 28173For SaleMLS ID #4399236, Narendra Devarapalli, Prime Real Estate Advisors LLC. Canopy MLS as distributed by MLS GRID
- $1,445,0005 bd5 ba5k sqft8703 Deakin Ct, Waxhaw, NC 28173For SaleMLS ID #4385726, Kim Knapik, Southern Nest Realty Inc. Canopy MLS as distributed by MLS GRID
- $1,350,0005 bd5 ba4.6k sqft105 Highclere Dr, Waxhaw, NC 28173For SaleMLS ID #4399731, Jill Moyer, Redfin Corporation. Canopy MLS as distributed by MLS GRID
- $1,349,9004 bd4 ba3.6k sqft1016 Courtney Ln #26, Waxhaw, NC 28173New ConstructionCanopy MLS as distributed by MLS GRID
- $2,000,0004 bd4 ba3k sqft1012 Marthas Meadow Ln, Monroe, NC 28112New ConstructionMLS ID #4404844, Kim Lynip, EXP Realty LLC Ballantyne. Canopy MLS as distributed by MLS GRID
- $1,599,9005 bd5 ba4.5k sqft1021 Courtney Ln #17, Waxhaw, NC 28173New ConstructionCanopy MLS as distributed by MLS GRID
- $1,350,0004 bd7 ba5.3k sqft641 Cottonfield Cir, Waxhaw, NC 28173New ConstructionMLS ID #4386937, Michelle Han, Keller Williams Ballantyne Area. Canopy MLS as distributed by MLS GRID
- $1,499,9994 bd5 ba3.8k sqft6405 Chimney Bluff Rd, Lancaster, SC 29720New ConstructionMLS ID #4360134, Pamela Alexander-Raynor, EXP Realty LLC Ballantyne. Canopy MLS as distributed by MLS GRID
- $1,550,0006 bd5 ba5.3k sqft3003 Ocaso Ct, Matthews, NC 28104For SaleMLS ID #4401210, PJ Kennedy, Keller Williams Ballantyne Area. Canopy MLS as distributed by MLS GRID
- $1,150,0004 bd5 ba4.7k sqft868 Savile Ln, Fort Mill, SC 29715For SaleMLS ID #4409801, Pam Kawakami, Coldwell Banker Realty. Canopy MLS as distributed by MLS GRID
- $1,499,0004 bd5 ba4.1k sqft6223 Chimney Bluff Rd, Lancaster, SC 29720For SaleMLS ID #4376676, Rodolfo Duque-Plaza, Better Homes and Garden Real Estate Paracle. Canopy MLS as distributed by MLS GRID
- $1,149,0003 bd3 ba2.9k sqft6321 Chimney Bluff Rd, Lancaster, SC 29720For SaleMLS ID #4407878, Michael Marrero-Alfaro, ERA Live Moore. Canopy MLS as distributed by MLS GRID
- $999,9904 bd4 ba4.1k sqft112 Jim Parker Rd, Monroe, NC 28110New ConstructionMLS ID #4409047, Steve Jarrell, EXP Realty LLC Ballantyne. Canopy MLS as distributed by MLS GRID
- $1,495,0004 bd5 ba4.2k sqft3210 Sherman Dr, Lancaster, SC 29720New ConstructionMLS ID #4351468, Tram Luong, ERA Live Moore. Canopy MLS as distributed by MLS GRID
- $890,0005 bd5 ba3.9k sqft102 Chadderton Way, Waxhaw, NC 28173For SaleMLS ID #4400572, Jay White, Keller Williams Ballantyne Area. Canopy MLS as distributed by MLS GRID
- $1,500,0005 bd4 ba3.8k sqft1904 Canal Rd, Catawba, SC 29704For SaleMLS ID #4364177, Kelley Shelley, Coldwell Banker Realty. Canopy MLS as distributed by MLS GRID
