Stunning custom-built full brick home on a private 1.2-acre lot in an established Waxhaw community with sought-after Marvin schools. This thoughtfully designed residence embodies refined luxury and effortless entertaining, offering 4 bedrooms, a private office, a spacious bonus room, 6 full baths, and an extra half bath. The open floor plan features coffered ceilings, extensive trim work, and no carpet throughout. At the heart of the home, the chef's kitchen is both functional and impressive - anchored by an oversized island, abundant counter space, quartz countertops, gray shaker cabinetry, a bold tile backsplash, double wall ovens, and a gas cooktop - all open to the breakfast area and family room with a sleek electric fireplace that brings both modern style and cozy ambiance. The main level also includes a formal dining room, private office, and a generous utility room with laundry. The main-level primary suite serves as a true private retreat with cove ceiling lighting, an electric fireplace, a custom closet, and a spa-inspired bath with designer tile finishes. Every bedroom features its own custom closet, offering thoughtful storage throughout. Upstairs, the expansive bonus room with a wet bar offers endless flexibility - media room, guest suite, or entertainment space. Additional highlights include a side-load 3-car garage, tankless water heater, and beautifully appointed bathrooms with stylish navy cabinetry throughout. Enjoy all of this with HOA dues of just $157 annually - exceptional value for the lifestyle and location. Located just minutes from Blakeney, Waverly, and all the dining, shopping, and conveniences the area has to offer. The septic permit is for 4 bedrooms.
Active
Price cut: $50K (7/25)
$1,350,000
641 Cottonfield Cir, Waxhaw, NC 28173
4beds
5,305sqft
:
Get pre-qualified$7,660/mo
Single Family Residence
Built in 2026
1.2 Acres Lot
$-- Zestimate®
$254/sqft
$13/mo HOA
What's special
Extensive trim workCoffered ceilingsCove ceiling lightingSpacious bonus roomCustom-built full brick homePrivate officeBreakfast area
- 63 days |
- 1,715 |
- 90 |
Zillow last checked:
Listing updated:
Listed by:
Michelle Han michellehan.nc@kw.com,
Keller Williams Ballantyne Area
Source: Canopy MLS as distributed by MLS GRID,MLS#: 4386937
Facts & features
Interior
Bedrooms & bathrooms
- Bedrooms: 4
- Bathrooms: 7
- Full bathrooms: 6
- 1/2 bathrooms: 1
- Main level bedrooms: 1
Primary bedroom
- Level: Main
Bedroom s
- Level: Main
Bedroom s
- Level: Upper
Bedroom s
- Level: Upper
Bedroom s
- Level: Upper
Bathroom full
- Level: Main
Bathroom full
- Level: Main
Bathroom half
- Level: Main
Bathroom full
- Level: Upper
Bathroom full
- Level: Upper
Bathroom full
- Level: Upper
Bathroom full
- Level: Upper
Bonus room
- Level: Upper
Breakfast
- Level: Main
Family room
- Level: Main
Kitchen
- Level: Main
Laundry
- Level: Main
Living room
- Level: Main
Heating
- Natural Gas
Cooling
- Ceiling Fan(s), Central Air
Appliances
- Included: Dishwasher, Double Oven, Gas Cooktop, Microwave, Tankless Water Heater, Wall Oven
- Laundry: Mud Room, Laundry Room, Main Level
Features
- Kitchen Island, Open Floorplan, Pantry, Walk-In Closet(s)
- Flooring: Hardwood, Tile
- Has basement: No
- Attic: Pull Down Stairs
- Fireplace features: Family Room, Primary Bedroom
Interior area
- Total structure area: 5,305
- Total interior livable area: 5,305 sqft
- Finished area above ground: 5,305
- Finished area below ground: 0
Video & virtual tour
Property
Parking
- Total spaces: 3
- Parking features: Driveway, Attached Garage, Garage on Main Level
- Attached garage spaces: 3
- Has uncovered spaces: Yes
Features
- Levels: Two
- Stories: 2
- Has view: Yes
- View description: Year Round
Lot
- Size: 1.2 Acres
- Dimensions: 189' x 322' x 183' x 300'
- Features: Corner Lot, Private
Details
- Parcel number: 06180082
- Zoning: R-40
- Special conditions: Standard
Construction
Type & style
- Home type: SingleFamily
- Architectural style: Transitional
- Property subtype: Single Family Residence
Materials
- Brick Full, Stone
- Foundation: Crawl Space
Condition
- New construction: Yes
- Year built: 2026
Utilities & green energy
- Sewer: Septic Installed
- Water: Well
Community & HOA
Community
- Subdivision: Providence Acres
HOA
- Has HOA: Yes
- HOA fee: $157 annually
- HOA name: Providence Acres Homeowners Association
Location
- Region: Waxhaw
Financial & listing details
- Price per square foot: $254/sqft
- Tax assessed value: $1,442,400
- Annual tax amount: $612
- Date on market: 5/30/2026
- Cumulative days on market: 63 days
- Listing terms: Cash,Conventional,FHA,VA Loan
- Road surface type: Concrete, Paved
Estimated market value
Not available
Estimated sales range
Not available
Not available
Price history
| Date | Event | Price |
|---|---|---|
| 7/25/2026 | Price change | $1,350,000-3.6%$254/sqft |
Source:  Canopy MLS as distributed by MLS GRID #4386937 Report a problem Canopy MLS as distributed by MLS GRID #4386937 Report a problem | ||
| 6/20/2026 | Price change | $1,400,000-6.7%$264/sqft |
Source: Canopy MLS as distributed by MLS GRID #4386937 Report a problem | ||
| 5/30/2026 | Listed for sale | $1,500,000+1233.3%$283/sqft |
Source: Canopy MLS as distributed by MLS GRID #4386937 Report a problem | ||
| 8/12/2020 | Sold | $112,500+19.7%$21/sqft |
Source: Public Record Report a problem | ||
| 5/28/2019 | Sold | $94,000-3.6%$18/sqft |
Source: Public Record Report a problem | ||
| 4/24/2019 | Pending sale | $97,500$18/sqft |
Source: EXP REALTY LLC #3449149 Report a problem | ||
| 3/21/2019 | Listed for sale | $97,500-18.8%$18/sqft |
Source: EXP REALTY LLC #3449149 Report a problem | ||
| 4/1/2008 | Sold | $120,000+140%$23/sqft |
Source: Public Record Report a problem | ||
| 2/13/2007 | Sold | $50,000$9/sqft |
Source: Public Record Report a problem | ||
Public tax history
| Year | Property taxes | Tax assessment |
|---|---|---|
| 2025 | $612 +4.1% | $122,400 +36% |
| 2024 | $588 +3.1% | $90,000 |
| 2023 | $570 -0.5% | $90,000 |
| 2022 | $572 | $90,000 |
| 2021 | $572 -3.3% | $90,000 +19% |
| 2020 | $592 | $75,600 |
| 2019 | $592 +7.1% | $75,600 |
| 2018 | $553 | $75,600 |
| 2017 | $553 -4.6% | $75,600 |
| 2016 | $579 | $75,600 |
| 2015 | $579 -4.2% | $75,600 -14.1% |
| 2014 | $605 | $88,000 |
| 2013 | -- | $88,000 |
| 2012 | -- | $88,000 |
| 2011 | -- | $88,000 |
| 2010 | -- | $88,000 |
| 2009 | $602 | $88,000 |
| 2008 | $602 +189.2% | $88,000 +207.7% |
| 2007 | $208 +11.6% | $28,600 |
| 2006 | $186 | $28,600 |
| 2005 | -- | $28,600 |
| 2004 | -- | $28,600 -10.6% |
| 2003 | -- | $32,000 |
| 2002 | -- | $32,000 |
| 2001 | -- | $32,000 |
| 2000 | -- | $32,000 |
Find assessor info on the county website
Monthly payment
Est. payment
Payment breakdown
Explore the cost of this home by adjusting the details. Changes won't be saved.Climate risks
Neighborhood: 28173
Nearby schools
GreatSchools rating
- 8/10Marvin Elementary SchoolGrades: PK-5Distance: 2.2 mi
- 10/10Marvin Ridge Middle SchoolGrades: 6-8Distance: 2.5 mi
- 9/10Marvin Ridge High SchoolGrades: 9-12Distance: 2.6 mi
Schools provided by the listing agent
- Elementary: Marvin
- Middle: Marvin Ridge
- High: Marvin Ridge
Source: Canopy MLS as distributed by MLS GRID. This data may not be complete. We recommend contacting the local school district to confirm school assignments for this home.
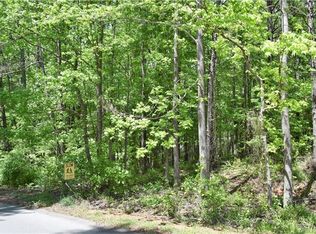
- $--1.2 Acres641 Cottonfield Cir #67, Waxhaw, NC 28173Off Market
- $726,2001 bd4 ba3.3k sqft433 Cottonfield Cir, Waxhaw, NC 28173Off Market
- $122,4004 bd-- ba-- sqft433 Cottonfield Cir, Waxhaw, NC 28173Off Market
- $1,100,0003 bd3 ba2.7k sqft439 Cottonfield Cir, Waxhaw, NC 28173Sold

- $759,5001 bd2 ba3.1k sqft637 Cottonfield Cir, Waxhaw, NC 28173Off Market
- $546,0001 bd2 ba2.2k sqft426 Cottonfield Cir, Waxhaw, NC 28173Off Market
- $737,7004 bd2 ba3k sqft438 Cottonfield Cir, Waxhaw, NC 28173Off Market
- $592,7001 bd2 ba2k sqft633 Cottonfield Cir, Waxhaw, NC 28173Off Market
A local agent can set up tours, give advice and negotiate with sellers.
Similar homes
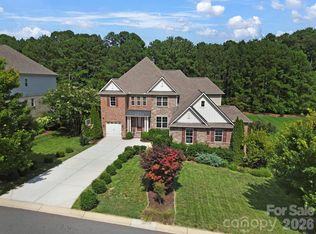
- $1,350,0005 bd5 ba4.6k sqft105 Highclere Dr, Waxhaw, NC 28173For Sale
 MLS ID #4399731, Jill Moyer, Redfin Corporation. Canopy MLS as distributed by MLS GRID
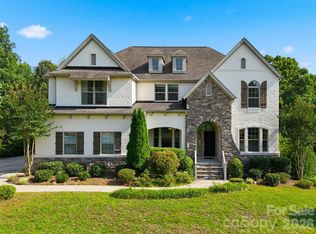
 - $1,290,0004 bd4 ba3.9k sqft9115 Unbridle Ln, Waxhaw, NC 28173For Sale
 MLS ID #4399236, Narendra Devarapalli, Prime Real Estate Advisors LLC. Canopy MLS as distributed by MLS GRID
 - $1,445,0005 bd5 ba5k sqft8703 Deakin Ct, Waxhaw, NC 28173For Sale
 MLS ID #4385726, Kim Knapik, Southern Nest Realty Inc. Canopy MLS as distributed by MLS GRID
 - $1,800,0005 bd6 ba6.1k sqft9805 Strike The Gold Ln, Waxhaw, NC 28173For Sale
 MLS ID #4407755, Monique Brown, Michael Londyn Realty. Canopy MLS as distributed by MLS GRID
 - $759,0004 bd4 ba3.4k sqft2003 Ptarmigan Ct, Waxhaw, NC 28173For SaleMLS ID #4405816, Gina Lorenzo, COMPASS. Canopy MLS as distributed by MLS GRID
- $1,450,0006 bd6 ba4.9k sqft5110 Harwich Cir, Weddington, NC 28104For SaleMLS ID #4406982, Jesse Samples, Howard Hanna Allen Tate Charlotte South. Canopy MLS as distributed by MLS GRID
- $1,375,0005 bd5 ba5.4k sqft4008 Pinot Way, Indian Land, SC 29707For SaleMLS ID #4403725, Kenneth Yates, Realty One Group Revolution. Canopy MLS as distributed by MLS GRID
- $1,349,9004 bd4 ba3.6k sqft1016 Courtney Ln #26, Waxhaw, NC 28173New ConstructionCanopy MLS as distributed by MLS GRID
- $995,0004 bd5 ba4.4k sqft8522 Tirzah Church Rd, Waxhaw, NC 28173For SaleMLS ID #4389874, Jody Munn, COMPASS. Canopy MLS as distributed by MLS GRID
- $890,0005 bd5 ba3.9k sqft102 Chadderton Way, Waxhaw, NC 28173For SaleMLS ID #4400572, Jay White, Keller Williams Ballantyne Area. Canopy MLS as distributed by MLS GRID
- $1,550,0006 bd5 ba5.3k sqft3003 Ocaso Ct, Matthews, NC 28104For SaleMLS ID #4401210, PJ Kennedy, Keller Williams Ballantyne Area. Canopy MLS as distributed by MLS GRID
- $800,0005 bd5 ba3.6k sqft2521 Surveyor General Dr, Waxhaw, NC 28173For SaleMLS ID #4390808, Marsela Green, Berkshire Hathaway HomeServices Carolinas Realty. Canopy MLS as distributed by MLS GRID
- $1,025,0004 bd4 ba3k sqft9701 Deer Run Rd, Waxhaw, NC 28173For SaleMLS ID #4382004, Thomas Elrod, Keller Williams Ballantyne Area. Canopy MLS as distributed by MLS GRID
- $1,750,0006 bd7 ba5.1k sqft1011 Detweiler Rd, Marvin, NC 28173New ConstructionMLS ID #4406020, Mark McClaskey, EXP Realty LLC Ballantyne. Canopy MLS as distributed by MLS GRID
- $1,250,0004 bd5 ba4.5k sqft7205 Watersreach Ln, Charlotte, NC 28277For SaleMLS ID #4390371, Lauren Bogenrief, Engel & Volkers Charlotte. Canopy MLS as distributed by MLS GRID
- $1,525,0005 bd5 ba4.1k sqft5609 Camilla Dr, Charlotte, NC 28226For SaleMLS ID #4408477, Whitney Hunt-Sailors, Opendoor Brokerage LLC. Canopy MLS as distributed by MLS GRID
- $1,950,0005 bd5 ba7.8k sqft1629 Look Out Cir, Waxhaw, NC 28173For SaleMLS ID #4359156, Denise Gordon, COMPASS. Canopy MLS as distributed by MLS GRID
- $935,0005 bd4 ba3.3k sqft803 Five Leaf Ln, Waxhaw, NC 28173For SaleMLS ID #4389252, Hasnaa Abitol, Coldwell Banker Realty. Canopy MLS as distributed by MLS GRID
- $1,385,0006 bd7 ba5.2k sqft406 Belo Ct, Fort Mill, SC 29715For SaleMLS ID #4400927, Jackie Lewis, COMPASS. Canopy MLS as distributed by MLS GRID
- $1,575,0006 bd6 ba6.4k sqft1126 Bromley Dr, Matthews, NC 28104For SaleMLS ID #4379610, Christy Lewis, NextHome Paramount. Canopy MLS as distributed by MLS GRID
