Welcome to a magazine-worthy custom-built modern ranch, situated on a picturesque 1.7-acre lot in the highly sought-after Marvin school district with a low HOA. Thoughtfully designed with clean architectural lines, luxury finishes, and functionality throughout, this home offers a rare blend of modern design, privacy, and lifestyle. The home features 3 bedrooms, a versatile flex room with a built-in Murphy bed, and a stunning main living area highlighted by soaring 14-foot ceilings and abundant natural light. From the statement pivot front door to the rich hardwood flooring throughout, every detail was intentionally curated to create a refined yet inviting atmosphere. Designed for both everyday living and entertaining, the kitchen serves as the centerpiece of the home—showcasing sleek flush melamine cabinetry, an expansive quartz island, custom built-ins, walk-in pantry, and an imported Italian gas range. Heated floors in both full bathrooms, a laundry room with a built-in office nook, tankless water heater, EV charging in the garage, and a whole-home water filtration system add to the home’s thoughtful functionality. Now this is where the possibilities are endless. Step outside into your own private retreat featuring a stunning saltwater pool, sauna, outdoor shower, and exterior storage. To the right of the house, an expansive open field on your very own property offers incredible space for sports, gatherings, and entertaining. On the opposite side, the wooded setting provides exceptional privacy with a bridge over the creek, treehouse, walking paths, and dedicated bonfire areas. Additional upgrades include a new pool motor, recently serviced septic pump, and a well system equipped with UV lighting and sediment filtration. A rare opportunity to own a custom modern retreat in one of Waxhaw’s most desirable school zones—offering a lifestyle that simply must be experienced in person.
Closed
$1,100,000
439 Cottonfield Cir, Waxhaw, NC 28173
3beds
2,704sqft
Single Family Residence
Built in 2018
1.7 Acres Lot
$1,099,900 Zestimate®
$407/sqft
$4,085 Estimated rent
Home value
$1,099,900
$1.04M - $1.15M
$4,085/mo
Zestimate® history
Owner options
List your home for rent
$4,085/mo
Rent Zestimate®
Find your next renter with Zillow Rental Manager. Plus, with online applications, you can quickly screen prospective tenants – for free.
$4,085/mo
Rent Zestimate®
Refinance and save
$5,321/mo
Est. payment
Refinancing to a lower rate could help reduce your monthly payments and save thousands over the life of the loan.
$5,321/mo
Est. payment
Explore your selling options
Work with a Zillow partner agent
Leverage their expertise and Zillow's premium Showcase listings to get your home seen by more buyers.
Get startedList with your own agent
Get your home in front of millions of buyers by listing it on Zillow.
Learn how to do itSell it yourself
Take full control of how buyers see your home on Zillow by listing For Sale by Owner (FSBO).
List your homeWhat's special
Zillow last checked:
Listing updated:
Listed by:
Slavik Chubachuk slavik@akin-realty.com,
COMPASS
Bought with:
Laura Arthur
ERA Live Moore
Source: Canopy MLS as distributed by MLS GRID,MLS#: 4386221
Facts & features
Interior
Bedrooms & bathrooms
- Bedrooms: 3
- Bathrooms: 3
- Full bathrooms: 2
- 1/2 bathrooms: 1
- Main level bedrooms: 3
Primary bedroom
- Level: Main
Bedroom s
- Level: Main
Bedroom s
- Level: Main
Bathroom full
- Level: Main
Bathroom full
- Level: Main
Bathroom half
- Level: Main
Dining room
- Level: Main
Flex space
- Level: Main
Kitchen
- Level: Main
Laundry
- Level: Main
Living room
- Level: Main
Heating
- Forced Air
Cooling
- Central Air
Appliances
- Included: Dishwasher, Exhaust Hood, Gas Range, Refrigerator
- Laundry: Main Level
Features
- Flooring: Wood
- Has basement: No
- Fireplace features: Living Room
Interior area
- Total structure area: 2,704
- Total interior livable area: 2,704 sqft
- Finished area above ground: 2,704
- Finished area below ground: 0
Property
Parking
- Total spaces: 2
- Parking features: Driveway, Garage on Main Level
- Garage spaces: 2
- Has uncovered spaces: Yes
Features
- Levels: One
- Stories: 1
- Patio & porch: Covered, Rear Porch
- Pool features: In Ground, Salt Water
Lot
- Size: 1.7 Acres
Details
- Additional structures: Outbuilding
- Parcel number: 06180040
- Zoning: AM6
- Special conditions: Standard
Construction
Type & style
- Home type: SingleFamily
- Property subtype: Single Family Residence
Materials
- Synthetic Stucco
- Foundation: Crawl Space
Condition
- New construction: No
- Year built: 2018
Utilities & green energy
- Sewer: Septic Installed
- Water: Well
- Utilities for property: Electricity Connected
Community & HOA
Community
- Subdivision: Providence Acres
HOA
- Has HOA: Yes
- HOA fee: $157 annually
- HOA name: Danny Labeil
- HOA phone: 704-996-4777
Location
- Region: Waxhaw
Financial & listing details
- Price per square foot: $407/sqft
- Tax assessed value: $916,500
- Annual tax amount: $4,579
- Date on market: 6/3/2026
- Cumulative days on market: 6 days
- Listing terms: Cash,Conventional,FHA
- Electric utility on property: Yes
- Road surface type: Concrete, Paved
Price history
| Date | Event | Price |
|---|---|---|
| 7/23/2026 | Sold | $1,100,000$407/sqft |
Source:  Canopy MLS as distributed by MLS GRID #4386221 Report a problem Canopy MLS as distributed by MLS GRID #4386221 Report a problem | ||
| 6/3/2026 | Listed for sale | $1,100,000+3974.1%$407/sqft |
Source: Canopy MLS as distributed by MLS GRID #4386221 Report a problem | ||
| 10/2/2015 | Sold | $27,000$10/sqft |
Source: Public Record Report a problem | ||
Public tax history
| Year | Property taxes | Tax assessment |
|---|---|---|
| 2025 | $4,579 +14% | $916,500 +59.4% |
| 2024 | $4,016 +10.4% | $574,800 |
| 2023 | $3,638 -0.5% | $574,800 |
| 2022 | $3,656 | $574,800 |
| 2021 | $3,656 +20.3% | $574,800 +48.1% |
| 2020 | $3,038 +33.8% | $388,000 +33.8% |
| 2019 | $2,270 +302.9% | $290,000 +276.1% |
| 2018 | $564 | $77,100 +1411.8% |
| 2017 | $564 +1341.6% | $5,100 |
| 2016 | $39 | $5,100 |
| 2015 | $39 -56.1% | $5,100 -60.6% |
| 2014 | $89 | $12,960 |
| 2013 | -- | $12,960 |
| 2012 | -- | $12,960 |
| 2011 | -- | $12,960 +51% |
| 2007 | $62 +11.6% | $8,580 |
| 2006 | $56 | $8,580 |
| 2005 | -- | $8,580 |
| 2004 | -- | $8,580 |
Find assessor info on the county website
Neighborhood: 28173
Nearby homes
- $1,350,0004 bd7 ba5.3k sqft641 Cottonfield Cir, Waxhaw, NC 28173New Construction

- $753,7001 bd2 ba3.1k sqft637 Cottonfield Cir, Waxhaw, NC 28173Off Market
- $737,7004 bd2 ba3k sqft438 Cottonfield Cir, Waxhaw, NC 28173Off Market
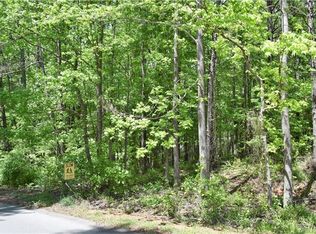
- $--1.2 Acres641 Cottonfield Cir #67, Waxhaw, NC 28173Off Market
- $588,7001 bd2 ba2k sqft633 Cottonfield Cir, Waxhaw, NC 28173Off Market
- $625,0003 bd3 ba2.6k sqft445 Cottonfield Cir, Waxhaw, NC 28173Sold
- $723,6001 bd4 ba3.3k sqft433 Cottonfield Cir, Waxhaw, NC 28173Off Market
- $335,2004 bd-- ba-- sqft433 Cottonfield Cir, Waxhaw, NC 28173Off Market
Nearby schools
GreatSchools rating
- 8/10Marvin Elementary SchoolGrades: PK-5Distance: 2.2 mi
- 10/10Marvin Ridge Middle SchoolGrades: 6-8Distance: 2.5 mi
- 9/10Marvin Ridge High SchoolGrades: 9-12Distance: 2.6 mi
Schools provided by the listing agent
- Elementary: Marvin
- Middle: Marvin Ridge
- High: Marvin Ridge
Source: Canopy MLS as distributed by MLS GRID. This data may not be complete. We recommend contacting the local school district to confirm school assignments for this home.
Get a cash offer in 3 minutes
Find out how much your home could sell for in as little as 3 minutes with a no-obligation cash offer.
Estimated market value
$1,099,900
Get a cash offer in 3 minutes
Find out how much your home could sell for in as little as 3 minutes with a no-obligation cash offer.
Estimated market value
$1,099,900
- North Carolina
- Union County
- Waxhaw
- 28173
- 439 Cottonfield Cir
Nearby cities
Nearby neighborhoods
Nearby zip codes
Other Waxhaw Topics
