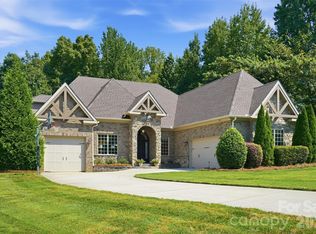
Exceptional opportunity in the sought-after Weddington School District. This thoughtfully designed home offers a versatile, multi-generational floor plan with two fully equipped living levels — ideal for buyers seeking flexible space and room to grow. The main level impresses with a soaring two-story great room anchored by a dramatic stone fireplace, flowing seamlessly into a stunning chef's kitchen and gorgeous dining area. Step through to the screened porch and feel completely surrounded by the treetop canopy — a tranquil retreat you'll never want to leave. Also on the main level: a formal living room, formal dining room with butler's pantry and secondary dishwasher, a convenient drop zone off the three-car garage, a spacious primary suite with 2 large walk in closets, and a private home office. Upstairs, four generously sized bedrooms are served by two Jack-and-Jill baths, each with direct bathroom access — a smart layout that maximizes both privacy and functionality. The fully finished basement is the true showstopper. A complete second kitchen with a large gathering island and all appliances, an open great room, a secondary primary bedroom with private full bath, a second laundry room, plus a bonus room and flex space, 1/2 bath and to round it out over 650 sq ft of unfinished storage— this level functions as a fully self-contained living suite, offering remarkable flexibility for any lifestyle. Enjoy the extended outdoor space with flagstone paver patio, fire pit and built in grilling station. Fresh paint throughout, new carpet, updated lighting and kitchen refresh making it turnkey for its next owner. Located on just under an acre is sought after Bromley. Conveniently located minutes from Weddington's top-rated schools, premier shopping, dining, and quick access to I-485. *Pool rendering is AI to show*
Under contract-show
Price cut: $25K (9/25)
$1,525,000
1126 Bromley Dr, Matthews, NC 28104
6beds
6,493sqft
Single Family Residence
Built in 2014
0.96 Acres Lot
$-- Zestimate®
$235/sqft
$167/mo HOA
What's special
Private home officeFresh paint throughoutSoaring two-story great roomDramatic stone fireplaceVersatile multi-generational floor planNew carpetGorgeous dining area
- 157 days
- 1,455
- 99
Likely to sell faster than
Zillow last checked:
Listing updated:
Listed by:
Christy Lewis christy@nexthomeparamount.com,
NextHome Paramount
Source: Canopy MLS as distributed by MLS GRID,MLS#: 4379610
Facts & features
Interior
Bedrooms & bathrooms
- Bedrooms: 6
- Bathrooms: 6
- Full bathrooms: 4
- 1/2 bathrooms: 2
- Main level bedrooms: 1
Primary bedroom
- Level: Main
Bedroom s
- Level: Upper
Bedroom s
- Level: Upper
Bedroom s
- Level: Upper
Bedroom s
- Level: Upper
Bedroom s
- Level: Basement
Bathroom full
- Level: Main
Bathroom half
- Level: Main
Bathroom full
- Level: Upper
Bathroom full
- Level: Upper
Bathroom full
- Level: Basement
Bathroom half
- Level: Basement
Bonus room
- Level: Basement
Dining area
- Level: Main
Dining room
- Level: Main
Flex space
- Level: Basement
Great room
- Level: Basement
Other
- Level: Main
Kitchen
- Level: Main
Kitchen
- Level: Basement
Laundry
- Level: Main
Laundry
- Level: Basement
Living room
- Level: Main
Office
- Level: Main
Heating
- Forced Air, Natural Gas
Cooling
- Ceiling Fan(s), Central Air
Appliances
- Included: Dishwasher, Disposal, Gas Cooktop, Gas Water Heater, Microwave, Plumbed For Ice Maker, Refrigerator with Ice Maker, Self Cleaning Oven, Wall Oven
- Laundry: Laundry Room, Lower Level, Main Level, Multiple Locations
Features
- Built-in Features, Drop Zone, Soaking Tub, Kitchen Island, Open Floorplan, Pantry, Storage, Walk-In Closet(s), Walk-In Pantry
- Flooring: Carpet, Hardwood, Tile, Vinyl
- Basement: Finished,Storage Space,Walk-Out Access
- Attic: Walk-In
- Fireplace features: Gas, Great Room
Interior area
- Total structure area: 4,293
- Total interior livable area: 6,493 sqft
- Finished area above ground: 4,293
- Finished area below ground: 2,200
Property
Parking
- Total spaces: 3
- Parking features: Attached Garage, Garage Door Opener, Garage on Main Level
- Attached garage spaces: 3
Features
- Levels: Two
- Stories: 2
- Patio & porch: Front Porch, Patio, Screened
- Exterior features: Fire Pit, Gas Grill, In-Ground Irrigation
Lot
- Size: 0.96 Acres
- Features: Wooded
Details
- Parcel number: 06147153
- Zoning: AM5
- Special conditions: Standard
Construction
Type & style
- Home type: SingleFamily
- Property subtype: Single Family Residence
Materials
- Fiber Cement, Stone
Condition
- New construction: No
- Year built: 2014
Details
- Builder name: Toll Brothers
Utilities & green energy
- Sewer: Public Sewer
- Water: City
- Utilities for property: Cable Available, Electricity Connected
Community & HOA
Community
- Features: Pond, Sidewalks, Street Lights, Walking Trails
- Security: Smoke Detector(s)
- Subdivision: Bromley
HOA
- Has HOA: Yes
- HOA fee: $2,000 annually
- HOA name: Revelation Community Management
- HOA phone: 704-583-8312
Location
- Region: Matthews
Financial & listing details
- Price per square foot: $235/sqft
- Tax assessed value: $1,416,400
- Annual tax amount: $7,076
- Date on market: 5/14/2026
- Cumulative days on market: 158 days
- Listing terms: Cash,Conventional
- Electric utility on property: Yes
- Road surface type: Concrete, Paved
Estimated market value
Not available
Estimated sales range
Not available
Not available
Price history
| Date | Event | Price |
|---|---|---|
| 10/4/2026 | Pending sale | $1,525,000$235/sqft |
Source:  NextHome #4379610 Report a problem NextHome #4379610 Report a problem | ||
| 9/25/2026 | Price change | $1,525,000-1.6%$235/sqft |
Source:  Canopy MLS as distributed by MLS GRID #4379610 Report a problem Canopy MLS as distributed by MLS GRID #4379610 Report a problem | ||
| 8/28/2026 | Price change | $1,550,000-1.6%$239/sqft |
Source: Canopy MLS as distributed by MLS GRID #4379610 Report a problem | ||
| 7/16/2026 | Price change | $1,575,000-1.3%$243/sqft |
Source: Canopy MLS as distributed by MLS GRID #4379610 Report a problem | ||
| 6/9/2026 | Price change | $1,595,000-1.2%$246/sqft |
Source: Canopy MLS as distributed by MLS GRID #4379610 Report a problem | ||
| 5/26/2026 | Price change | $1,615,000-2.1%$249/sqft |
Source: Canopy MLS as distributed by MLS GRID #4379610 Report a problem | ||
| 5/14/2026 | Listed for sale | $1,650,000+115.1%$254/sqft |
Source: Canopy MLS as distributed by MLS GRID #4379610 Report a problem | ||
| 4/10/2014 | Sold | $767,000$118/sqft |
Source: Public Record Report a problem | ||
Public tax history
| Year | Property taxes | Tax assessment |
|---|---|---|
| 2025 | $7,076 +6% | $1,416,400 +44.2% |
| 2024 | $6,676 +7.4% | $982,300 |
| 2023 | $6,218 -0.5% | $982,300 |
| 2022 | $6,247 | $982,300 |
| 2021 | $6,247 -4.7% | $982,300 +17.3% |
| 2020 | $6,555 | $837,300 |
| 2019 | $6,555 +7.1% | $837,300 |
| 2018 | $6,120 | $837,300 |
| 2017 | $6,120 -4.6% | $837,300 |
| 2016 | $6,418 | $837,300 |
| 2015 | $6,418 +186.8% | $837,300 +25.2% |
| 2014 | $2,238 | $668,800 +99.6% |
| 2013 | -- | $335,000 |
| 2012 | -- | $335,000 |
| 2011 | -- | $335,000 |
| 2010 | -- | $335,000 |
| 2009 | $2,233 | $335,000 |
| 2008 | $2,233 | $335,000 |
Find assessor info on the county website
Monthly payment
Est. payment
Payment breakdown
Explore the cost of this home by adjusting the details. Changes won't be saved.Climate risks
Neighborhood: 28104
Nearby schools
Schools provided by the listing agent
- Elementary: Antioch
- Middle: Weddington
- High: Weddington
Source: Canopy MLS as distributed by MLS GRID. This data may not be complete. We recommend contacting the local school district to confirm school assignments for this home.

Similar homes
- $1,600,0004 bd4 ba5.1k sqft1206 Delaney Dr, Weddington, NC 28104For Sale
 MLS ID #4421166, David Wishon, Keller Williams Premier. Canopy MLS as distributed by MLS GRID
 - $1,499,0005 bd7 ba5.5k sqft1504 Waybridge Way, Matthews, NC 28104For Sale
 MLS ID #4411452, Jesse Samples, Howard Hanna Allen Tate Charlotte South. Canopy MLS as distributed by MLS GRID
 - $1,199,0005 bd4 ba4.4k sqft101 Enclave Blvd, Matthews, NC 28104For Sale
 MLS ID #4434349, Natalie Jinks, COMPASS. Canopy MLS as distributed by MLS GRID
 - $1,495,0005 bd4 ba5.5k sqft611 Pacer Ln, Waxhaw, NC 28173For Sale
 MLS ID #4420787, Gina Lorenzo, COMPASS. Canopy MLS as distributed by MLS GRID
 - $1,385,0005 bd5 ba4.6k sqft3823 Lakeside Dr, Charlotte, NC 28270For SaleMLS ID #4428513, Peggy Peterson, Corcoran HM Properties. Canopy MLS as distributed by MLS GRID
- $1,400,0005 bd4 ba5.2k sqft409 Running Horse Ln, Waxhaw, NC 28173For SaleMLS ID #4425368, Denise Gordon, COMPASS. Canopy MLS as distributed by MLS GRID
- $1,399,9995 bd5 ba7.4k sqft2016 Autumn Blossom Ln, Waxhaw, NC 28173For SaleMLS ID #4387108, Brian Belcher, RE/MAX Executive. Canopy MLS as distributed by MLS GRID
- $1,712,2505 bd4 ba3.5k sqft2013 Garden View Ln, Weddington, NC 28104New ConstructionMLS ID #4377174, Jessica Lundgren, Classica Homes Realty LLC. Canopy MLS as distributed by MLS GRID
- $1,495,0005 bd4 ba5k sqft5427 Old Course Dr, Charlotte, NC 28277For SaleMLS ID #4422012, Jean Benham, Howard Hanna Allen Tate SouthPark. Canopy MLS as distributed by MLS GRID
- $1,297,5006 bd7 ba5.4k sqft507 Five Leaf Ln, Waxhaw, NC 28173For SaleMLS ID #4393433, Wendi Hensel, Howard Hanna Allen Tate Charlotte South. Canopy MLS as distributed by MLS GRID
- $1,400,0005 bd4 ba4.1k sqft14281 Nolen Ln, Charlotte, NC 28277For SaleMLS ID #4431414, Katie Harrison, Ivester Jackson Christie's. Canopy MLS as distributed by MLS GRID
- $1,325,0005 bd4 ba4.4k sqft6605 Saunton Ct, Charlotte, NC 28277For SaleMLS ID #4414421, Gina Lorenzo, COMPASS. Canopy MLS as distributed by MLS GRID
- $1,950,0004 bd4 ba4.5k sqft2507 Forest Lawn Dr, Matthews, NC 28104For SaleMLS ID #4429728, Josh Finigan, EXP Realty LLC Ballantyne. Canopy MLS as distributed by MLS GRID
- $1,350,0006 bd6 ba4.8k sqft107 Barlow St, Waxhaw, NC 28173For SaleMLS ID #4412765, Elizabeth Davis, Keller Williams Unified. Canopy MLS as distributed by MLS GRID
- $1,675,0004 bd5 ba4.2k sqft8718 Thornbury Pl, Waxhaw, NC 28173For SaleMLS ID #4422130, Deb White, COMPASS. Canopy MLS as distributed by MLS GRID
- $1,890,0004 bd6 ba5.8k sqft935 Woods Loop, Waxhaw, NC 28173For SaleMLS ID #4429196, Ben Bowen, Premier Sotheby's International Realty. Canopy MLS as distributed by MLS GRID
- $1,370,0006 bd7 ba5.2k sqft406 Belo Ct, Fort Mill, SC 29715For SaleMLS ID #4400927, Jackie Lewis, COMPASS. Canopy MLS as distributed by MLS GRID
- $1,385,0004 bd6 ba5k sqft3007 Saint Andrews Ct, Indian Land, SC 29707For SaleMLS ID #4424188, Blake Smith, ERA Live Moore. Canopy MLS as distributed by MLS GRID
- $1,475,0005 bd5 ba4.1k sqft5609 Camilla Dr, Charlotte, NC 28226For SaleMLS ID #4408477, Whitney Hunt-Sailors, Opendoor Brokerage LLC. Canopy MLS as distributed by MLS GRID
- $2,175,0005 bd5 ba6.5k sqft2723 Providence Pine Ln, Charlotte, NC 28270For SaleMLS ID #4419389, Lane Jones, Helen Adams Realty. Canopy MLS as distributed by MLS GRID
