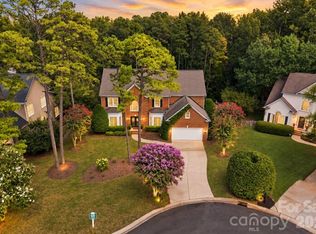
Welcome to an exceptional custom residence in prestigious Piper Glen Country Club, where timeless elegance meets effortless luxury and captivating views of the 13th green create an extraordinary setting. Graciously appointed and designed for both sophisticated entertainment and comfortable everyday living, this stately home offers an impressive sense of scale, abundant natural light, and thoughtfully curated living spaces throughout. A dramatic two-story foyer, introduces the residence and opens to the magnificent Great Room, where soaring ceilings, a handsome fireplace, custom built-ins, and expansive floor-to-ceiling windows frame the picturesque golf course setting. The heart of the home is the beautifully appointed chef's kitchen, featuring a substantial center island and breakfast bar, crisp white cabinetry, stainless-steel appliances, gas cooktop, pantry, and seamless connection to the sun-filled breakfast and keeping rooms. Elegant formal dining provides an inviting backdrop for memorable gathering, while a private main-level library with fireplace offers a distinguished retreat for work or quiet reflection. The main-level primary suite is a true sanctuary, highlighted by a beautiful bay window, sitting area, and an expansive walk-in closet. The luxurious renovated primary bath features an oversized shower and indulgent Jacuzzi tub, creating a spa-like escape at the end of the day. Upstairs four generous proportioned secondary bedrooms, provide exceptional accommodations, complemented by a spacious Bonus Room, ideal for recreation or relaxed gatherings. A remarkable terrace extends across the rear of the home, overlooking private fenced yard and offering an exceptional outdoor setting for morning coffee, evening cocktails and entertaining. Recent enhancements include new carpeting and fresh interior and exterior paint, adding to the home's polished presentation. Ideally positioned just minutes from Piper Glen and Stonecrest's Shops and Dining, Trader Joe's, and Starbucks, Four Mile Creek Greenway and the exceptional golf, tennis, pickle ball, and social amenities of the country club. A distinguished custom home, and exceptional golf course setting, and the unparalleled lifestyle of Piper Glen Country Club-- this is luxury living at its finest. Welcome Home!!
Active
Price cut: $55K (10/16)
$1,495,000
5427 Old Course Dr, Charlotte, NC 28277
5beds
5,082sqft
Single Family Residence
Built in 1995
0.53 Acres Lot
$1,465,800 Zestimate®
$294/sqft
$101/mo HOA
What's special
Handsome fireplaceNew carpetingThoughtfully curated living spacesSoaring ceilingsAbundant natural lightBreakfast barOversized shower
- 46 days
- 1,322
- 83
Zillow last checked:
Listing updated:
Listed by:
Jean Benham jean.benham@allentate.com,
Howard Hanna Allen Tate SouthPark
Source: Canopy MLS as distributed by MLS GRID,MLS#: 4422012
Facts & features
Interior
Bedrooms & bathrooms
- Bedrooms: 5
- Bathrooms: 4
- Full bathrooms: 3
- 1/2 bathrooms: 1
- Main level bedrooms: 1
Primary bedroom
- Level: Main
Bedroom s
- Level: Upper
Bedroom s
- Level: Upper
Bedroom s
- Level: Upper
Bedroom s
- Level: Upper
Bathroom full
- Level: Main
Bathroom half
- Level: Main
Bathroom full
- Level: Upper
Bathroom full
- Level: Upper
Bonus room
- Level: Upper
Breakfast
- Level: Main
Dining room
- Level: Main
Other
- Level: Main
Other
- Level: Main
Kitchen
- Level: Main
Laundry
- Level: Main
Heating
- Natural Gas, Zoned
Cooling
- Central Air, Zoned
Appliances
- Included: Dishwasher, Disposal, Double Oven, Gas Cooktop, Gas Water Heater, Microwave, Plumbed For Ice Maker
- Laundry: Laundry Room, Sink
Features
- Breakfast Bar, Built-in Features, Kitchen Island, Open Floorplan, Walk-In Closet(s), Whirlpool
- Flooring: Carpet, Tile, Wood
- Windows: Insulated Windows
- Has basement: No
- Attic: Pull Down Stairs
- Fireplace features: Gas Log, Great Room
Interior area
- Total structure area: 5,082
- Total interior livable area: 5,082 sqft
- Finished area above ground: 5,082
- Finished area below ground: 0
Video & virtual tour
Property
Parking
- Total spaces: 2
- Parking features: Attached Garage, Garage Door Opener, Garage Faces Side, Garage on Main Level
- Attached garage spaces: 2
Features
- Levels: Two
- Stories: 2
- Patio & porch: Terrace
- Exterior features: In-Ground Irrigation
- Pool features: Community
- Fencing: Back Yard,Fenced
Lot
- Size: 0.53 Acres
- Features: On Golf Course, Open Lot, Views
Details
- Parcel number: 22550123
- Zoning: R-15(CD)
- Special conditions: Standard
Construction
Type & style
- Home type: SingleFamily
- Architectural style: Transitional
- Property subtype: Single Family Residence
Materials
- Synthetic Stucco
- Foundation: Crawl Space
Condition
- New construction: No
- Year built: 1995
Utilities & green energy
- Sewer: Public Sewer
- Water: City
Community & HOA
Community
- Features: Business Center, Cabana, Clubhouse, Fitness Center, Golf, Putting Green, Sidewalks, Street Lights, Tennis Court(s)
- Security: Security System
- Subdivision: Piper Glen
HOA
- Has HOA: Yes
- HOA fee: $304 quarterly
- HOA name: Old Course PGA Inc
- HOA phone: 704-620-0576
Location
- Region: Charlotte
Financial & listing details
- Price per square foot: $294/sqft
- Tax assessed value: $1,015,500
- Date on market: 9/10/2026
- Cumulative days on market: 46 days
- Listing terms: Cash,Conventional
- Road surface type: Concrete, Paved
Estimated market value
$1,465,800
$1.39M - $1.54M
$5,201/mo
Price history
| Date | Event | Price |
|---|---|---|
| 10/16/2026 | Price change | $1,495,000-3.5%$294/sqft |
Source:  Canopy MLS as distributed by MLS GRID #4422012 Report a problem Canopy MLS as distributed by MLS GRID #4422012 Report a problem | ||
| 9/10/2026 | Listed for sale | $1,550,000+133.1%$305/sqft |
Source: Canopy MLS as distributed by MLS GRID #4422012 Report a problem | ||
| 7/10/2015 | Sold | $665,000-3.5%$131/sqft |
Source: Canopy MLS as distributed by MLS GRID #3048155 Report a problem | ||
| 6/14/2015 | Price change | $689,000-1.4%$136/sqft |
Source: Rawlins & Company #3048155 Report a problem | ||
| 3/4/2015 | Price change | $699,000-4.1%$138/sqft |
Source: Southern Homes of the Carolina's #3048155 Report a problem | ||
| 11/19/2014 | Listed for sale | $729,000+32.5%$143/sqft |
Source: Southern Homes of the Carolina's #3048155 Report a problem | ||
| 4/4/2000 | Sold | $550,000$108/sqft |
Source: Public Record Report a problem | ||
Public tax history
| Year | Property taxes | Tax assessment |
|---|---|---|
| 2025 | -- | $1,015,500 |
| 2024 | -- | $1,015,500 |
| 2023 | -- | $1,015,500 +28.8% |
| 2022 | -- | $788,200 |
| 2021 | -- | $788,200 |
| 2020 | -- | $788,200 |
| 2019 | $7,698 -9.2% | $788,200 +23.1% |
| 2018 | $8,474 +1.6% | $640,300 |
| 2017 | $8,342 | $640,300 |
| 2016 | $8,342 | $640,300 |
| 2015 | $8,342 -17.5% | $640,300 -18.2% |
| 2014 | $10,114 | $782,600 |
| 2013 | -- | $782,600 |
| 2012 | -- | $782,600 |
| 2011 | -- | $782,600 +16.4% |
| 2010 | -- | $672,100 |
| 2009 | -- | $672,100 |
| 2008 | -- | $672,100 |
| 2007 | -- | $672,100 |
| 2006 | -- | $672,100 |
| 2005 | -- | $672,100 |
| 2004 | -- | $672,100 |
| 2003 | -- | $672,100 +2.6% |
| 2002 | -- | $654,950 |
| 2001 | -- | $654,950 |
| 2000 | -- | $654,950 |
Find assessor info on the county website
Monthly payment
Est. payment
Payment breakdown
Explore the cost of this home by adjusting the details. Changes won't be saved.Climate risks
Neighborhood: Piper Glen
Nearby schools
Schools provided by the listing agent
- Elementary: McAlpine
- Middle: South Charlotte
- High: Ballantyne Ridge
Source: Canopy MLS as distributed by MLS GRID. This data may not be complete. We recommend contacting the local school district to confirm school assignments for this home.
Similar homes
- $1,400,0005 bd4 ba4.1k sqft14281 Nolen Ln, Charlotte, NC 28277For Sale

 MLS ID #4431414, Katie Harrison, Ivester Jackson Christie's. Canopy MLS as distributed by MLS GRID
 - $1,399,0005 bd6 ba5k sqft17018 Harcombe Dr, Charlotte, NC 28277For Sale
 MLS ID #4421141, Logan Abrams, Realty One Group Revolution. Canopy MLS as distributed by MLS GRID
 - $1,250,0004 bd4 ba4k sqft14516 Ballantyne Country Club Dr, Charlotte, NC 28277For Sale
 MLS ID #4426545, De Yu, Paragon Real Estate Group. Canopy MLS as distributed by MLS GRID
 - $1,025,0004 bd3 ba3.3k sqft7337 Versailles Ln, Charlotte, NC 28277For Sale
 MLS ID #4418758, Dawn Blewett, NorthGroup Real Estate LLC. Canopy MLS as distributed by MLS GRID
 - $1,269,0004 bd4 ba3.4k sqft11925 Braid Hills Dr, Charlotte, NC 28277For SaleMLS ID #4424746, Peggy Peterson, Corcoran HM Properties. Canopy MLS as distributed by MLS GRID
- $1,350,0004 bd4 ba3.2k sqft5919 Creola Rd, Charlotte, NC 28270For SaleMLS ID #4435518, Beth Livingston, Corcoran HM Properties. Canopy MLS as distributed by MLS GRID
- $1,400,0005 bd4 ba5.2k sqft409 Running Horse Ln, Waxhaw, NC 28173For SaleMLS ID #4425368, Denise Gordon, COMPASS. Canopy MLS as distributed by MLS GRID
- $1,750,0004 bd5 ba4.4k sqft7019 Whitemarsh Ct, Charlotte, NC 28210For SaleMLS ID #4421938, Jean Benham, Howard Hanna Allen Tate SouthPark. Canopy MLS as distributed by MLS GRID
- $1,750,0004 bd5 ba4.3k sqft3501 Castellaine Dr, Charlotte, NC 28226For SaleMLS ID #4431108, Jennifer Ledford, EXP Realty LLC Ballantyne. Canopy MLS as distributed by MLS GRID
- $1,795,0005 bd6 ba5.3k sqft6223 Calley Glenn Ln, Charlotte, NC 28226For SaleMLS ID #4385725, Lauren Farlow, Keller Williams South Park. Canopy MLS as distributed by MLS GRID
- $1,549,0005 bd7 ba5.6k sqft1104 Longwood Ct, Matthews, NC 28104For SaleMLS ID #4424764, Ashley Nearby, Keller Williams Ballantyne Area. Canopy MLS as distributed by MLS GRID
- $1,695,0005 bd5 ba3.4k sqft1901 Runnymede Ln, Charlotte, NC 28211For SaleMLS ID #4434367, Chad Levine, EXP Realty LLC Ballantyne. Canopy MLS as distributed by MLS GRID
- $1,490,0005 bd5 ba4.6k sqft2300 S Potter Rd, Waxhaw, NC 28173For SaleMLS ID #4424737, Ali Katzbach, Keller Williams South Park. Canopy MLS as distributed by MLS GRID
- $1,325,0004 bd6 ba5k sqft3007 Saint Andrews Ct, Indian Land, SC 29707For SaleMLS ID #4424188, Blake Smith, ERA Live Moore. Canopy MLS as distributed by MLS GRID
- $925,0004 bd4 ba3k sqft10835 Alexander Mill Dr, Charlotte, NC 28277For SaleMLS ID #4423424, Julie Valbuena, Helen Adams Realty. Canopy MLS as distributed by MLS GRID
- $1,600,0004 bd4 ba5.1k sqft1206 Delaney Dr, Weddington, NC 28104For SaleMLS ID #4421166, David Wishon, Keller Williams Premier. Canopy MLS as distributed by MLS GRID
- $929,0004 bd4 ba2.9k sqft5539 Sunstar Ct, Charlotte, NC 28226For SaleMLS ID #4431682, Daniel Rotenberg, Ivester Jackson Christie's. Canopy MLS as distributed by MLS GRID
- $1,650,0004 bd5 ba4.2k sqft6031 Greystone Dr, Matthews, NC 28104For SaleMLS ID #4428861, Alex Harrison, Berkshire Hathaway HomeServices Elite Properties. Canopy MLS as distributed by MLS GRID
- $935,0006 bd4 ba3.7k sqft4938 Mesa Verde Rd, Charlotte, NC 28277For SaleMLS ID #4395101, Chelsea He, NorthGroup Real Estate LLC. Canopy MLS as distributed by MLS GRID
- $1,250,0004 bd4 ba3.5k sqft7640 Quail Park Dr, Charlotte, NC 28210For SaleMLS ID #4427706, Amy Peterson, Howard Hanna Allen Tate SouthPark. Canopy MLS as distributed by MLS GRID
