Skip main navigation
Closed
Street View
  • $1,760,000

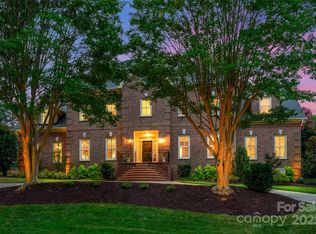
    7007 Golden Rain Ct, Charlotte, NC 28277

    4beds
    4,295sqft
    Single Family Residence
    Built in 1993
    0.5 Acres Lot
    $1,761,900 Zestimate®
    $410/sqft
    $6,818 Estimated rent

    Home value

    $1,761,900

    $1.64M - $1.90M

    $6,818/mo

    Zestimate® history
    Loading
    Loading...

    Owner options

    List your home for rent

    $6,818/mo

    Rent Zestimate®

    Find your next renter with Zillow Rental Manager. Plus, with online applications, you can quickly screen prospective tenants – for free.

    Learn more

    $6,818/mo

    Rent Zestimate®

    Refinance and save

    $10,624/mo

    Est. payment

    Refinancing to a lower rate could help reduce your monthly payments and save thousands over the life of the loan.

    See today's rates

    $10,624/mo

    Est. payment

    Explore your selling options

    Work with a Zillow partner agent

    Leverage their expertise and Zillow's premium Showcase listings to get your home seen by more buyers.

    Get started

    List with your own agent

    Get your home in front of millions of buyers by listing it on Zillow.

    Learn how to do it

    Sell it yourself

    Take full control of how buyers see your home on Zillow by listing For Sale by Owner (FSBO).

    List your home

    What's special

    Welcome to a stunning fusion of luxury and function in this impeccably renovated estate. A grand two-story foyer with a dramatic curved staircase sets the tone, flanked by an elegant dining room and a sophisticated home office. Refinished hardwoods lead you into the heart of the home—an awe-inspiring great room with soaring ceilings, a custom library bookcase, and a wall of glass opening to a stone patio overlooking the 13th green. Bathed in natural light, the home flows seamlessly into a chef’s kitchen designed to impress: timeless quartz countertops, custom cabinetry, Hallman double oven with rotisserie, pot filler, dual dishwashers, and both prep and kitchen sinks. Thoughtful details abound—main-level guest suite, two powder rooms, mudroom with drop zone, and a pet washing station. Upstairs, unwind in a luxurious owner’s retreat with spa-like bath, plus two junior suites, media room, and laundry. With room for a pool, this showpiece is tailored for exceptional living & entertaining.

    Zillow last checked:

    Listing updated:

    Listed by:

    Sherry George 704-968-5322,

    Dickens Mitchener & Associates Inc

    Bought with:

    Kalie Koivisto

    COMPASS

    Source: Canopy MLS as distributed by MLS GRID,MLS#: 4288408MLS Logo

    Facts & features

    Interior

    Bedrooms & bathrooms
    • Bedrooms: 4
    • Bathrooms: 6
    • Full bathrooms: 4
    • 1/2 bathrooms: 2
    • Main level bedrooms: 1
    Primary bedroom
    • Level: Upper
    Bedroom s
    • Level: Main
    Bedroom s
    • Level: Upper
    Bathroom half
    • Level: Main
    Bathroom full
    • Level: Main
    Bathroom full
    • Level: Upper
    Breakfast
    • Level: Main
    Dining room
    • Level: Main
    Other
    • Level: Main
    Kitchen
    • Level: Main
    Laundry
    • Level: Upper
    Other
    • Level: Main
    Office
    • Level: Main
    Recreation room
    • Level: Upper
    Heating
    • Forced Air, Natural Gas
    Cooling
    • Central Air, Electric
    Appliances
    • Included: Bar Fridge, Dishwasher, Disposal, Double Oven, Electric Oven, Electric Water Heater, Exhaust Fan, Exhaust Hood, Gas Cooktop, Gas Water Heater, Microwave, Plumbed For Ice Maker, Refrigerator, Washer/Dryer, Wine Refrigerator
    • Laundry: Electric Dryer Hookup, Laundry Room, Upper Level, Washer Hookup
    Features
    • Breakfast Bar, Built-in Features, Drop Zone, Soaking Tub, Kitchen Island, Open Floorplan, Pantry, Storage, Walk-In Closet(s)
    • Flooring: Carpet, Wood
    • Doors: French Doors, Insulated Door(s)
    • Windows: Insulated Windows
    • Has basement: No
    • Attic: Pull Down Stairs,Walk-In
    • Fireplace features: Gas, Gas Log, Great Room, Kitchen, See Through
    Interior area
    • Total structure area: 4,295
    • Total interior livable area: 4,295 sqft
    • Finished area above ground: 4,295
    • Finished area below ground: 0

    Property

    Parking
    • Total spaces: 2
    • Parking features: Attached Garage, Garage Door Opener, Garage Faces Side, Keypad Entry, Garage on Main Level
    • Attached garage spaces: 2
    Features
    • Levels: Two
    • Stories: 2
    • Patio & porch: Covered, Porch, Terrace
    • Exterior features: Other - See Remarks
    • Has private pool: Yes
    • Pool features: Community, Outdoor Pool
    • Fencing: Fenced
    • Has view: Yes
    • View description: Golf Course
    Lot
    • Size: 0.5 Acres
    • Dimensions: 31' x 45" x 51" x 213" x 107 " x 20" x 157"
    • Features: Cul-De-Sac, On Golf Course, Private
    Details
    • Additional structures: Other
    • Parcel number: 22550121
    • Zoning: R 15(CD)
    • Special conditions: Standard

    Construction

    Type & style
    • Home type: SingleFamily
    • Architectural style: Transitional
    • Property subtype: Single Family Residence
    Materials
    • Brick Full
    • Foundation: Crawl Space
    • Roof: Shingle
    Condition
    • New construction: No
    • Year built: 1993

    Utilities & green energy

    • Sewer: Public Sewer
    • Water: City
    • Utilities for property: Cable Available, Cable Connected, Electricity Connected, Wired Internet Available

    Community & HOA

    Community
    • Features: Clubhouse, Golf, Playground, Tennis Court(s)
    • Subdivision: Piper Glen
    HOA
    • Has HOA: Yes
    • HOA fee: $313 quarterly
    • HOA name: First Service Residential
    • HOA phone: 704-805-1793
    Location
    • Region: Charlotte

    Financial & listing details

    • Price per square foot: $410/sqft
    • Tax assessed value: $1,127,500
    • Annual tax amount: $8,821
    • Date on market: 8/8/2025
    • Cumulative days on market: 1 day
    • Listing terms: Cash,Conventional,VA Loan
    • Electric utility on property: Yes
    • Road surface type: Concrete, Paved

    Price history

    DateEventPrice
    9/9/2025Sold$1,760,000+10.3%$410/sqft
    Source: Canopy MLS as distributed by MLS GRID #4288408 Report a problem
    8/8/2025Listed for sale$1,595,000+45%$371/sqft
    Source: Canopy MLS as distributed by MLS GRID #4288408 Report a problem
    7/15/2021Sold$1,100,000-8.3%$256/sqft
    Source: Canopy MLS as distributed by MLS GRID #3746709 Report a problem
    6/13/2021Contingent$1,200,000$279/sqft
    Source: Canopy MLS as distributed by MLS GRID #3746709 Report a problem
    6/10/2021Listed for sale$1,200,000+100%$279/sqft
    Source: Canopy MLS as distributed by MLS GRID #3746709 Report a problem
    6/28/2019Sold$599,900$140/sqft
    Source: Canopy MLS as distributed by MLS GRID #3513694 Report a problem
    6/5/2019Pending sale$599,900$140/sqft
    Source: Helen Adams Realty #3513694 Report a problem
    5/31/2019Listed for sale$599,900+11.5%$140/sqft
    Source: Helen Adams Realty #3513694 Report a problem
    4/23/2015Sold$538,000-10.3%$125/sqft
    Source: Agent Provided Report a problem
    10/31/2014Listing removed$599,999$140/sqft
    Source: Keller Williams Ballantyne Area #3019494 Report a problem
    9/7/2014Price change$599,999-0.8%$140/sqft
    Source: Keller Williams Ballantyne Area #3019494 Report a problem
    8/19/2014Price change$605,000-1.6%$141/sqft
    Source: Keller Williams Ballantyne Area #3019494 Report a problem
    7/10/2014Listed for sale$615,000+20.6%$143/sqft
    Source: Keller Williams Ballantyne Area #3019494 Report a problem
    4/12/2013Sold$510,000-4.5%$119/sqft
    Source: Public Record Report a problem
    10/28/2012Price change$534,000-5.5%$124/sqft
    Source: Southern Homes of the Carolina's #2098046 Report a problem
    7/22/2012Listed for sale$565,000+16%$132/sqft
    Source: Southern Homes of the Carolina's #2098046 Report a problem
    4/25/2012Sold$487,000-2.4%$113/sqft
    Source: Public Record Report a problem
    2/9/2012Listed for sale$499,000$116/sqft
    Source: Allen Tate Company #992003 Report a problem
    12/31/2011Listing removed$499,000$116/sqft
    Source: Allen Tate Company #992003 Report a problem
    9/27/2011Price change$499,000-5.7%$116/sqft
    Source: Allen Tate Company #992003 Report a problem
    9/21/2011Price change$529,000-1.9%$123/sqft
    Source: Allen Tate Company #992003 Report a problem
    6/25/2011Price change$539,000-1.8%$125/sqft
    Source: Allen Tate Company #992003 Report a problem
    2/26/2011Price change$549,000-3.5%$128/sqft
    Source: Allen Tate Company #992003 Report a problem
    1/5/2011Price change$569,000-8.1%$132/sqft
    Source: Allen Tate Company #992003 Report a problem
    9/17/2010Price change$619,000-6.1%$144/sqft
    Source: Dickens-Mitchener & Associates #944811 Report a problem
    6/5/2010Listed for sale$659,000+11.7%$153/sqft
    Source: Dickens Mitchener #944811 Report a problem
    4/16/2004Sold$590,000+22.9%$137/sqft
    Source: Public Record Report a problem
    1/10/2001Sold$480,000$112/sqft
    Source: Public Record Report a problem

    Public tax history

    YearProperty taxesTax assessment
    2025$8,821 +1.5%$1,127,590
    2024$8,692 +3.3%$1,127,590
    2023$8,410 +30.3%$1,127,590 +71.9%
    2022$6,454 +0.2%$655,800
    2021$6,443 0%$655,800 +0.9%
    2020$6,443 +1.2%$650,200
    2019$6,366 -19.3%$650,200 +9.1%
    2018$7,889 +1.6%$595,700
    2017$7,764 $595,700
    2016$7,764 $595,700
    2015$7,764 +0.7%$595,700
    2014$7,713 $595,700
    2013-- $595,700
    2012-- $595,700
    2011-- $595,700 +3.5%
    2010-- $575,400
    2009-- $575,400
    2008-- $575,400
    2007-- $575,400
    2006-- $575,400
    2005-- $575,400
    2004-- $575,400
    2003-- $575,400 +12%
    2002-- $513,900
    2001-- $513,900
    2000-- $513,900
    Find assessor info on the county website

    Neighborhood: Piper Glen

    Nearby schools

    GreatSchools rating
    Schools provided by the listing agent
    • Elementary: McAlpine
    • Middle: South Charlotte
    • High: Ballantyne Ridge

    Source: Canopy MLS as distributed by MLS GRID. This data may not be complete. We recommend contacting the local school district to confirm school assignments for this home.

    Get a cash offer in 3 minutes
    Find out how much your home could sell for in as little as 3 minutes with a no-obligation cash offer.
    Estimated market value
    $1,761,900
    Get a cash offer in 3 minutes
    Find out how much your home could sell for in as little as 3 minutes with a no-obligation cash offer.
    Estimated market value
    $1,761,900