Welcome to an exceptional custom-built residence in Weddington’s coveted Bromley community, where timeless French Provincial architecture meets sophisticated modern living. Privately positioned on 1.21 beautifully wooded acres, this 5,176-square-foot masterpiece offers an extraordinary combination of craftsmanship, elegance, and effortless indoor-outdoor living.
From the moment you enter, designer details abound—from rich hardwood floors and striking architectural millwork to exquisite lighting, soaring coffered ceilings, and an impressive floor-to-ceiling fireplace anchoring the grand great room. Walls of windows fill the home with natural light while offering serene views of the private, wooded setting.
At the heart of the home, the gourmet kitchen is designed to impress, featuring custom cabinetry, premium countertops, professional-grade stainless appliances, an oversized social island, walk-in pantry, and a butler’s pantry complete with wine/beverage refrigerator. The thoughtfully designed floor plan also offers multiple living and entertaining spaces, a dedicated office, flex space, wet bar, and luxurious primary suite including a primary bathroom with heated floors.
For the ultimate in entertaining, expansive accordion doors open to a spectacular covered outdoor living area with its own fireplace, creating a seamless extension of the interior living space. Outside, enjoy the tranquility of the private backyard, highlighted by a stunning hardscaped koi pond and mature wooded surroundings. The backyard also offers the space for a potential pool with renderings already available!
A three-car garage, generous storage, tankless water heater, and meticulous attention to detail further elevate this exceptional property. Located in the highly sought-after Weddington school area and within Bromley’s amenity-rich setting with sidewalks, street lights, and walking trails, this is a rare opportunity to experience luxury, privacy, and timeless design in one remarkable home.
Active
$1,600,000
1206 Delaney Dr, Weddington, NC 28104
4beds
5,176sqft
Single Family Residence
Built in 2016
1.21 Acres Lot
$1,557,600 Zestimate®
$309/sqft
$167/mo HOA
What's special
Oversized social islandExquisite lightingFlex spacePremium countertopsSoaring coffered ceilingsDedicated officeRich hardwood floors
- 4 days
- 666
- 43
Zillow last checked:
Listing updated:
Listed by:
David Wishon davidwishon@kw.com,
Keller Williams Premier
Source: Canopy MLS as distributed by MLS GRID,MLS#: 4421166
Facts & features
Interior
Bedrooms & bathrooms
- Bedrooms: 4
- Bathrooms: 4
- Full bathrooms: 3
- 1/2 bathrooms: 1
- Main level bedrooms: 3
Primary bedroom
- Level: Main
Bedroom s
- Level: Main
Bedroom s
- Level: Main
Bedroom s
- Level: Upper
Bathroom half
- Level: Main
Bathroom full
- Level: Main
Bathroom full
- Level: Main
Bathroom full
- Level: Upper
Bonus room
- Level: Upper
Dining area
- Level: Main
Dining room
- Level: Main
Family room
- Level: Main
Other
- Level: Upper
Kitchen
- Level: Main
Laundry
- Level: Main
Loft
- Level: Upper
Office
- Level: Main
Play room
- Level: Upper
Heating
- Central, Natural Gas
Cooling
- Ceiling Fan(s), Central Air
Appliances
- Included: Bar Fridge, Dishwasher, Disposal, Gas Cooktop, Gas Water Heater, Microwave, Wall Oven
- Laundry: Laundry Room, Main Level
Features
- Breakfast Bar, Built-in Features, Soaking Tub, Kitchen Island, Open Floorplan, Storage, Walk-In Closet(s), Walk-In Pantry, Wet Bar
- Flooring: Carpet, Tile, Wood
- Has basement: No
- Attic: Permanent Stairs,Walk-In
- Fireplace features: Family Room, Gas, Gas Log, Outside
Interior area
- Total structure area: 5,176
- Total interior livable area: 5,176 sqft
- Finished area above ground: 5,176
- Finished area below ground: 0
Property
Parking
- Total spaces: 3
- Parking features: Driveway, Attached Garage, Garage Door Opener, Garage Faces Front, Garage Faces Side, Keypad Entry, Garage on Main Level
- Attached garage spaces: 3
- Has uncovered spaces: Yes
Accessibility
- Accessibility features: Two or More Access Exits
Features
- Levels: Two
- Stories: 2
- Patio & porch: Covered, Front Porch, Patio, Screened
- Exterior features: In-Ground Irrigation, Other - See Remarks
- Has spa: Yes
Lot
- Size: 1.21 Acres
- Features: Cleared, Level, Private, Wooded, Views
Details
- Parcel number: 06147165
- Zoning: AM5
- Special conditions: Relocation,None
- Other equipment: Surround Sound, Other - See Remarks
Construction
Type & style
- Home type: SingleFamily
- Property subtype: Single Family Residence
Materials
- Brick Full, Stone
- Foundation: Crawl Space
Condition
- New construction: No
- Year built: 2016
Utilities & green energy
- Sewer: Public Sewer
- Water: City
- Utilities for property: Electricity Connected, Underground Power Lines
Community & HOA
Community
- Features: Sidewalks, Other
- Security: Smoke Detector(s)
- Subdivision: Bromley
HOA
- Has HOA: Yes
- HOA fee: $2,000 annually
- HOA name: Bromley HOA
Location
- Region: Weddington
Financial & listing details
- Price per square foot: $309/sqft
- Tax assessed value: $1,525,900
- Annual tax amount: $7,623
- Date on market: 9/5/2026
- Cumulative days on market: 4 days
- Listing terms: Cash,Conventional,FHA,VA Loan,Other - See Remarks,Relocation Property
- Electric utility on property: Yes
- Road surface type: Concrete, Paved
Estimated market value
$1,557,600
$1.48M - $1.64M
$5,621/mo
Price history
| Date | Event | Price |
|---|---|---|
| 9/5/2026 | Listed for sale | $1,600,000-5.9%$309/sqft |
Source:  Canopy MLS as distributed by MLS GRID #4421166 Report a problem Canopy MLS as distributed by MLS GRID #4421166 Report a problem | ||
| 7/14/2026 | Listing removed | $1,699,900$328/sqft |
Source: Canopy MLS as distributed by MLS GRID #4376491 Report a problem | ||
| 5/29/2026 | Listed for sale | $1,699,900+9.3%$328/sqft |
Source: Canopy MLS as distributed by MLS GRID #4376491 Report a problem | ||
| 4/12/2023 | Sold | $1,555,000-4.3%$300/sqft |
Source: Canopy MLS as distributed by MLS GRID #4001664 Report a problem | ||
| 3/14/2023 | Price change | $1,625,000-3%$314/sqft |
Source: Canopy MLS as distributed by MLS GRID #CAR4001664 Report a problem | ||
| 3/4/2023 | Listed for sale | $1,675,000+717.1%$324/sqft |
Source: Canopy MLS as distributed by MLS GRID #CAR4001664 Report a problem | ||
| 5/27/2016 | Sold | $205,000+20.6%$40/sqft |
Source: Canopy MLS as distributed by MLS GRID #3158858 Report a problem | ||
| 3/18/2015 | Sold | $170,000-55.4%$33/sqft |
Source: Canopy MLS as distributed by MLS GRID #3028232 Report a problem | ||
| 1/28/2013 | Sold | $381,500$74/sqft |
Source: Public Record Report a problem | ||
Public tax history
| Year | Property taxes | Tax assessment |
|---|---|---|
| 2025 | $7,623 +28.5% | $1,525,900 +75.7% |
| 2024 | $5,934 +7.9% | $868,500 |
| 2023 | $5,498 -0.5% | $868,500 |
| 2022 | $5,524 | $868,500 |
| 2021 | $5,524 -14.2% | $868,500 +5.6% |
| 2020 | $6,436 | $822,100 |
| 2019 | $6,436 +7.1% | $822,100 |
| 2018 | $6,009 | $822,100 +15.6% |
| 2017 | $6,009 +361.1% | $711,300 +318.4% |
| 2016 | $1,303 | $170,000 |
| 2015 | $1,303 -43.9% | $170,000 -51.1% |
| 2014 | $2,322 | $347,600 |
| 2013 | -- | $347,600 |
| 2012 | -- | $347,600 |
| 2011 | -- | $347,600 |
| 2010 | -- | $347,600 |
| 2009 | $2,317 | $347,600 |
| 2008 | $2,317 | $347,600 |
Find assessor info on the county website
Monthly payment
Est. payment
Payment breakdown
Explore the cost of this home by adjusting the details. Changes won't be saved.Climate risks
Neighborhood: 28104
Nearby schools
Schools provided by the listing agent
- Elementary: Antioch
- Middle: Weddington
- High: Weddington
Source: Canopy MLS as distributed by MLS GRID. This data may not be complete. We recommend contacting the local school district to confirm school assignments for this home.


Similar homes
- $1,350,0005 bd6 ba4.8k sqft809 Brown Creek Dr, Matthews, NC 28104For Sale
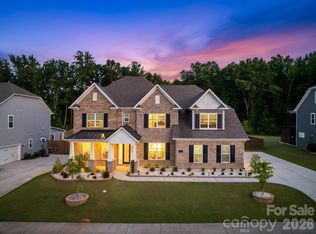
 MLS ID #4399736, August Maier, Ivester Jackson Christie's. Canopy MLS as distributed by MLS GRID
 - $1,549,0004 bd5 ba5k sqft2006 Sandy Pond Ln, Waxhaw, NC 28173For Sale
 MLS ID #4416862, Michelle Zawacki, Berkshire Hathaway HomeServices Carolinas Realty. Canopy MLS as distributed by MLS GRID
 - $1,599,0006 bd6 ba7.1k sqft2215 Whiskery Dr, Waxhaw, NC 28173For Sale
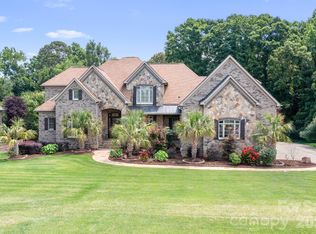 MLS ID #4419528, Justin Sciranko, Keller Williams Lake Norman. Canopy MLS as distributed by MLS GRID
 - $1,500,0004 bd5 ba5.5k sqft602 Beauhaven Ln, Waxhaw, NC 28173For Sale
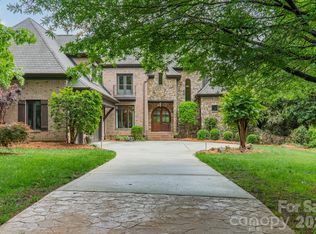 MLS ID #4373162, Terri Patton, Keller Williams Ballantyne Area. Canopy MLS as distributed by MLS GRID
 - $1,275,0005 bd5 ba5.1k sqft220 Kingsdown Ave, Charlotte, NC 28270For SaleMLS ID #4423141, Zack Howard, Howard Hanna Allen Tate SouthPark. Canopy MLS as distributed by MLS GRID
- $1,259,9005 bd4 ba4.4k sqft101 Enclave Blvd, Matthews, NC 28104For SaleMLS ID #4365874, Diego Guevara, Keller Williams Ballantyne Area. Canopy MLS as distributed by MLS GRID
- $1,550,0005 bd4 ba4.3k sqft1632 Look Out Cir, Waxhaw, NC 28173For SaleMLS ID #4401295, Jeff Ciulla, RE/MAX Executive. Canopy MLS as distributed by MLS GRID
- $1,680,0005 bd5 ba4.1k sqft508 Hideaway Ridge Ct, Matthews, NC 28105For SaleMLS ID #4391252, Danielle Edwards, RE/MAX Executive. Canopy MLS as distributed by MLS GRID
- $1,498,0006 bd5 ba4.6k sqft209 Glenmoor Dr, Waxhaw, NC 28173For SaleMLS ID #4371212, Mary McCloskey, Howard Hanna Allen Tate Charlotte South. Canopy MLS as distributed by MLS GRID
- $1,295,0004 bd4 ba4.7k sqft1617 Maize Ct, Waxhaw, NC 28173For SaleMLS ID #4413416, Christine Tweddle, Keller Williams Ballantyne Area. Canopy MLS as distributed by MLS GRID
- $1,525,0005 bd5 ba4.8k sqft10808 Lederer Ave, Charlotte, NC 28277For SaleMLS ID #4375629, Mona Kile, Better Homes and Gardens Real Estate Paracle. Canopy MLS as distributed by MLS GRID
- $1,374,0006 bd6 ba4.8k sqft107 Barlow St, Waxhaw, NC 28173For SaleMLS ID #4412765, Elizabeth Davis, Keller Williams Unified. Canopy MLS as distributed by MLS GRID
- $1,297,5006 bd7 ba5.4k sqft507 Five Leaf Ln, Waxhaw, NC 28173For SaleMLS ID #4393433, Wendi Hensel, Howard Hanna Allen Tate Charlotte South. Canopy MLS as distributed by MLS GRID
- $1,410,0005 bd5 ba5k sqft8703 Deakin Ct, Waxhaw, NC 28173For SaleMLS ID #4385726, Kim Knapik, Southern Nest Realty Inc. Canopy MLS as distributed by MLS GRID
- $1,670,0005 bd5 ba3.8k sqft4421 Montibello Dr, Charlotte, NC 28226For SaleMLS ID #4410489, Karyn Porter, Premier South. Canopy MLS as distributed by MLS GRID
- $1,760,0005 bd5 ba4.5k sqft7626 Deerfield Manor Dr, Charlotte, NC 28270For SaleMLS ID #4383264, Patrick Nooney, RE/MAX Executive. Canopy MLS as distributed by MLS GRID
- $1,475,0004 bd5 ba5.9k sqft3612 Lake Twitty Dr, Monroe, NC 28110For SaleMLS ID #4380123, Jennifer Hoyle, Real Broker, LLC. Canopy MLS as distributed by MLS GRID
- $1,349,0005 bd5 ba5.4k sqft4008 Pinot Way, Indian Land, SC 29707For SaleMLS ID #4403725, Kenneth Yates, Realty One Group Revolution. Canopy MLS as distributed by MLS GRID
- $1,795,0005 bd6 ba5k sqft746 Bannerman Ln, Fort Mill, SC 29715For SaleMLS ID #4392050, Ben Bowen, Premier Sotheby's International Realty. Canopy MLS as distributed by MLS GRID
- $1,385,0006 bd7 ba5.2k sqft406 Belo Ct, Fort Mill, SC 29715For SaleMLS ID #4400927, Jackie Lewis, COMPASS. Canopy MLS as distributed by MLS GRID
