Expertly reimagined by Springdale Custom Builders, this comprehensively permitted whole-home renovation transforms a classic Montibello residence into an exceptional luxury home that lives like new while preserving the character and prestige of one of South Charlotte’s most coveted neighborhoods. Springdale specializes in luxury custom homes and large-scale renovations throughout Charlotte’s premier neighborhoods, making this home a showcase of thoughtful design and craftsmanship. (Springdale Charlotte) Offering nearly 3,900 heated square feet across three finished levels, every space has been intentionally redesigned to create a home equally suited for everyday living and sophisticated entertaining.The expansive main level features White Oak hardwood flooring, an open-concept floor plan, custom shaker cabinetry, panel-ready appliances, quartz countertops, designer lighting, and an oversized island that anchors the heart of the home. A beautifully designed drop zone with built-in bench seating, laundry area, cubbies, hooks, and a new powder room adds both elegance and everyday functionality.The primary suite offers a private spa-inspired retreat with a custom 72-inch vanity, freestanding soaking tub, frameless glass shower, premium finishes, and a custom walk-in closet. Upstairs are three additional bedrooms with future flexibility, including plumbing, electrical, Cat 6 wiring, and Wi-Fi infrastructure already installed for a future bathroom expansion. The finished walk-out lower level provides exceptional versatility with a spacious recreation room, additional bedroom, abundant storage, and direct access to the backyard—perfect for guests, multigenerational living, fitness, media, or a private office. Designed for seamless indoor-outdoor living, the fully fenced backyard has been transformed into a private resort. A completely rebuilt 16’ x 32’ saltwater pool features all-new equipment, dedicated electrical service, and approximately 2,650 square feet of newly constructed multi-level decking designed for entertaining, dining, and relaxing. Additional highlights include a dedicated dog run, widened rear access gate, and gravel parking area ideal for a boat, RV, trailer, or recreational vehicles.
Behind the walls, the investment continues with updated plumbing, electrical, HVAC systems, tankless water heater, smart thermostats, Tesla charging capability, whole-home Wi-Fi mesh network, engineered French drains, oversized drainage improvements, updated windows and doors, roofing improvements, custom White Oak staircase with iron balusters, designer finishes, and fresh Sherwin-Williams paint throughout.
Located in the highly desirable Montibello community in the SouthPark area, residents enjoy mature tree-lined streets, spacious homesites, and convenient access to SouthPark Mall, Phillips Place, premier dining, private clubs, medical centers, Uptown Charlotte, and Charlotte Douglas International Airport. Montibello has long been recognized as one of Charlotte’s most desirable established neighborhoods for its enduring value, community feel, and exceptional location. (Home In Montibello)
Luxury homes offering this level of permitted renovation, designer craftsmanship, resort-style outdoor living, and future-ready infrastructure rarely become available. This is more than a home—it’s a complete transformation.
Note: Dining room and primary bath chandeliers are not to convey
Active
Price cut: $30K (8/29)
$1,670,000
4421 Montibello Dr, Charlotte, NC 28226
5beds
3,883sqft
Single Family Residence
Built in 1972
0.58 Acres Lot
$1,630,300 Zestimate®
$430/sqft
$6/mo HOA
What's special
- 28 days
- 2,066
- 117
Zillow last checked:
Listing updated:
Listed by:
Karyn Porter karyn@karynporter.com,
Premier South
Source: Canopy MLS as distributed by MLS GRID,MLS#: 4410489
Facts & features
Interior
Bedrooms & bathrooms
- Bedrooms: 5
- Bathrooms: 5
- Full bathrooms: 3
- 1/2 bathrooms: 2
- Main level bedrooms: 1
Primary bedroom
- Features: Walk-In Closet(s)
- Level: Main
Bedroom s
- Level: Upper
Bedroom s
- Level: Upper
Bedroom s
- Level: Upper
Bedroom s
- Level: Basement
Bathroom full
- Features: Garden Tub
- Level: Main
Bathroom half
- Level: Main
Bathroom half
- Level: Main
Bathroom full
- Level: Upper
Bathroom full
- Level: Basement
Dining room
- Level: Main
Flex space
- Level: Main
Kitchen
- Level: Main
Laundry
- Level: Main
Recreation room
- Level: Basement
Heating
- Heat Pump
Cooling
- Ceiling Fan(s), Central Air
Appliances
- Included: Dishwasher, Exhaust Hood, Gas Range, Microwave
- Laundry: Laundry Room, Main Level
Features
- Flooring: Carpet, Tile, Wood
- Doors: Sliding Doors, Storm Door(s)
- Basement: Exterior Entry,Partially Finished,Storage Space,Sump Pump,Walk-Out Access
Interior area
- Total structure area: 3,118
- Total interior livable area: 3,883 sqft
- Finished area above ground: 3,118
- Finished area below ground: 765
Video & virtual tour
Property
Parking
- Total spaces: 3
- Parking features: Driveway, Garage Faces Side, Garage on Main Level
- Garage spaces: 1
- Uncovered spaces: 2
Features
- Levels: Two
- Stories: 2
- Patio & porch: Deck, Front Porch, Patio
- Pool features: In Ground, Salt Water
- Fencing: Back Yard,Fenced
Lot
- Size: 0.58 Acres
- Dimensions: 127 x 204 x 125 x 204
- Features: Sloped, Wooded
Details
- Parcel number: 21117106
- Zoning: N1-A
- Special conditions: Standard
Construction
Type & style
- Home type: SingleFamily
- Architectural style: Traditional
- Property subtype: Single Family Residence
Materials
- Brick Partial, Cedar Shake, Vinyl
- Foundation: Crawl Space
Condition
- New construction: No
- Year built: 1972
Utilities & green energy
- Sewer: Public Sewer
- Water: City
Community & HOA
Community
- Security: Carbon Monoxide Detector(s), Smoke Detector(s)
- Subdivision: Montibello
HOA
- Has HOA: Yes
- HOA fee: $75 annually
Location
- Region: Charlotte
Financial & listing details
- Price per square foot: $430/sqft
- Tax assessed value: $1,045,900
- Annual tax amount: $8,195
- Date on market: 8/6/2026
- Cumulative days on market: 27 days
- Listing terms: Cash,Conventional
- Exclusions: Dining room chandelier and primary bath chandelier over tub
- Road surface type: Concrete
Estimated market value
$1,630,300
$1.55M - $1.71M
$5,494/mo
Price history
| Date | Event | Price |
|---|---|---|
| 8/29/2026 | Price change | $1,670,000-1.8%$430/sqft |
Source:  Canopy MLS as distributed by MLS GRID #4410489 Report a problem Canopy MLS as distributed by MLS GRID #4410489 Report a problem | ||
| 8/22/2026 | Price change | $1,700,000-1.4%$438/sqft |
Source: Canopy MLS as distributed by MLS GRID #4410489 Report a problem | ||
| 8/13/2026 | Price change | $1,725,000-1.4%$444/sqft |
Source: Canopy MLS as distributed by MLS GRID #4410489 Report a problem | ||
| 8/6/2026 | Listed for sale | $1,750,000+96.6%$451/sqft |
Source: Canopy MLS as distributed by MLS GRID #4410489 Report a problem | ||
| 6/15/2023 | Sold | $890,000-10.6%$229/sqft |
Source: Canopy MLS as distributed by MLS GRID #3939092 Report a problem | ||
| 2/14/2023 | Price change | $995,000-7.4%$256/sqft |
Source: Canopy MLS as distributed by MLS GRID #3939092 Report a problem | ||
| 2/3/2023 | Listed for sale | $1,075,000+141.6%$277/sqft |
Source: Canopy MLS as distributed by MLS GRID #3939092 Report a problem | ||
| 5/17/2011 | Sold | $445,000-9.2%$115/sqft |
Source: Public Record Report a problem | ||
| 2/26/2011 | Price change | $489,900-1.8%$126/sqft |
Source: Allen Tate Company #965074 Report a problem | ||
| 1/8/2011 | Price change | $499,000-2.2%$129/sqft |
Source: Allen Tate Company #965074 Report a problem | ||
| 11/30/2010 | Price change | $510,000-1.7%$131/sqft |
Source: Allen Tate Company #965074 Report a problem | ||
| 9/22/2010 | Price change | $519,000-2.1%$134/sqft |
Source: Allen Tate Company #965074 Report a problem | ||
| 7/15/2010 | Price change | $529,900-1.9%$136/sqft |
Source: Prudential Real Estate #919871 Report a problem | ||
| 5/14/2010 | Price change | $539,900-3.6%$139/sqft |
Source: Prudential Real Estate #919871 Report a problem | ||
| 1/18/2010 | Price change | $560,000-2.5%$144/sqft |
Source: Prudential Real Estate #919871 Report a problem | ||
| 12/3/2009 | Listed for sale | $574,500+29.4%$148/sqft |
Source: Prudential Carolinas Realty #903310 Report a problem | ||
| 7/18/2003 | Sold | $444,000+67.5%$114/sqft |
Source: Public Record Report a problem | ||
| 2/26/1999 | Sold | $265,000$68/sqft |
Source: Public Record Report a problem | ||
Public tax history
| Year | Property taxes | Tax assessment |
|---|---|---|
| 2025 | $8,195 | $1,045,900 +12% |
| 2024 | -- | $933,900 -3.3% |
| 2023 | -- | $966,000 +46.5% |
| 2022 | -- | $659,300 |
| 2021 | -- | $659,300 |
| 2020 | -- | $659,300 |
| 2019 | $6,454 +24.9% | $659,300 +69.8% |
| 2018 | $5,166 +1.7% | $388,200 |
| 2017 | $5,078 | $388,200 |
| 2016 | $5,078 | $388,200 |
| 2015 | $5,078 -4.4% | $388,200 |
| 2014 | $5,313 | -- |
| 2013 | -- | $408,800 |
| 2012 | -- | $408,800 |
| 2011 | -- | $408,800 +22.4% |
| 2010 | -- | $333,900 |
| 2009 | -- | $333,900 |
| 2008 | -- | $333,900 |
| 2007 | -- | $333,900 |
| 2006 | -- | $333,900 |
| 2005 | -- | $333,900 |
| 2004 | -- | $333,900 |
| 2003 | -- | $333,900 +26.9% |
| 2002 | -- | $263,030 |
| 2001 | -- | $263,030 |
| 2000 | -- | $263,030 |
Find assessor info on the county website
Monthly payment
Est. payment
Payment breakdown
Explore the cost of this home by adjusting the details. Changes won't be saved.Climate risks
Neighborhood: Montibello
Nearby schools
Schools provided by the listing agent
- Elementary: Beverly Woods
- Middle: Carmel
- High: South Mecklenburg
Source: Canopy MLS as distributed by MLS GRID. This data may not be complete. We recommend contacting the local school district to confirm school assignments for this home.
Similar homes
- $1,698,0005 bd4 ba4.2k sqft4419 Darventry Ct, Charlotte, NC 28226For Sale
 MLS ID #4403931, Ruth Russell, Dickens Mitchener & Associates Inc. Canopy MLS as distributed by MLS GRID
 - $949,0004 bd3 ba3.2k sqft4818 Carmel Rd, Charlotte, NC 28226For Sale
 MLS ID #4417952, Stacy Brown, Premier Sotheby's International Realty. Canopy MLS as distributed by MLS GRID
 - $1,390,0005 bd4 ba4k sqft4533 Noras Path Rd, Charlotte, NC 28226For Sale
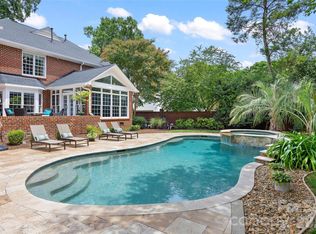 MLS ID #4396655, Marcus Nance, Helen Adams Realty. Canopy MLS as distributed by MLS GRID
 - $2,275,0005 bd5 ba4.6k sqft2409 Brandermill Pl, Charlotte, NC 28226For Sale
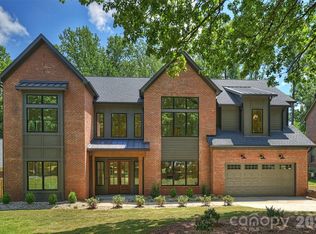 MLS ID #4412996, Paul Sagadin, Charlotte Living Realty. Canopy MLS as distributed by MLS GRID
 - $1,325,0004 bd5 ba4.2k sqft5006 Cranston Ct, Charlotte, NC 28277For SaleMLS ID #4408843, Cristy Powell, Southern Nest Realty Inc. Canopy MLS as distributed by MLS GRID
- $1,749,0004 bd3 ba2.6k sqft2652 Knollwood Rd, Charlotte, NC 28211For SaleMLS ID #4406724, Ashley Pizzo, COMPASS. Canopy MLS as distributed by MLS GRID
- $1,335,0005 bd5 ba3.4k sqft3800 Lovett Cir, Charlotte, NC 28210For SaleMLS ID #4389040, Holly Kimsey Evans, EXP Realty LLC Ballantyne. Canopy MLS as distributed by MLS GRID
- $1,649,0004 bd4 ba3.4k sqft2013 Victorian Pl, Charlotte, NC 28203For SaleMLS ID #4408968, Heather Mackey, Mackey Realty LLC. Canopy MLS as distributed by MLS GRID
- $1,475,0004 bd4 ba3.4k sqft4341 Old Saybrook Ct, Charlotte, NC 28211For SaleMLS ID #4375795, Caten Murphy, EXP Realty LLC Mooresville. Canopy MLS as distributed by MLS GRID
- $1,595,0005 bd4 ba3.5k sqft2907 Park Rd, Charlotte, NC 28209For SaleMLS ID #4390579, Andrew Sharpe, Southeastern Premier Properties LLC. Canopy MLS as distributed by MLS GRID
- $1,549,0004 bd5 ba5k sqft2006 Sandy Pond Ln, Waxhaw, NC 28173For SaleMLS ID #4416862, Michelle Zawacki, Berkshire Hathaway HomeServices Carolinas Realty. Canopy MLS as distributed by MLS GRID
- $900,0004 bd3 ba2.9k sqft9434 Valley Rd, Charlotte, NC 28270For SaleMLS ID #4418424, Kristen Bernard, Keller Williams South Park. Canopy MLS as distributed by MLS GRID
- $1,299,0004 bd5 ba3.2k sqft304 S Canterbury Rd, Charlotte, NC 28211For SaleMLS ID #4411496, Katie Lee, Dickens Mitchener & Associates Inc. Canopy MLS as distributed by MLS GRID
- $1,300,0004 bd4 ba4k sqft14516 Ballantyne Country Club Dr, Charlotte, NC 28277For SaleMLS ID #4392626, De Yu, Paragon Real Estate Group. Canopy MLS as distributed by MLS GRID
- $1,830,0005 bd5 ba4.4k sqft3030 Ashford Glen Dr, Matthews, NC 28104For SaleMLS ID #4399713, Tanya Panchenko, Fathom Realty NC LLC. Canopy MLS as distributed by MLS GRID
- $1,650,0005 bd4 ba4.2k sqft815 Manhasset Rd, Charlotte, NC 28209New ConstructionMLS ID #4413025, Jobey Thomas, COMPASS. Canopy MLS as distributed by MLS GRID
- $1,300,0004 bd5 ba4.3k sqft1617 Home Pl, Matthews, NC 28105For SaleMLS ID #4384540, Steve Bueche, Coldwell Banker Realty. Canopy MLS as distributed by MLS GRID
- $1,499,0006 bd5 ba4.8k sqft720 E 17th St, Charlotte, NC 28205For SaleMLS ID #4412206, Sarah Curme, Dickens Mitchener & Associates Inc. Canopy MLS as distributed by MLS GRID
- $860,0004 bd3 ba3k sqft123 Old Bell Rd, Charlotte, NC 28270For SaleMLS ID #4404093, Linda Jo Mastrangelo, Howard Hanna Allen Tate Charlotte South. Canopy MLS as distributed by MLS GRID
- $1,099,0005 bd3 ba4.1k sqft1006 Chelsea Pl, Matthews, NC 28105For SaleMLS ID #4408287, Sylvia Gause, COMPASS. Canopy MLS as distributed by MLS GRID
