Welcome home! This inviting 2644 square foot ranch sits on a desirable corner lot in Old Foxcroft and offers easy, single-level living. Enter the home through the charming covered front entry and step inside to the light-filled foyer with beautiful hardwood floors, adding warmth and character to every room. A cozy den or reading room (or formal dining room) spills into the updated kitchen, which offers a gas range with custom hood, a large island with bar seating, built-in microwave and plenty of cabinetry. More casual dining area opens with sliding doors to the porch and the fully fenced, private backyard, complete with gardening area, fire pit and gathering spot and storage shed. The spacious family room has a wall of windows and includes a fireplace and bar area with beverage fridge, a custom cooler and open shelving. Down the hallway, there are two bedrooms which share a large hall bath as well as an ensuite bedroom. The primary features vaulted ceilings and a door to the backyard, a large closet and the laundry area with storage. Primary bath has separate dual vanities, a tub and shower. Attached two-car garage features extra room for bikes, tools, and storage. Tucked within a friendly, in-town neighborhood, this home offers comfort and flexibility...move right in or take advantage of the endless possibilities! Don't miss this opportunity to call 2652 Knollwood Road home!
Under contract-show
Price cut: $100K (8/6)
$1,749,000
2652 Knollwood Rd, Charlotte, NC 28211
4beds
2,644sqft
Single Family Residence
Built in 1953
0.39 Acres Lot
$1,707,900 Zestimate®
$661/sqft
$-- HOA
What's special
Gardening areaBeautiful hardwood floorsCharming covered front entryFully fenced private backyardCasual dining areaDesirable corner lotLaundry area with storage
- 60 days
- 233
- 11
Likely to sell faster than
Zillow last checked:
Listing updated:
Listed by:
Ashley Pizzo ashley.pizzo@compass.com,
COMPASS,
Tracey Cook,
COMPASS
Source: Canopy MLS as distributed by MLS GRID,MLS#: 4406724
Facts & features
Interior
Bedrooms & bathrooms
- Bedrooms: 4
- Bathrooms: 3
- Full bathrooms: 3
- Main level bedrooms: 4
Primary bedroom
- Level: Main
Bedroom s
- Level: Main
Bedroom s
- Level: Main
Bedroom s
- Level: Main
Bathroom full
- Level: Main
Den
- Level: Main
Dining area
- Level: Main
Kitchen
- Level: Main
Living room
- Level: Main
Heating
- Forced Air
Cooling
- Central Air
Appliances
- Included: Dishwasher, Disposal, Gas Range, Ice Maker
- Laundry: Main Level
Features
- Flooring: Tile, Wood
- Has basement: No
- Fireplace features: Living Room
Interior area
- Total structure area: 2,644
- Total interior livable area: 2,644 sqft
- Finished area above ground: 2,644
- Finished area below ground: 0
Property
Parking
- Total spaces: 4
- Parking features: Driveway, Attached Garage, Garage on Main Level
- Attached garage spaces: 2
- Uncovered spaces: 2
Features
- Levels: One
- Stories: 1
- Patio & porch: Deck
- Exterior features: In-Ground Irrigation
- Fencing: Back Yard,Fenced
Lot
- Size: 0.39 Acres
- Features: Corner Lot
Details
- Parcel number: 18115215
- Zoning: N1-A
- Special conditions: Standard
Construction
Type & style
- Home type: SingleFamily
- Architectural style: Ranch,Traditional
- Property subtype: Single Family Residence
Materials
- Brick Full, Vinyl
- Foundation: Crawl Space
Condition
- New construction: No
- Year built: 1953
Utilities & green energy
- Sewer: Public Sewer
- Water: City
Community & HOA
Community
- Security: Security System
- Subdivision: Old Foxcroft
Location
- Region: Charlotte
Financial & listing details
- Price per square foot: $661/sqft
- Tax assessed value: $1,403,000
- Date on market: 7/31/2026
- Cumulative days on market: 68 days
- Listing terms: Cash,Conventional
- Exclusions: Barn Doors
- Road surface type: Concrete, Paved
Estimated market value
$1,707,900
$1.62M - $1.79M
$4,652/mo
Price history
| Date | Event | Price |
|---|---|---|
| 8/6/2026 | Price change | $1,749,000-5.4%$661/sqft |
Source:  Canopy MLS as distributed by MLS GRID #4406724 Report a problem Canopy MLS as distributed by MLS GRID #4406724 Report a problem | ||
| 7/31/2026 | Listed for sale | $1,849,000+160.4%$699/sqft |
Source: Canopy MLS as distributed by MLS GRID #4406724 Report a problem | ||
| 3/20/2008 | Sold | $710,000+82.1%$269/sqft |
Source: Public Record Report a problem | ||
| 5/25/2005 | Sold | $390,000+25%$148/sqft |
Source: Public Record Report a problem | ||
| 9/22/2003 | Sold | $312,000$118/sqft |
Source: Public Record Report a problem | ||
Public tax history
| Year | Property taxes | Tax assessment |
|---|---|---|
| 2025 | -- | $1,403,000 |
| 2024 | -- | $1,403,000 |
| 2023 | -- | $1,403,000 +37.4% |
| 2022 | -- | $1,020,900 |
| 2021 | -- | $1,020,900 |
| 2020 | -- | $1,020,900 |
| 2019 | $9,943 +39.9% | $1,020,900 +90.4% |
| 2018 | $7,108 +1.6% | $536,200 +0% |
| 2017 | $6,994 | $536,100 0% |
| 2016 | $6,994 | $536,200 |
| 2015 | $6,994 -5.7% | $536,200 -6.3% |
| 2014 | $7,414 | $572,400 |
| 2013 | -- | $572,400 |
| 2012 | -- | $572,400 |
| 2011 | -- | $572,400 +36.9% |
| 2010 | -- | $418,200 |
| 2009 | -- | $418,200 +9.6% |
| 2008 | -- | $381,400 |
| 2007 | -- | $381,400 +13% |
| 2006 | -- | $337,500 |
| 2005 | -- | $337,500 |
| 2004 | -- | -- |
| 2003 | -- | $337,500 +42.3% |
| 2002 | -- | $237,210 |
| 2001 | -- | $237,210 |
| 2000 | -- | $237,210 |
Find assessor info on the county website
Monthly payment
Est. payment
Payment breakdown
Explore the cost of this home by adjusting the details. Changes won't be saved.Climate risks
Neighborhood: Myers Park
Nearby schools
Schools provided by the listing agent
- Elementary: Selwyn
- Middle: Alexander Graham
- High: Myers Park
Source: Canopy MLS as distributed by MLS GRID. This data may not be complete. We recommend contacting the local school district to confirm school assignments for this home.
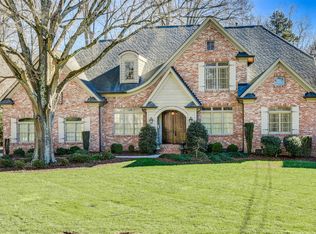
Similar homes
- $1,500,0004 bd4 ba2.8k sqft2527 Sharon Rd, Charlotte, NC 28211For Sale

 MLS ID #4407743, Carla Weyrick, Howard Hanna Allen Tate Albemarle. Canopy MLS as distributed by MLS GRID
 - $1,300,0003 bd3 ba2.4k sqft2528 Providence Rd, Charlotte, NC 28211For Sale
 MLS ID #4389120, Natasha Fairman, Berkshire Hathaway HomeServices Carolinas Realty. Canopy MLS as distributed by MLS GRID
 - $1,795,0004 bd3 ba3k sqft3016 Somerset Dr, Charlotte, NC 28209For Sale
 MLS ID #4419759, Kelly Frenzel, Frenzel Properties LLC. Canopy MLS as distributed by MLS GRID
 - $1,475,0004 bd4 ba2.7k sqft723 Romany Rd, Charlotte, NC 28203For Sale
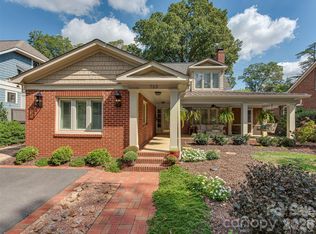 MLS ID #4430250, Kim Parati, Savvy + Co Real Estate. Canopy MLS as distributed by MLS GRID
 - $950,0004 bd3 ba2.4k sqft3319 Providence Rd, Charlotte, NC 28211For SaleMLS ID #4385730, Ashley Pizzo, COMPASS. Canopy MLS as distributed by MLS GRID
- $1,675,0004 bd3 ba2.4k sqft2000 Beverly Dr, Charlotte, NC 28207For SaleMLS ID #4421271, Callie Kelly, Helen Adams Realty. Canopy MLS as distributed by MLS GRID
- $1,799,9904 bd4 ba3.2k sqft5401 Mountain Point Ln, Charlotte, NC 28216For SaleMLS ID #4425572, Josh Finigan, EXP Realty LLC Ballantyne. Canopy MLS as distributed by MLS GRID
- $1,375,0004 bd3 ba2.5k sqft800 Jefferson Dr, Charlotte, NC 28270For SaleMLS ID #4418154, Jay White, Keller Williams Ballantyne Area. Canopy MLS as distributed by MLS GRID
- $1,600,0004 bd4 ba3.6k sqft4934 Spalding Pl, Charlotte, NC 28226For SaleMLS ID #4423494, Ashley McMillan, Dickens Mitchener & Associates Inc. Canopy MLS as distributed by MLS GRID
- $995,0003 bd4 ba2.6k sqft4310 Craig Ave, Charlotte, NC 28211For SaleMLS ID #4420909, Timothy Severs, Howard Hanna Allen Tate SouthPark. Canopy MLS as distributed by MLS GRID
- $1,400,0003 bd4 ba2.8k sqftMorrocroft Place, Charlotte, NC 28211For SaleMLS ID #4359370, Sarah Salton, Corcoran HM Properties. Canopy MLS as distributed by MLS GRID
- $1,250,0004 bd3 ba3k sqft2516 Handley Pl, Charlotte, NC 28226For SaleMLS ID #4425043, Ashley Pizzo, COMPASS. Canopy MLS as distributed by MLS GRID
- $929,9905 bd4 ba2.6k sqft6639 Ronda Ave, Charlotte, NC 28211For SaleMLS ID #4425198, Edward Yu, Red Maple Capital LLC. Canopy MLS as distributed by MLS GRID
- $915,0004 bd4 ba3k sqft6613 Rocky Falls Rd, Charlotte, NC 28211For SaleMLS ID #4385008, Tania Wahl, White Stag Realty NC LLC. Canopy MLS as distributed by MLS GRID
- $1,575,0005 bd4 ba3.5k sqft2907 Park Rd, Charlotte, NC 28209For SaleMLS ID #4390579, Andrew Sharpe, Southeastern Premier Properties LLC. Canopy MLS as distributed by MLS GRID
- $1,295,0005 bd4 ba3.3k sqft2600 Vardall Ct, Charlotte, NC 28226For SaleMLS ID #4400595, Nicole Lopez, Mackey Realty LLC. Canopy MLS as distributed by MLS GRID
- $1,599,0004 bd4 ba3.4k sqft2013 Victorian Pl, Charlotte, NC 28203For SaleMLS ID #4408968, Heather Mackey, Mackey Realty LLC. Canopy MLS as distributed by MLS GRID
- $1,495,0004 bd4 ba3.8k sqft2928 Hanson Dr, Charlotte, NC 28207For SaleMLS ID #4385420, Sheryl Hallow, Corcoran HM Properties. Canopy MLS as distributed by MLS GRID
- $1,010,0004 bd3 ba2.5k sqft6419 Morven Ln, Charlotte, NC 28270For SaleMLS ID #4400448, Missy McCoy, Premier Sotheby's International Realty. Canopy MLS as distributed by MLS GRID
- $1,299,0004 bd4 ba3k sqft2617 Commonwealth Ave, Charlotte, NC 28205For SaleMLS ID #4408299, Scott Toney, Savvy + Co Real Estate. Canopy MLS as distributed by MLS GRID
