Beautifully renovated 8th floor co-op situated on 16.65 acres hidden away in the heart of South Park. This one-of-a-kind unit has 10 ft ceilings, new flooring, and an abundance of natural light. The oversized balcony is off of the generously sized living room which opens to the dining room. Updated kitchen opens to the great room perfect for entertaining. Beautiful powder room is centrally located for guests. Large Primary bedroom with updated bath and great closet space. Secondary bedroom with private updated bath. The third bedroom and bath is separate from the unit with its own entrance allowing privacy for guests. Morrocroft Place has 24 hour security guards, pool, exercise room and an on-site manager.
Active
$1,400,000
2633 Richardson Dr APT 8B, Charlotte, NC 28211
3beds
2,840sqft
:
Get pre-qualified$9,363/mo
Condominium
Built in 1974
-- sqft lot
$1,350,400 Zestimate®
$493/sqft
$2,000/mo HOA
What's special
Oversized balconyAbundance of natural lightNew flooringUpdated kitchenGreat closet space
- 110 days |
- 554 |
- 16 |
Zillow last checked:
Listing updated:
Listed by:
Sarah Salton sarah@hmproperties.com,
Corcoran HM Properties
Source: Canopy MLS as distributed by MLS GRID,MLS#: 4359370
Facts & features
Interior
Bedrooms & bathrooms
- Bedrooms: 3
- Bathrooms: 4
- Full bathrooms: 3
- 1/2 bathrooms: 1
- Main level bedrooms: 2
Primary bedroom
- Level: Main
Bedroom s
- Level: Main
Bedroom s
- Level: 2nd Living Quarters
Bathroom full
- Level: Main
Bathroom full
- Level: Main
Bathroom half
- Level: Main
Bathroom full
- Level: 2nd Living Quarters
Dining room
- Level: Main
Great room
- Level: Main
Kitchen
- Level: Main
Laundry
- Level: Main
Living room
- Level: Main
Heating
- Heat Pump
Cooling
- Heat Pump
Appliances
- Included: Dishwasher, Disposal, Electric Cooktop, Electric Oven, Electric Water Heater, Microwave, Oven, Wine Refrigerator
- Laundry: Laundry Room, Main Level
Features
- Breakfast Bar, Elevator, Open Floorplan, Total Primary Heated Living Area: 2564
- Flooring: Hardwood, Tile
- Has basement: No
Interior area
- Total structure area: 2,564
- Total interior livable area: 2,840 sqft
- Finished area above ground: 2,564
- Finished area below ground: 0
Video & virtual tour
Property
Parking
- Total spaces: 2
- Parking features: Assigned, Circular Driveway, Driveway, Attached Garage, Parking Space(s), Garage on Main Level
- Attached garage spaces: 1
- Carport spaces: 1
- Covered spaces: 2
- Has uncovered spaces: Yes
Features
- Levels: 5 Story or more
- Entry location: Main
- Patio & porch: Balcony
- Exterior features: Porte-cochere, Storage
- Pool features: In Ground
- Has view: Yes
- View description: City
Lot
- Size: 16.65 Acres
- Features: Green Area, Private, Wooded
Living quarters
- Secondary living space: 276 sqft
- Secondary features: Exterior Not Connected,Guest House
Details
- Parcel number: 17709202
- Zoning: R17MF
- Special conditions: Estate
Construction
Type & style
- Home type: Cooperative
- Architectural style: Traditional
- Property subtype: Condominium
Materials
- Brick Full
- Foundation: Slab
- Roof: Other - See Remarks
Condition
- New construction: No
- Year built: 1974
Utilities & green energy
- Sewer: Public Sewer
- Water: City
- Utilities for property: Cable Available
Community & HOA
Community
- Features: Elevator, Fitness Center
- Subdivision: Southpark
HOA
- Has HOA: Yes
- HOA fee: $2,000 monthly
- HOA name: First Reidential Service
- HOA phone: 704-364-7857
Location
- Region: Charlotte
Financial & listing details
- Price per square foot: $493/sqft
- Tax assessed value: $48,047,700
- Date on market: 4/16/2026
- Cumulative days on market: 110 days
- Listing terms: Cash
- Exclusions: Chandeliers in Primary Bed, Guest Bed, Powder Room. Pendants over island. Foyer Sconce.
- Road surface type: Asphalt, Paved
Estimated market value
$1,350,400
$1.28M - $1.42M
$3,757/mo
Price history
| Date | Event | Price |
|---|---|---|
| 4/16/2026 | Listed for sale | $1,400,000+12%$493/sqft |
Source:  Canopy MLS as distributed by MLS GRID #4359370 Report a problem Canopy MLS as distributed by MLS GRID #4359370 Report a problem | ||
| 8/11/2023 | Sold | $1,250,000-3.8%$440/sqft |
Source: Canopy MLS as distributed by MLS GRID #4041187 Report a problem | ||
| 6/22/2023 | Listed for sale | $1,300,000-36.6%$458/sqft |
Source: Canopy MLS as distributed by MLS GRID #CAR4041187 Report a problem | ||
| 10/16/2022 | Listing removed | -- |
Source: Canopy MLS as distributed by MLS GRID #3851170 Report a problem | ||
| 4/20/2022 | Listed for sale | $2,050,000+78.3%$722/sqft |
Source: Canopy MLS as distributed by MLS GRID #3851170 Report a problem | ||
| 1/15/2021 | Sold | $1,150,000$405/sqft |
Source: Canopy MLS as distributed by MLS GRID #3700707 Report a problem | ||
Public tax history
Tax history is unavailable.
Monthly payment
Est. payment
Payment breakdown
Explore the cost of this home by adjusting the details. Changes won't be saved.Climate risks
Neighborhood: SouthPark
Nearby schools
GreatSchools rating
- 6/10Sharon ElementaryGrades: K-5Distance: 0.6 mi
- 4/10Alexander Graham MiddleGrades: 6-8Distance: 0.7 mi
- 7/10Myers Park HighGrades: 9-12Distance: 0.9 mi
- $1,375,0003 bd4 ba2.8k sqft2633 Richardson Dr #5B, Charlotte, NC 28211Sold

- $1,642,5004 bd5 ba4.5k sqft2633 Richardson Dr APT 2A, Charlotte, NC 28211Sold
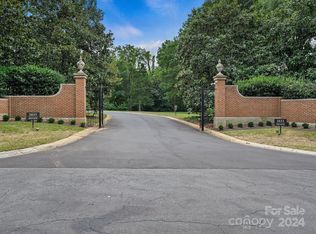
- $48,045,0003 bd-- ba155k sqft2633 Richardson Dr, Charlotte, NC 28211Off Market
- $---- bd-- ba-- sqft2633 Richardson Dr APT 5-D, Charlotte, NC 28211Off Market
- $---- bd-- ba-- sqft2633 Richardson Dr APT 2B, Charlotte, NC 28211Off Market
- $---- bd-- ba-- sqft2633 Richardson Dr APT 7A, Charlotte, NC 28211Off Market
- $---- bd-- ba-- sqft2633 Richardson Dr APT 9C, Charlotte, NC 28211Off Market
- $---- bd-- ba-- sqft2633 Richardson Dr APT 8C, Charlotte, NC 28211Off Market
A local agent can set up tours, give advice and negotiate with sellers.
Similar homes
- $1,400,0003 bd5 ba3.2k sqft1160 S Kings Dr, Charlotte, NC 28207For Sale
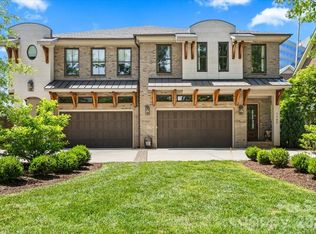
 MLS ID #4379915, Eric Madara, Yancey Realty, LLC. Canopy MLS as distributed by MLS GRID
 - $1,849,0004 bd3 ba2.6k sqft2652 Knollwood Rd, Charlotte, NC 28211For Sale
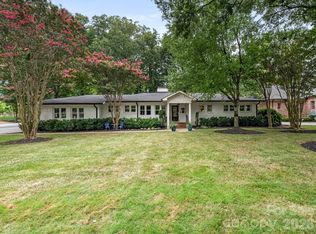 MLS ID #4406724, Ashley Pizzo, COMPASS. Canopy MLS as distributed by MLS GRID
 - $1,350,0005 bd4 ba3.3k sqft2600 Vardall Ct, Charlotte, NC 28226For Sale
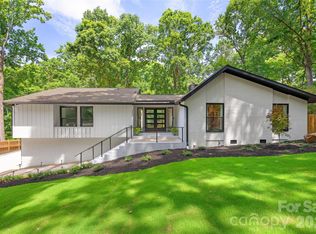 MLS ID #4400595, Nicole Lopez, Mackey Realty LLC. Canopy MLS as distributed by MLS GRID
 - $1,429,0005 bd4 ba4k sqft3011 Lauren Glen Rd, Charlotte, NC 28226For Sale
 MLS ID #4406881, Amanda Kupchella, COMPASS. Canopy MLS as distributed by MLS GRID
 - $1,049,0004 bd3 ba2.4k sqft3319 Providence Rd, Charlotte, NC 28211For SaleMLS ID #4385730, Ashley Pizzo, COMPASS. Canopy MLS as distributed by MLS GRID
- $1,250,0004 bd3 ba3.3k sqft2712 Houston Branch Rd, Charlotte, NC 28270For SaleMLS ID #4409668, Kellece Ross, Howard Hanna Allen Tate SouthPark. Canopy MLS as distributed by MLS GRID
- $925,0004 bd3 ba2.3k sqft718 Ashmeade Rd, Charlotte, NC 28211For SaleMLS ID #4408704, Lauren Brumlow, Savvy + Co Real Estate. Canopy MLS as distributed by MLS GRID
- $1,395,0005 bd4 ba3.3k sqft823 Wingrave Dr, Charlotte, NC 28270For SaleMLS ID #4351903, Abigail Hines, The Agency - Charlotte. Canopy MLS as distributed by MLS GRID
- $1,200,0003 bd3 ba2.5k sqft6512 Carmel Hills Dr, Charlotte, NC 28226For SaleMLS ID #4381922, Michelle Angeldorf, EXP Realty LLC Ballantyne. Canopy MLS as distributed by MLS GRID
- $1,349,0004 bd4 ba3k sqft2617 Commonwealth Ave, Charlotte, NC 28205For SaleMLS ID #4408299, Scott Toney, Savvy + Co Real Estate. Canopy MLS as distributed by MLS GRID
- $1,150,0003 bd4 ba2.3k sqftLombardy City Homes, Charlotte, NC 28203For SaleMLS ID #4410340, Melissa Murphy, Helen Adams Realty. Canopy MLS as distributed by MLS GRID
- $1,295,0004 bd3 ba2.7k sqft2320 Belvedere Ave, Charlotte, NC 28205For SaleMLS ID #4405334, Liz McIntosh, Corcoran HM Properties. Canopy MLS as distributed by MLS GRID
- $2,010,0003 bd4 ba2.5k sqftRosewood at Providence, Charlotte, NC 28211For SaleMLS ID #4391488, Judy Raghavan, Corcoran HM Properties. Canopy MLS as distributed by MLS GRID
- $1,375,0003 bd4 ba3.2k sqft2430 Vail Ave, Charlotte, NC 28207For SaleMLS ID #4394660, Sarah Defrances, EXP Realty LLC Ballantyne. Canopy MLS as distributed by MLS GRID
- $1,495,0003 bd3 ba2.5k sqft229 Church St #403, Charlotte, NC 28202For SaleMLS ID #4381312, Matthew Alexander, Premier Sotheby's International Realty. Canopy MLS as distributed by MLS GRID
- $1,875,0005 bd5 ba3.8k sqft1817 Asbury Hall Ct, Charlotte, NC 28209For SaleMLS ID #4408359, Mai-Lis Bahr, Mackey Realty LLC. Canopy MLS as distributed by MLS GRID
- $795,0004 bd4 ba2.7k sqft6801 Rollingridge Dr, Charlotte, NC 28211For SaleMLS ID #4388041, Natalie Amalong, Mackey Realty LLC. Canopy MLS as distributed by MLS GRID
- $1,350,0003 bd4 ba3k sqft2652 Chesterfield Ave, Charlotte, NC 28205For SaleMLS ID #4369111, David Proicou, My Townhome. Canopy MLS as distributed by MLS GRID
- $930,0004 bd4 ba3.8k sqft1847 Meadowood Ln, Charlotte, NC 28211For SaleMLS ID #4344923, Kalie Koivisto, COMPASS. Canopy MLS as distributed by MLS GRID
- $835,0003 bd2 ba1.8k sqft1401 Worcaster Pl, Charlotte, NC 28211For SaleMLS ID #4399075, Kathy Norman, Keller Williams South Park. Canopy MLS as distributed by MLS GRID
