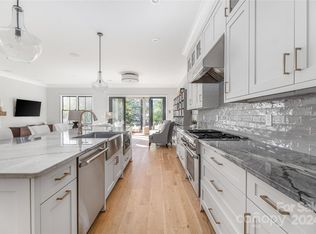
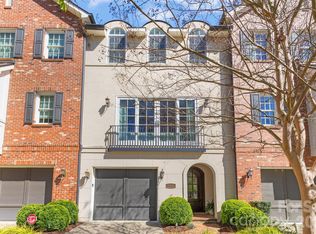
Experience refined living in this exquisite duet by Sixteen Penny, set along coveted Kings Drive in the heart of Myers Park — backing to an expansive shared green space with direct Greenway access and just minutes from SouthPark and Uptown, and walkability to Midtown, Dilworth, and Freedom Park. Rich hardwood floors and elevated custom finishes carry through a light-filled, open floor plan anchored by a designer shiplap foyer, with living and dining spaces that flow seamlessly into a chef’s kitchen centered on a marble island, premium Thermador appliances, and marble countertops built for the way people actually cook and entertain. Upstairs, the primary suite delivers a private balcony, spa bath with freestanding soaking tub, glass-enclosed shower, dual vanities, and a custom walk-in closet — joined by two additional en-suite bedrooms, a loft with custom built-ins and dedicated workspace, and a well-appointed laundry room with sink. Out back, a covered patio with fireplace and enclosed yard creates a year-round outdoor living space ideal for entertaining, unwinding, or a dog that needs room to roam. Attached two-car garage, premium finishes throughout, and a location that simply doesn’t come available often — this is Myers Park living at its best.
Active
$1,400,000
1160 S Kings Dr, Charlotte, NC 28207
3beds
3,222sqft
:
Get pre-qualified$8,459/mo
Condominium
Built in 2017
-- sqft lot
$1,363,500 Zestimate®
$435/sqft
$500/mo HOA
What's special
- 74 days |
- 498 |
- 25 |
Zillow last checked:
Listing updated:
Listed by:
Eric Madara Eric@yanceyrealty.com,
Yancey Realty, LLC
Source: Canopy MLS as distributed by MLS GRID,MLS#: 4379915
Facts & features
Interior
Bedrooms & bathrooms
- Bedrooms: 3
- Bathrooms: 5
- Full bathrooms: 4
- 1/2 bathrooms: 1
Primary bedroom
- Level: Upper
Bedroom s
- Level: Upper
Bathroom half
- Level: Main
Bathroom full
- Level: Upper
Dining area
- Level: Main
Kitchen
- Level: Main
Laundry
- Level: Upper
Living room
- Level: Main
Loft
- Level: Upper
Other
- Level: Main
Heating
- Natural Gas
Cooling
- Central Air
Appliances
- Included: Dishwasher, Microwave, Oven
- Laundry: Laundry Room, Sink, Upper Level
Features
- Built-in Features, Soaking Tub, Kitchen Island, Open Floorplan, Pantry, Storage, Walk-In Closet(s)
- Flooring: Tile, Wood
- Has basement: No
- Fireplace features: Living Room
Interior area
- Total structure area: 3,222
- Total interior livable area: 3,222 sqft
- Finished area above ground: 3,222
- Finished area below ground: 0
Video & virtual tour
Property
Parking
- Total spaces: 2
- Parking features: Driveway, Attached Garage, Garage Door Opener, Garage on Main Level
- Attached garage spaces: 2
- Has uncovered spaces: Yes
Features
- Levels: Two
- Stories: 2
- Entry location: Main
- Patio & porch: Covered, Rear Porch
Lot
- Size: 0.46 Acres
- Features: End Unit
Details
- Parcel number: 15303502
- Zoning: N1-D
- Special conditions: Standard
Construction
Type & style
- Home type: Condo
- Property subtype: Condominium
Materials
- Brick Partial, Fiber Cement
- Foundation: Crawl Space
Condition
- New construction: No
- Year built: 2017
Utilities & green energy
- Sewer: Public Sewer
- Water: City
Community & HOA
Community
- Subdivision: Myers Park
HOA
- Has HOA: Yes
- HOA fee: $500 monthly
- HOA name: See Disclosures
Location
- Region: Charlotte
Financial & listing details
- Price per square foot: $435/sqft
- Tax assessed value: $1,136,064
- Date on market: 5/16/2026
- Cumulative days on market: 74 days
- Listing terms: Cash,Conventional,FHA,VA Loan
- Exclusions: Dining area light fixture
- Road surface type: Concrete, Paved
Estimated market value
$1,363,500
$1.30M - $1.43M
$5,449/mo
Price history
| Date | Event | Price |
|---|---|---|
| 5/16/2026 | Listed for sale | $1,400,000+5.7%$435/sqft |
Source:  Canopy MLS as distributed by MLS GRID #4379915 Report a problem Canopy MLS as distributed by MLS GRID #4379915 Report a problem | ||
| 9/2/2025 | Sold | $1,325,000-11.4%$411/sqft |
Source: Canopy MLS as distributed by MLS GRID #4261290 Report a problem | ||
| 5/27/2025 | Listed for sale | $1,495,000+25.1%$464/sqft |
Source: Canopy MLS as distributed by MLS GRID #4261290 Report a problem | ||
| 6/17/2019 | Sold | $1,195,500+4.4%$371/sqft |
Source: Public Record Report a problem | ||
| 1/3/2019 | Price change | $1,145,062-4.2%$355/sqft |
Source: Everlamb Residential #3462149 Report a problem | ||
| 9/26/2018 | Price change | $1,195,000-2%$371/sqft |
Source: Everlamb Residential #3462149 Report a problem | ||
| 8/22/2018 | Price change | $1,220,000-2.4%$379/sqft |
Source: Everlamb Residential #3462149 Report a problem | ||
| 6/21/2018 | Listed for sale | $1,250,000$388/sqft |
Source: Everlamb Residential #3462149 Report a problem | ||
| 5/2/2018 | Listing removed | $1,250,000$388/sqft |
Source: Everlamb Residential #3342180 Report a problem | ||
| 12/2/2017 | Listed for sale | $1,250,000+264.4%$388/sqft |
Source: Everlamb Residential #3342180 Report a problem | ||
| 8/30/2000 | Sold | $343,000$106/sqft |
Source: Public Record Report a problem | ||
Public tax history
| Year | Property taxes | Tax assessment |
|---|---|---|
| 2025 | -- | $1,136,064 |
| 2024 | -- | $1,136,064 |
| 2023 | -- | $1,136,064 |
Find assessor info on the county website
Monthly payment
Est. payment
Payment breakdown
Explore the cost of this home by adjusting the details. Changes won't be saved.Climate risks
Neighborhood: Myers Park
Nearby schools
GreatSchools rating
- 8/10Dilworth ElementaryGrades: 3-5Distance: 1.1 mi
- 4/10Sedgefield MiddleGrades: 6-8Distance: 1.1 mi
- 7/10Myers Park HighGrades: 9-12Distance: 2 mi
Schools provided by the listing agent
- Elementary: Park Road
- Middle: Sedgefield
- High: Myers Park
Source: Canopy MLS as distributed by MLS GRID. This data may not be complete. We recommend contacting the local school district to confirm school assignments for this home.
- $1,231,5003 bd5 ba3k sqft1162 S Kings Dr, Charlotte, NC 28207Sold
- $1,700,0004 bd5 ba3k sqft1160 S Kings Dr #1, Charlotte, NC 28207Off Market

- $1,615,5004 bd4 ba2.9k sqft1162 S Kings Dr #2, Charlotte, NC 28207Off Market
- $326,9002 bd2 ba1.7k sqft1160 S Kings Dr, Charlotte, NC 28207Off Market
- $1,382,0003 bd4 ba2.8k sqft1156 S Kings Dr #34, Charlotte, NC 28207Off Market
- $1,257,4003 bd3 ba2.6k sqft1156 S Kings Dr, Charlotte, NC 28207Off Market
- $1,473,5004 bd4 ba3k sqft1158 S Kings Dr #33, Charlotte, NC 28207Off Market
- $1,262,5003 bd4 ba2.8k sqft1156 S Kings Dr UNIT 34, Charlotte, NC 28203Off Market
A local agent can set up tours, give advice and negotiate with sellers.
Similar homes
- $1,399,9003 bd4 ba3.2k sqft2430 Vail Ave, Charlotte, NC 28207For Sale

 MLS ID #4394660, Sarah Defrances, EXP Realty LLC Ballantyne. Canopy MLS as distributed by MLS GRID
 - $1,400,0003 bd3 ba2.7k sqft1315 Holmes Dr, Charlotte, NC 28209For Sale
 MLS ID #4393540, Carla Weyrick, Howard Hanna Allen Tate Albemarle. Canopy MLS as distributed by MLS GRID
 - $1,250,0003 bd4 ba2.3k sqftLombardy City Homes, Charlotte, NC 28203For Sale
 MLS ID #4360743, Melissa Murphy, Helen Adams Realty. Canopy MLS as distributed by MLS GRID
 - $1,389,0003 bd3 ba2k sqft2009 Victorian Pl, Charlotte, NC 28203For Sale
 MLS ID #4395877, Heather Mackey, Mackey Realty LLC. Canopy MLS as distributed by MLS GRID
 - $1,675,0004 bd4 ba3.8k sqft2928 Hanson Dr, Charlotte, NC 28207For SaleMLS ID #4385420, Sheryl Hallow, Corcoran HM Properties. Canopy MLS as distributed by MLS GRID
- $1,495,0003 bd3 ba2.5k sqft229 Church St #403, Charlotte, NC 28202For SaleMLS ID #4381312, Matthew Alexander, Premier Sotheby's International Realty. Canopy MLS as distributed by MLS GRID
- $1,495,0004 bd4 ba3.6k sqft1301 Catawba Ave, Charlotte, NC 28205For SaleMLS ID #4389843, Josh Looney, 5 Points Realty. Canopy MLS as distributed by MLS GRID
- $1,350,0003 bd4 ba3k sqft2652 Chesterfield Ave, Charlotte, NC 28205For SaleMLS ID #4369111, David Proicou, My Townhome. Canopy MLS as distributed by MLS GRID
- $1,350,0005 bd4 ba3.3k sqft2600 Vardall Ct, Charlotte, NC 28226For SaleMLS ID #4400595, Nicole Lopez, Mackey Realty LLC. Canopy MLS as distributed by MLS GRID
- $1,400,0004 bd5 ba4.2k sqft3008 Holt St, Charlotte, NC 28205For SaleMLS ID #4378833, Natasha Fairman, Berkshire Hathaway HomeServices Carolinas Realty. Canopy MLS as distributed by MLS GRID
- $1,425,0005 bd5 ba4.5k sqft3600 Carmel Rd, Charlotte, NC 28226For SaleMLS ID #4377797, Jeff Hansen, Helen Adams Realty. Canopy MLS as distributed by MLS GRID
- $1,350,0005 bd5 ba3.4k sqft3800 Lovett Cir, Charlotte, NC 28210For SaleMLS ID #4389040, Holly Kimsey Evans, EXP Realty LLC Ballantyne. Canopy MLS as distributed by MLS GRID
- $1,650,0005 bd4 ba3.7k sqft2907 Park Rd, Charlotte, NC 28209For SaleMLS ID #4390579, Andrew Sharpe, Southeastern Premier Properties LLC. Canopy MLS as distributed by MLS GRID
- $1,525,0005 bd5 ba3.9k sqft708 Cross Trail Dr, Charlotte, NC 28204For SaleMLS ID #4367344, Rob Bilbro, EXP Realty LLC Ballantyne. Canopy MLS as distributed by MLS GRID
- $1,395,0005 bd4 ba3.3k sqft823 Wingrave Dr, Charlotte, NC 28270For SaleMLS ID #4351903, Abigail Hines, The Agency - Charlotte. Canopy MLS as distributed by MLS GRID
- $1,000,0003 bd4 ba2.7k sqft512 Living Way, Charlotte, NC 28204For SaleMLS ID #4397058, Kim Trouten, Howard Hanna Allen Tate SouthPark. Canopy MLS as distributed by MLS GRID
- $1,495,9005 bd4 ba3.7k sqft3119 Shenandoah Ave, Charlotte, NC 28205New ConstructionMLS ID #4394625, Steph Kronen, COMPASS. Canopy MLS as distributed by MLS GRID
- $1,499,0004 bd4 ba3.8k sqft809 Crater St, Charlotte, NC 28205New ConstructionMLS ID #4386101, Ivette Perez, The Agency - Charlotte. Canopy MLS as distributed by MLS GRID
- $1,149,0003 bd4 ba2.4k sqftThe Nolen Townes, Charlotte, NC 28209For SaleMLS ID #4384199, Ashley McMillan, Dickens Mitchener & Associates Inc. Canopy MLS as distributed by MLS GRID
- $1,500,0005 bd4 ba4k sqft4533 Noras Path Rd, Charlotte, NC 28226For SaleMLS ID #4396655, Marcus Nance, Helen Adams Realty. Canopy MLS as distributed by MLS GRID
