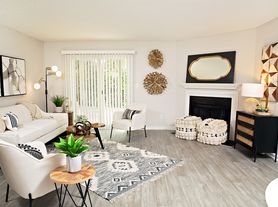
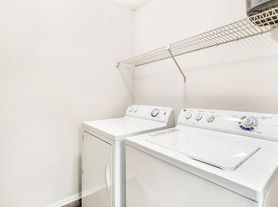
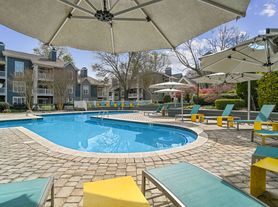
Rare rental opportunity with a fully renovated and thoughtfully redesigned SouthPark home. This spacious property offers the character of an established estate with the comfort and functionality of a nearly new home. Situated on a private half-acre lot with a fully fenced backyard and private pool, the home features 5 bedrooms, a bonus room, 4.5 baths, and a flexible layout with the primary suite conveniently located on the main level. The open-concept living areas feature refinished hardwood floors and a beautiful kitchen with quartz countertops, creating an inviting space for everyday living and entertaining. With two offices, a flex space, and two laundry rooms, there is plenty of room to accommodate work, guests, hobbies, or multigenerational living. An additional full bath is conveniently accessible from the pool deck, making outdoor living easy and practical. Lawn care and pool maintenance are included, allowing you to enjoy the outdoor spaces without the upkeep. Located minutes from SouthPark's shopping, dining, and amenities, this home offers exceptional space, privacy, and convenience in one of Charlotte's most desirable areas. Pets considered with landlord approval.
House for rent
Single family residence
Available now
What's special
- 32 days |
- -- |
- -- |
Zillow last checked:
Listing updated:
Travel times

Let’s turn your rent into credit progress
Build credit history with every on-time payment and get credit for the payment you’re already making.
Facts & features
Interior
Bedrooms & bathrooms
- Bedrooms: 5
- Bathrooms: 5
- Full bathrooms: 4
- 1/2 bathrooms: 1
Interior area
- Total interior livable area: 4,515 sqft
Property
Parking
- Details: Contact manager
Details
- Parcel number: 20915404
Construction
Type & style
- Home type: SingleFamily
- Property subtype: Single Family Residence
Community & HOA
Location
- Region: Charlotte
Financial & listing details
- Lease term: Contact For Details
Price history
| Date | Event | Price |
|---|---|---|
| 9/14/2026 | Price change | $7,950-6.5%$2/sqft |
Source: Zillow Rentals Report a problem | ||
| 8/28/2026 | Listed for rent | $8,500$2/sqft |
Source: Zillow Rentals Report a problem | ||
| 8/17/2026 | Listing removed | $1,425,000$316/sqft |
Source:  Canopy MLS as distributed by MLS GRID #4377797 Report a problem Canopy MLS as distributed by MLS GRID #4377797 Report a problem | ||
| 7/21/2026 | Price change | $1,425,000-3.7%$316/sqft |
Source: Canopy MLS as distributed by MLS GRID #4377797 Report a problem | ||
| 7/7/2026 | Price change | $1,480,000-3%$328/sqft |
Source: Canopy MLS as distributed by MLS GRID #4377797 Report a problem | ||
| 6/9/2026 | Price change | $1,525,000-4.7%$338/sqft |
Source: Canopy MLS as distributed by MLS GRID #4377797 Report a problem | ||
| 5/21/2026 | Listed for sale | $1,600,000+110.5%$354/sqft |
Source: Canopy MLS as distributed by MLS GRID #4377797 Report a problem | ||
| 8/1/2025 | Sold | $760,000-5%$168/sqft |
Source: Canopy MLS as distributed by MLS GRID #4223391 Report a problem | ||
| 7/14/2025 | Pending sale | $800,000$177/sqft |
Source: Canopy MLS as distributed by MLS GRID #4223391 Report a problem | ||
| 6/16/2025 | Price change | $800,000-9.6%$177/sqft |
Source: Canopy MLS as distributed by MLS GRID #4223391 Report a problem | ||
| 5/23/2025 | Listed for sale | $885,000$196/sqft |
Source: Canopy MLS as distributed by MLS GRID #4223391 Report a problem | ||