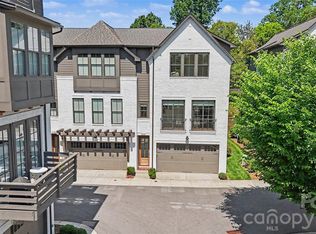
Welcome to this beautiful TURNKEY townhome in desirable Dilworth neighborhood, and enjoy NO HOA FEES. Ideally located just steps from Freedom Park, this home offers incredible walkability to many restaurants, shops, and amenities. Built by Simonini Builders in 2016, this exclusive nine townhome community offers a rare blend of privacy, luxury, and LOW-MAINTENANCE living. This is only 1 of 3 units with a private ELEVATOR providing effortless access across all levels.
The home includes 2,366 square feet, 3 bedrooms, 3.5 bathrooms. The first floor features a versatile bedroom or office with a full bathroom, perfect for guests or a private workspace. The main level has an open floorplan filled with natural light. The chef's kitchen has high end appliances and oversized island, dining area open to private covered patio, and a spacious den with fireplace. Upstairs you'll find a second bedroom with ensuite bathroom and laundry closet. The stunning primary suite offers generous walk-in closets and a spa-like bathroom. This home has a security system with cameras on all exterior doors with a keyless garage entry with camera. Outside you'll enjoy two decks, and a LARGE FENCED BACKYARD great for pets, OVERLOOKING THE GREENWAY.
Active
Price cut: $45K (5/26)
$1,250,000
1624 Lombardy Cir, Charlotte, NC 28203
3beds
2,366sqft
:
Get pre-qualified$7,106/mo
Townhouse
Built in 2016
0.1 Acres Lot
$1,224,600 Zestimate®
$528/sqft
$-- HOA
What's special
Overlooking the greenwayTwo decksSpacious den with fireplace
- 125 days |
- 598 |
- 31 |
Zillow last checked:
Listing updated:
Listed by:
Melissa Murphy Melissatuckmurphy@gmail.com,
Helen Adams Realty
Source: Canopy MLS as distributed by MLS GRID,MLS#: 4360743
Facts & features
Interior
Bedrooms & bathrooms
- Bedrooms: 3
- Bathrooms: 4
- Full bathrooms: 3
- 1/2 bathrooms: 1
Primary bedroom
- Level: Third
Bedroom s
- Level: Lower
Bedroom s
- Level: Third
Dining area
- Level: Main
Kitchen
- Level: Main
Living room
- Level: Main
Heating
- Floor Furnace
Cooling
- Central Air
Appliances
- Included: Dishwasher, Disposal, Exhaust Hood, Gas Cooktop
- Laundry: Upper Level
Features
- Elevator, Kitchen Island, Walk-In Closet(s)
- Flooring: Hardwood, Tile
- Has basement: No
Interior area
- Total structure area: 2,366
- Total interior livable area: 2,366 sqft
- Finished area above ground: 2,366
- Finished area below ground: 0
Property
Parking
- Total spaces: 1
- Parking features: Driveway, Garage on Main Level
- Garage spaces: 1
- Has uncovered spaces: Yes
Features
- Levels: Three Or More
- Stories: 3
- Entry location: Main
- Patio & porch: Covered, Deck
- Fencing: Back Yard,Fenced
Lot
- Size: 0.1 Acres
Details
- Parcel number: 15302133
- Zoning: N2-B
- Special conditions: Standard
Construction
Type & style
- Home type: Townhouse
- Property subtype: Townhouse
Materials
- Brick Partial, Stucco
- Foundation: Crawl Space, Slab
Condition
- New construction: No
- Year built: 2016
Utilities & green energy
- Sewer: Public Sewer
- Water: City
Community & HOA
Community
- Subdivision: Dilworth
Location
- Region: Charlotte
Financial & listing details
- Price per square foot: $528/sqft
- Tax assessed value: $1,146,900
- Date on market: 3/26/2026
- Cumulative days on market: 125 days
- Listing terms: Cash,Conventional
- Road surface type: Concrete
Estimated market value
$1,224,600
$1.16M - $1.29M
$3,791/mo
Price history
| Date | Event | Price |
|---|---|---|
| 5/26/2026 | Price change | $1,250,000-3.5%$528/sqft |
Source:  Canopy MLS as distributed by MLS GRID #4360743 Report a problem Canopy MLS as distributed by MLS GRID #4360743 Report a problem | ||
| 5/20/2026 | Price change | $1,295,000-5.1%$547/sqft |
Source: Canopy MLS as distributed by MLS GRID #4360743 Report a problem | ||
| 5/11/2026 | Price change | $1,365,000-2.2%$577/sqft |
Source: Canopy MLS as distributed by MLS GRID #4360743 Report a problem | ||
| 3/26/2026 | Listed for sale | $1,395,000+38.1%$590/sqft |
Source: Canopy MLS as distributed by MLS GRID #4360743 Report a problem | ||
| 8/16/2021 | Sold | $1,010,000+1.5%$427/sqft |
Source: Canopy MLS as distributed by MLS GRID #3752187 Report a problem | ||
| 6/19/2021 | Contingent | $995,000$421/sqft |
Source: Canopy MLS as distributed by MLS GRID #3752187 Report a problem | ||
| 6/18/2021 | Listed for sale | $995,000$421/sqft |
Source: Canopy MLS as distributed by MLS GRID #3752187 Report a problem | ||
Public tax history
Tax history is unavailable.
Monthly payment
Est. payment
Payment breakdown
Explore the cost of this home by adjusting the details. Changes won't be saved.Climate risks
Neighborhood: Dilworth
Nearby schools
GreatSchools rating
- 8/10Dilworth ElementaryGrades: 3-5Distance: 1.2 mi
- 4/10Sedgefield MiddleGrades: 6-8Distance: 1 mi
- 7/10Myers Park HighGrades: 9-12Distance: 1.9 mi
Schools provided by the listing agent
- Elementary: Dilworth
- Middle: Sedgefield
- High: Myers Park
Source: Canopy MLS as distributed by MLS GRID. This data may not be complete. We recommend contacting the local school district to confirm school assignments for this home.
- $1,240,4003 bd3 ba2.4k sqft1624 Lombardy Cres, Charlotte, NC 28203Off Market
- $1,100,0003 bd3 ba2.1k sqft1626 Lombardy Cres, Charlotte, NC 28203Sold
- $1,204,6003 bd3 ba2.3k sqft1622 Lombardy Cres, Charlotte, NC 28203Off Market
- $2,557,2005 bd5 ba4.8k sqft1618 Lombardy Cres, Charlotte, NC 28203Off Market
- $570,0002 bd3 ba1.2k sqft1630 Lombardy Cres, Charlotte, NC 28203Sold
- $489,2002 bd3 ba1.2k sqft1632 Lombardy Cir, Charlotte, NC 28203Off Market
- $552,2002 bd3 ba1.3k sqft1638 Lombardy Cres, Charlotte, NC 28203Off Market
- $697,8003 bd3 ba1.5k sqft1634 Lombardy Cres, Charlotte, NC 28203Off Market
A local agent can set up tours, give advice and negotiate with sellers.
Similar homes
- $1,389,0003 bd3 ba2k sqft2009 Victorian Pl, Charlotte, NC 28203For Sale

 MLS ID #4395877, Heather Mackey, Mackey Realty LLC. Canopy MLS as distributed by MLS GRID
 - $1,149,0003 bd4 ba2.4k sqftThe Nolen Townes, Charlotte, NC 28209For Sale
 MLS ID #4384199, Ashley McMillan, Dickens Mitchener & Associates Inc. Canopy MLS as distributed by MLS GRID
 - $1,000,0003 bd4 ba2.7k sqft512 Living Way, Charlotte, NC 28204For Sale
 MLS ID #4397058, Kim Trouten, Howard Hanna Allen Tate SouthPark. Canopy MLS as distributed by MLS GRID
 - $1,199,0003 bd4 ba1.9k sqft2023 Lynnwood Dr, Charlotte, NC 28209For Sale
 MLS ID #4388149, Meghan Lluberas, Dickens Mitchener & Associates Inc. Canopy MLS as distributed by MLS GRID
 - $1,275,0004 bd5 ba3.1k sqftChantilly On The Green, Charlotte, NC 28205For SaleMLS ID #4402865, Eric Layne, COMPASS. Canopy MLS as distributed by MLS GRID
- $1,399,9003 bd4 ba3.2k sqft2430 Vail Ave, Charlotte, NC 28207For SaleMLS ID #4394660, Sarah Defrances, EXP Realty LLC Ballantyne. Canopy MLS as distributed by MLS GRID
- $1,067,0004 bd4 ba2.9k sqft412 Eli St, Charlotte, NC 28204For SaleMLS ID #4393807, Garrett Hoag, EXP Realty LLC Ballantyne. Canopy MLS as distributed by MLS GRID
- $1,350,0003 bd4 ba3k sqft2652 Chesterfield Ave, Charlotte, NC 28205For SaleMLS ID #4369111, David Proicou, My Townhome. Canopy MLS as distributed by MLS GRID
- $1,174,0004 bd4 ba2.4k sqft3060 Selwyn Ave, Charlotte, NC 28209For SaleMLS ID #4375159, Patty Shropshire, Ivester Jackson Christie's. Canopy MLS as distributed by MLS GRID
- $1,199,0005 bd4 ba3.2k sqft1617 Hawthorne Ln, Charlotte, NC 28205For SaleMLS ID #4383885, Lauren Farlow, Keller Williams South Park. Canopy MLS as distributed by MLS GRID
- $1,139,9004 bd3 ba2.5k sqft3220 Commonwealth Ave, Charlotte, NC 28205For SaleMLS ID #4361542, Mike Hosey, Trade & Tryon Realty. Canopy MLS as distributed by MLS GRID
- $975,0004 bd5 ba2.9k sqftElizabeth Glen, Charlotte, NC 28204For SaleMLS ID #4372984, Joan Goode, Dickens Mitchener & Associates Inc. Canopy MLS as distributed by MLS GRID
- $775,0003 bd5 ba2.1k sqftElizabeth Glen, Charlotte, NC 28204For SaleMLS ID #4367499, Matt Stone, Stone Realty Group. Canopy MLS as distributed by MLS GRID
- $1,150,0005 bd5 ba2.6k sqft3039 Florida Ave, Charlotte, NC 28205For SaleMLS ID #4378723, Jeff King, Savvy + Co Real Estate. Canopy MLS as distributed by MLS GRID
- $1,125,0003 bd3 ba3.3k sqft5212 Shepley Ct, Charlotte, NC 28226For SaleMLS ID #4365545, Terry Lewis, United Real Estate-Queen City. Canopy MLS as distributed by MLS GRID
- $950,0003 bd3 ba2.3k sqft3430 Cosby Pl, Charlotte, NC 28205For SaleMLS ID #4389964, Michelle Budd, Helen Adams Realty. Canopy MLS as distributed by MLS GRID
- $1,495,0003 bd3 ba2.5k sqft229 Church St #403, Charlotte, NC 28202For SaleMLS ID #4381312, Matthew Alexander, Premier Sotheby's International Realty. Canopy MLS as distributed by MLS GRID
- $945,0003 bd4 ba3k sqft4022 City Homes Pl, Charlotte, NC 28209For SaleMLS ID #4345383, Heather Montgomery, COMPASS. Canopy MLS as distributed by MLS GRID
- $675,0003 bd3 ba1.8k sqftHillside East, Charlotte, NC 28209For SaleMLS ID #4406848, Lauren Dayton, Helen Adams Realty. Canopy MLS as distributed by MLS GRID
- $1,169,9004 bd3 ba3.5k sqft9331 Whispering Wind Dr, Charlotte, NC 28277For SaleMLS ID #4404731, Lena Horrigan, Engel & Volkers Charlotte. Canopy MLS as distributed by MLS GRID
