END UNIT sophistication in the heart of coveted Elizabeth. This refined townhome offers exceptional privacy & tranquil wooded views. A gracious foyer opens to a main-level BD w full BA—ideal for guests/private office—plus a 2-car garage w built-in storage. The 2nd level showcases elevated open-concept living w soaring ceilings, rich hardwoods & abundant natural light . The chef’s kitchen features a generous pantry, built-in refrigerator, 6-burner gas range & expansive island with seating, flowing seamlessly into the living area, with private balcony for refined entertaining. The 3rd level offers a luxurious primary suite w spa-inspired BA & generous walk-in closet, plus a secondary BD w en-suite BA. The 4th level includes a versatile loft, powder room & private rooftop terrace. 2,200 sq ft of curated living in one of CLT’s most desirable neighborhoods!
Active
Price cut: $15K (7/8)
$775,000
316 N Dotger Ave, Charlotte, NC 28204
3beds
2,155sqft
:
Get pre-qualified$4,833/mo
Townhouse
Built in 2021
0.04 Acres Lot
$-- Zestimate®
$360/sqft
$330/mo HOA
What's special
Soaring ceilingsVersatile loftAbundant natural lightPrivate rooftop terraceRich hardwoodsTranquil wooded viewsGenerous pantry
- 122 days |
- 361 |
- 16 |
Zillow last checked:
Listing updated:
Listed by:
Matt Stone matt@mattstoneteam.com,
Stone Realty Group,
Michelle Kle Wilfong,
Stone Realty Group
Source: Canopy MLS as distributed by MLS GRID,MLS#: 4367499
Facts & features
Interior
Bedrooms & bathrooms
- Bedrooms: 3
- Bathrooms: 5
- Full bathrooms: 3
- 1/2 bathrooms: 2
Primary bedroom
- Level: Upper
Bedroom s
- Level: Lower
Bedroom s
- Level: Upper
Bedroom s
- Level: Third
Bathroom full
- Level: Lower
Bathroom half
- Level: Main
Bathroom full
- Level: Upper
Bathroom full
- Level: Upper
Bathroom half
- Level: Third
Dining room
- Level: Main
Kitchen
- Level: Main
Laundry
- Level: Upper
Living room
- Level: Main
Heating
- Central
Cooling
- Central Air
Appliances
- Included: Dishwasher, Disposal, Exhaust Hood, Gas Cooktop, Microwave, Oven, Tankless Water Heater, Wall Oven
- Laundry: Upper Level
Features
- Drop Zone, Kitchen Island, Open Floorplan, Walk-In Closet(s)
- Flooring: Hardwood, Tile
- Has basement: No
Interior area
- Total structure area: 1,932
- Total interior livable area: 2,155 sqft
- Finished area above ground: 2,155
- Finished area below ground: 0
Video & virtual tour
Property
Parking
- Total spaces: 2
- Parking features: Attached Garage, Garage Faces Rear, Garage on Main Level
- Attached garage spaces: 2
Features
- Levels: Four
- Stories: 4
- Entry location: Main
- Patio & porch: Balcony, Terrace
- Exterior features: Rooftop Terrace
Lot
- Size: 0.04 Acres
- Features: End Unit
Details
- Parcel number: 12712606
- Zoning: N2-B
- Special conditions: Standard
Construction
Type & style
- Home type: Townhouse
- Property subtype: Townhouse
Materials
- Brick Partial, Fiber Cement
- Foundation: Slab
Condition
- New construction: No
- Year built: 2021
Details
- Builder model: Broxton
- Builder name: John Wieland
Utilities & green energy
- Sewer: Public Sewer
- Water: City
Community & HOA
Community
- Features: Sidewalks, Street Lights
- Subdivision: Elizabeth Glen
HOA
- Has HOA: Yes
- HOA fee: $330 monthly
- HOA name: Cusick
Location
- Region: Charlotte
Financial & listing details
- Price per square foot: $360/sqft
- Tax assessed value: $814,900
- Date on market: 4/9/2026
- Cumulative days on market: 119 days
- Listing terms: Cash,Conventional
- Road surface type: Concrete, Paved
Estimated market value
Not available
Estimated sales range
Not available
Not available
Price history
| Date | Event | Price |
|---|---|---|
| 7/8/2026 | Price change | $775,000-1.9%$360/sqft |
Source:  Canopy MLS as distributed by MLS GRID #4367499 Report a problem Canopy MLS as distributed by MLS GRID #4367499 Report a problem | ||
| 5/7/2026 | Price change | $790,000-2.5%$367/sqft |
Source: Canopy MLS as distributed by MLS GRID #4367499 Report a problem | ||
| 4/15/2026 | Price change | $810,000-1.2%$376/sqft |
Source: Canopy MLS as distributed by MLS GRID #4367499 Report a problem | ||
| 4/9/2026 | Listed for sale | $820,000$381/sqft |
Source: Canopy MLS as distributed by MLS GRID #4367499 Report a problem | ||
Public tax history
Tax history is unavailable.
Monthly payment
Est. payment
Payment breakdown
Explore the cost of this home by adjusting the details. Changes won't be saved.Climate risks
Neighborhood: Elizabeth
Nearby schools
GreatSchools rating
- 9/10Eastover ElementaryGrades: K-5Distance: 0.7 mi
- 4/10Sedgefield MiddleGrades: 6-8Distance: 2.4 mi
- 7/10Myers Park HighGrades: 9-12Distance: 2.6 mi
Schools provided by the listing agent
- Elementary: Eastover
- Middle: Sedgefield
- High: Myers Park
Source: Canopy MLS as distributed by MLS GRID. This data may not be complete. We recommend contacting the local school district to confirm school assignments for this home.
- $780,0003 bd5 ba2.2k sqft318 N Dotger Ave, Charlotte, NC 28204Sold

- $797,0003 bd5 ba2.2k sqft312 N Dotger Ave #5, Charlotte, NC 28204Sold

- $776,3003 bd5 ba2.2k sqft320 N Dotger Ave #8, Charlotte, NC 28204Off Market
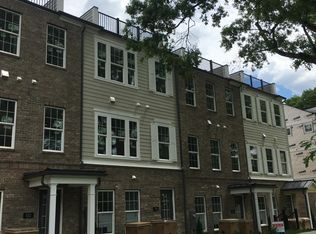
- $790,0003 bd5 ba2.2k sqft310 N Dotger Ave #4, Charlotte, NC 28204Sold
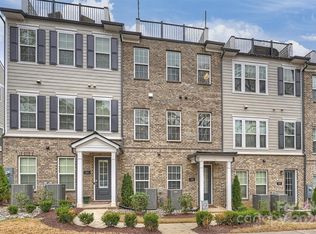
- $---- sqft308 N Dotger Ave, Charlotte, NC 28204Off Market
- $912,6003 bd5 ba2.2k sqft324 N Dotger Ave, Charlotte, NC 28204Off Market
- $811,2001,524 sqft5032 Harrowsmith Ln, Charlotte, NC 28204Off Market
- $816,7001,524 sqft5036 Harrowsmith Ln, Charlotte, NC 28204Off Market
A local agent can set up tours, give advice and negotiate with sellers.
Similar homes
- $1,030,0004 bd5 ba2.9k sqft2525 Deacon Ave, Charlotte, NC 28204For Sale
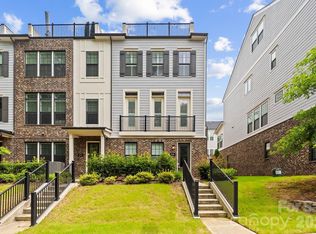
 MLS ID #4381991, Wes Collins, COMPASS. Canopy MLS as distributed by MLS GRID
 - $815,0003 bd3 ba2.1k sqft1431 Tippah Park Ct, Charlotte, NC 28205For Sale
 MLS ID #4406412, Ken Riel, COMPASS. Canopy MLS as distributed by MLS GRID
 - $975,0004 bd5 ba2.9k sqftElizabeth Glen, Charlotte, NC 28204For Sale
 MLS ID #4372984, Joan Goode, Dickens Mitchener & Associates Inc. Canopy MLS as distributed by MLS GRID
 - $885,0003 bd4 ba2.5k sqftBelton Street, Charlotte, NC 28209For Sale
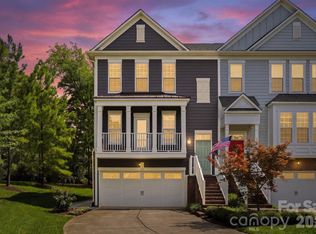 MLS ID #4410356, Andy Griesinger, EXP Realty LLC Ballantyne. Canopy MLS as distributed by MLS GRID
 - $796,9603 bd3 ba2.3k sqft423 Sylvania Ave, Charlotte, NC 28206For SaleMLS ID #4409126, Chris Blackmon, West Maple Realty LLC. Canopy MLS as distributed by MLS GRID
- $799,0003 bd3 ba1.9k sqft1435 Tippah Park Ct, Charlotte, NC 28205For SaleMLS ID #4390887, Jeff King, Savvy + Co Real Estate. Canopy MLS as distributed by MLS GRID
- $759,0004 bd4 ba3k sqft863 Academy St, Charlotte, NC 28205For SaleMLS ID #4380828, Suzana Measham, Better Homes and Gardens Real Estate Paracle. Canopy MLS as distributed by MLS GRID
- $459,9003 bd3 ba2k sqftTownes of Oakhurst, Charlotte, NC 28205For SaleMLS ID #4411056, Liz Young, RE/MAX Executive. Canopy MLS as distributed by MLS GRID
- $939,9003 bd4 ba2.4k sqft543 Greystone Rd, Charlotte, NC 28209For SaleMLS ID #4405427, Chris Phillis, EXP Realty LLC Ballantyne. Canopy MLS as distributed by MLS GRID
- $679,5004 bd5 ba2.4k sqftBryant Park Terraces, Charlotte, NC 28208For SaleMLS ID #4385120, Mitch Mace, Howard Hanna Allen Tate Huntersville. Canopy MLS as distributed by MLS GRID
- $550,0003 bd4 ba1.9k sqft16034 Roscoe Ln, Charlotte, NC 28204For SaleMLS ID #4324981, Tina Fandel, Better Homes and Garden Real Estate Paracle. Canopy MLS as distributed by MLS GRID
- $694,9003 bd4 ba1.4k sqft367 W 7th St, Charlotte, NC 28202For SaleMLS ID #4371550, Erin Blackman, DASH Carolina. Canopy MLS as distributed by MLS GRID
- $950,0004 bd4 ba2.3k sqft3404 Holt St, Charlotte, NC 28205For SaleMLS ID #4408697, Siobhan Koch, Savvy + Co Real Estate. Canopy MLS as distributed by MLS GRID
- $734,9004 bd5 ba2.4k sqft6021 Irwins Branch Dr, Charlotte, NC 28217For SaleMLS ID #4347366, Jim Bramhall, EXP Realty LLC Mooresville. Canopy MLS as distributed by MLS GRID
- $680,0003 bd4 ba2.2k sqft306 Wesley Heights Way, Charlotte, NC 28208For SaleMLS ID #4352519, Craig LePage, EXP Realty LLC Mooresville. Canopy MLS as distributed by MLS GRID
- $649,0003 bd4 ba1.7k sqft513 Strong Ave, Charlotte, NC 28205For SaleMLS ID #4366666, Nikki Calden, Howard Hanna Allen Tate Davidson. Canopy MLS as distributed by MLS GRID
- $539,9003 bd3 ba1.7k sqft920 Van Every St, Charlotte, NC 28205For SaleMLS ID #4375344, Ryan Palmer, The Agency - Charlotte. Canopy MLS as distributed by MLS GRID
- $560,0003 bd4 ba2k sqft3300 Spencer St, Charlotte, NC 28205For SaleMLS ID #4362221, Jordan Keesee, Pinnacle Realty Advisors. Canopy MLS as distributed by MLS GRID
- $550,0003 bd4 ba2k sqftWendwood Terrace, Charlotte, NC 28211For SaleMLS ID #4395662, Jackie Kelly, COMPASS. Canopy MLS as distributed by MLS GRID
- $1,067,0004 bd4 ba2.9k sqft412 Eli St, Charlotte, NC 28204For SaleMLS ID #4393807, Garrett Hoag, EXP Realty LLC Ballantyne. Canopy MLS as distributed by MLS GRID
