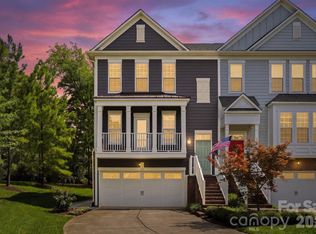
This exceptional end-unit townhome offers four bedrooms, four and a half baths, and a two-car garage—delivering expansive, versatile living across four thoughtfully designed levels. The top floor features a spacious fourth bedroom or optional bonus room, complete with a full bath and private rooftop terrace—perfect for entertaining or unwinding while taking in skyline views.
Refined finishes elevate every level, including six-inch plank hardwood floors throughout, custom built-in wood closets in the primary suite and secondary upstairs bedroom, and a beautifully designed custom laundry room. The chef’s kitchen showcases white shaker-style cabinetry, quartz countertops, and premium KitchenAid appliances, blending timeless style with modern functionality.
Enjoy unbeatable walkability just steps from The Olde Mecklenburg Brewery, Queen Park Social, Protagonist Beer, South End Brewery, and Sugar Creek Brewing Company—with effortless access to shopping, dining, entertainment, and the Light Rail.
Active
Price cut: $15.1K (7/29)
$734,900
6021 Irwins Branch Dr, Charlotte, NC 28217
4beds
2,430sqft
:
Get pre-qualified$4,680/mo
Townhouse
Built in 2023
0.03 Acres Lot
$729,800 Zestimate®
$302/sqft
$356/mo HOA
What's special
White shaker-style cabinetryPremium kitchenaid appliancesTwo-car garageQuartz countertopsFour bedrooms
- 171 days |
- 182 |
- 8 |
Zillow last checked:
Listing updated:
Listed by:
Jim Bramhall jim@jimbramhall.com,
EXP Realty LLC Mooresville
Source: Canopy MLS as distributed by MLS GRID,MLS#: 4347366
Facts & features
Interior
Bedrooms & bathrooms
- Bedrooms: 4
- Bathrooms: 5
- Full bathrooms: 4
- 1/2 bathrooms: 1
Primary bedroom
- Level: Upper
Bedroom s
- Level: Lower
Bedroom s
- Level: Upper
Bathroom full
- Level: Lower
Bathroom half
- Level: Main
Bathroom full
- Level: Upper
Bathroom full
- Level: Upper
Bathroom full
- Level: Third
Other
- Level: Third
Dining area
- Level: Main
Kitchen
- Level: Main
Living room
- Level: Main
Heating
- Heat Pump
Cooling
- Ceiling Fan(s), Heat Pump
Appliances
- Included: Dishwasher, Disposal, Electric Range, Microwave
- Laundry: In Hall, Inside, Upper Level
Features
- Kitchen Island, Open Floorplan, Pantry, Walk-In Closet(s)
- Flooring: Hardwood, Tile
- Has basement: No
- Attic: Pull Down Stairs
Interior area
- Total structure area: 2,058
- Total interior livable area: 2,430 sqft
- Finished area above ground: 2,430
- Finished area below ground: 0
Property
Parking
- Total spaces: 2
- Parking features: Attached Garage, Garage Door Opener, Garage Faces Rear, Garage on Main Level
- Attached garage spaces: 2
Features
- Levels: Four
- Stories: 4
- Entry location: Lower
- Patio & porch: Balcony
- Exterior features: Lawn Maintenance, Rooftop Terrace
Lot
- Size: 0.03 Acres
- Features: End Unit
Details
- Parcel number: 14902646
- Zoning: UR-2(CD)
- Special conditions: Standard
Construction
Type & style
- Home type: Townhouse
- Architectural style: Modern
- Property subtype: Townhouse
Materials
- Brick Partial, Fiber Cement, Wood
- Foundation: Slab
Condition
- New construction: No
- Year built: 2023
Details
- Builder model: The Cama
- Builder name: Hopper Communities
Utilities & green energy
- Sewer: Public Sewer
- Water: City
Community & HOA
Community
- Features: Sidewalks, Street Lights
- Subdivision: LOSO Terraces
HOA
- Has HOA: Yes
- HOA fee: $356 monthly
- HOA name: Hawthorne Management
- HOA phone: 704-377-0114
Location
- Region: Charlotte
Financial & listing details
- Price per square foot: $302/sqft
- Tax assessed value: $726,000
- Annual tax amount: $5,621
- Date on market: 2/19/2026
- Cumulative days on market: 171 days
- Listing terms: Cash,Conventional
- Road surface type: Concrete, Paved
Estimated market value
$729,800
$693,000 - $766,000
$4,237/mo
Price history
| Date | Event | Price |
|---|---|---|
| 7/29/2026 | Price change | $734,900-2%$302/sqft |
Source:  Canopy MLS as distributed by MLS GRID #4347366 Report a problem Canopy MLS as distributed by MLS GRID #4347366 Report a problem | ||
| 4/27/2026 | Price change | $749,999-2.2%$309/sqft |
Source: Canopy MLS as distributed by MLS GRID #4347366 Report a problem | ||
| 3/15/2026 | Price change | $767,000-2.3%$316/sqft |
Source: Canopy MLS as distributed by MLS GRID #4347366 Report a problem | ||
| 2/19/2026 | Listed for sale | $784,900+6.1%$323/sqft |
Source: Canopy MLS as distributed by MLS GRID #4347366 Report a problem | ||
| 12/28/2023 | Sold | $740,000+127.7%$305/sqft |
Source: Public Record Report a problem | ||
| 6/9/2023 | Sold | $325,000$134/sqft |
Source: Public Record Report a problem | ||
Public tax history
| Year | Property taxes | Tax assessment |
|---|---|---|
| 2025 | $5,621 +1.3% | $726,000 |
| 2024 | $5,547 | $726,000 +400.7% |
| 2023 | -- | $145,000 +31.8% |
| 2022 | -- | $110,000 |
Find assessor info on the county website
Monthly payment
Est. payment
Payment breakdown
Explore the cost of this home by adjusting the details. Changes won't be saved.Climate risks
Neighborhood: York Road
Nearby schools
GreatSchools rating
- 8/10Dilworth ElementaryGrades: 3-5Distance: 2.3 mi
- 4/10Sedgefield MiddleGrades: 6-8Distance: 1.5 mi
- 7/10Myers Park HighGrades: 9-12Distance: 3 mi
Schools provided by the listing agent
- Elementary: Dilworth
- Middle: Sedgefield
- High: Myers Park
Source: Canopy MLS as distributed by MLS GRID. This data may not be complete. We recommend contacting the local school district to confirm school assignments for this home.
- $725,0004 bd5 ba2.4k sqft6017 Irwins Branch Dr, Charlotte, NC 28217For Sale

- $76,4002 bd1 ba768 sqft4127 S Tryon St, Charlotte, NC 28217Off Market
- $586,5003 bd4 ba1.7k sqft5041 York Park Ln, Charlotte, NC 28217Sold

- $624,0003 bd3 ba1.6k sqft5045 York Park Ln, Charlotte, NC 28217Sold
- $27,0002 bd1 ba728 sqft4125 S Tryon St, Charlotte, NC 28217Off Market
- $605,0002 bd3 ba1.6k sqft5035 York Park Ln, Charlotte, NC 28217Sold
- $592,9003 bd4 ba1.7k sqft6008 Irwins Branch Dr #15, Charlotte, NC 28217Sold
- $595,0003 bd4 ba1.7k sqft6004 Irwins Branch Dr #16, Charlotte, NC 28217Sold
A local agent can set up tours, give advice and negotiate with sellers.
Similar homes
- $775,0004 bd3 ba2.2k sqft421 W Cama St, Charlotte, NC 28217New Construction

 MLS ID #4380920, AJ Asmar, Costello Real Estate and Investments LLC. Canopy MLS as distributed by MLS GRID
 - $1,025,0004 bd4 ba2.7k sqft513 Bowman Rd, Charlotte, NC 28217For Sale
 MLS ID #4410244, John Peters, JPeters Realty, LLC. Canopy MLS as distributed by MLS GRID
 - $885,0003 bd4 ba2.5k sqftBelton Street, Charlotte, NC 28209For Sale
 MLS ID #4410356, Andy Griesinger, EXP Realty LLC Ballantyne. Canopy MLS as distributed by MLS GRID
 - $754,0004 bd5 ba2.4k sqft2032 Bryant Park Dr, Charlotte, NC 28208For Sale
 MLS ID #4371419, Olga Leggett, K2 Real Estate Group. Canopy MLS as distributed by MLS GRID
 - $679,5004 bd5 ba2.4k sqftBryant Park Terraces, Charlotte, NC 28208For SaleMLS ID #4385120, Mitch Mace, Howard Hanna Allen Tate Huntersville. Canopy MLS as distributed by MLS GRID
- $699,0004 bd5 ba2.4k sqft2115 Isom St, Charlotte, NC 28208For SaleMLS ID #4367836, Victoria Burch, Nestlewood Realty, LLC. Canopy MLS as distributed by MLS GRID
- $699,5003 bd5 ba2.4k sqft2104 Bryant Park Dr, Charlotte, NC 28208For SaleMLS ID #4394009, Tom Brennan, COMPASS. Canopy MLS as distributed by MLS GRID
- $649,9004 bd5 ba2.4k sqft2014 Bryant Park Dr, Charlotte, NC 28208For SaleMLS ID #4394219, Lena Horrigan, Engel & Volkers Charlotte. Canopy MLS as distributed by MLS GRID
- $439,0004 bd4 ba2.1k sqftCity Park, Charlotte, NC 28217For SaleMLS ID #4404262, Matt Stone, Stone Realty Group. Canopy MLS as distributed by MLS GRID
- $724,9993 bd4 ba2.6k sqft3111 Everly Enclave Way, Charlotte, NC 28210For SaleMLS ID #4346886, Julian Barker, Ivester Jackson Christie's. Canopy MLS as distributed by MLS GRID
- $939,9003 bd4 ba2.4k sqft543 Greystone Rd, Charlotte, NC 28209For SaleMLS ID #4405427, Chris Phillis, EXP Realty LLC Ballantyne. Canopy MLS as distributed by MLS GRID
- $775,0003 bd5 ba2.1k sqftElizabeth Glen, Charlotte, NC 28204For SaleMLS ID #4367499, Matt Stone, Stone Realty Group. Canopy MLS as distributed by MLS GRID
- $690,0003 bd4 ba1.8k sqft5018 Tiny Ln, Charlotte, NC 28203For SaleMLS ID #4381523, Jenny Greenspon, ERA Live Moore. Canopy MLS as distributed by MLS GRID
- $389,9004 bd4 ba2k sqft2616 Greenmarket Dr, Charlotte, NC 28217For SaleMLS ID #4382205, Vatsana Phommatheth, The Agency - Charlotte. Canopy MLS as distributed by MLS GRID
- $499,0002 bd3 ba1.3k sqft4039 S Tryon St, Charlotte, NC 28217New ConstructionMLS ID #4406137, Laura Graper, RE/MAX Executive. Canopy MLS as distributed by MLS GRID
- $560,0002 bd3 ba1.3k sqftSouthpoint, Charlotte, NC 28203For SaleMLS ID #4410170, Anthony DiGioia, Century 21 DiGioia Realty. Canopy MLS as distributed by MLS GRID
- $680,0003 bd4 ba2.2k sqft306 Wesley Heights Way, Charlotte, NC 28208For SaleMLS ID #4352519, Craig LePage, EXP Realty LLC Mooresville. Canopy MLS as distributed by MLS GRID
- $700,0003 bd3 ba1.6k sqft5416 Londonderry Rd, Charlotte, NC 28210For SaleMLS ID #4401068, Marcus Nance, Helen Adams Realty. Canopy MLS as distributed by MLS GRID
- $700,0004 bd3 ba2k sqft125 French St, Charlotte, NC 28216For SaleMLS ID #4379440, Michael Doney, 5 Points Realty. Canopy MLS as distributed by MLS GRID
- $705,0004 bd4 ba2.2k sqftNone, Charlotte, NC 28206New ConstructionMLS ID #4405924, Jeena Chandihok, Carolina Living Associates LLC. Canopy MLS as distributed by MLS GRID
