Sophisticated yet comfortable, this beautifully designed condo puts you right in the heart of South End and just minutes from everything that makes the neighborhood so popular. With three bedrooms, three-and-a-half baths, and nearly 2,000 square feet, the home offers a thoughtful layout that feels both stylish and easy to live in. Natural light pours through the open-concept living spaces, highlighting designer finishes, quality fixtures, and modern touches throughout. The outdoor spaces truly set this home apart. Grill dinner on the patio just off the great room, then head upstairs to the private rooftop terrace for sunset views, cocktails with friends, or a quiet evening overlooking the skyline. Just steps from the Rail Trail, restaurants, breweries, fitness studios, and boutique shopping, this turnkey home offers the best of South End living. Nearby Brookhill Village redevelopment is set to bring even more energy to the area with planned short-term rentals and festival grounds. New music venue The Auxiliary coming to South End in 2027 is within walking distance: https://www.axios.com/local/charlotte/2026/06/01/new-music-venue-south-end
Active
Price cut: $20K (7/1)
$690,000
5018 Tiny Ln, Charlotte, NC 28203
3beds
1,818sqft
Townhouse
Built in 2023
0.02 Acres Lot
$681,300 Zestimate®
$380/sqft
$260/mo HOA
What's special
Modern touches throughoutDesigner finishesThoughtful layoutQuality fixturesThree-and-a-half bathsThree bedrooms
- 47 days |
- 263 |
- 11 |
Zillow last checked:
Listing updated:
Listed by:
Jenny Greenspon Jenny@JennySellsCharlotte.com,
ERA Live Moore
Source: Canopy MLS as distributed by MLS GRID,MLS#: 4381523
Loading...
Facts & features
Interior
Bedrooms & bathrooms
- Bedrooms: 3
- Bathrooms: 4
- Full bathrooms: 3
- 1/2 bathrooms: 1
Primary bedroom
- Level: Upper
Bedroom s
- Level: Upper
Bedroom s
- Level: Third
Bathroom half
- Level: Main
Bathroom full
- Level: Upper
Bathroom full
- Level: Upper
Bathroom full
- Level: Third
Bonus room
- Level: Third
Dining room
- Level: Main
Kitchen
- Level: Main
Living room
- Level: Main
Heating
- Forced Air
Cooling
- Ceiling Fan(s), Central Air
Appliances
- Included: Dishwasher, Disposal, Electric Water Heater, Gas Range, Microwave
- Laundry: Laundry Closet, Third Level
Features
- Breakfast Bar, Kitchen Island, Open Floorplan, Wet Bar
- Flooring: Tile, Vinyl
- Has basement: No
Interior area
- Total structure area: 1,334
- Total interior livable area: 1,818 sqft
- Finished area above ground: 1,818
- Finished area below ground: 0
Property
Parking
- Total spaces: 2
- Parking features: Attached Garage, Garage Faces Rear, Tandem, Garage on Main Level
- Attached garage spaces: 2
Features
- Levels: Four
- Stories: 4
- Entry location: Lower
- Patio & porch: Balcony, Terrace
- Exterior features: Rooftop Terrace
- Has view: Yes
- View description: City
Lot
- Size: 0.02 Acres
Details
- Parcel number: 11906640
- Zoning: UR-2(CD)
- Special conditions: Relocation
Construction
Type & style
- Home type: Townhouse
- Architectural style: Modern
- Property subtype: Townhouse
Materials
- Brick Partial, Hardboard Siding, Vinyl, Wood
- Foundation: Slab
Condition
- New construction: No
- Year built: 2023
Utilities & green energy
- Sewer: Public Sewer
- Water: City
- Utilities for property: Electricity Connected, Fiber Optics, Underground Utilities
Community & HOA
Community
- Features: Sidewalks, Street Lights
- Subdivision: Tremont Station
HOA
- Has HOA: Yes
- HOA fee: $260 monthly
- HOA name: Associa Carolinas
- HOA phone: 704-944-8181
Location
- Region: Charlotte
Financial & listing details
- Price per square foot: $380/sqft
- Tax assessed value: $564,800
- Annual tax amount: $2,101
- Date on market: 5/29/2026
- Cumulative days on market: 47 days
- Listing terms: Cash,Conventional,Relocation Property
- Electric utility on property: Yes
- Road surface type: Concrete, Paved
Estimated market value
$681,300
$647,000 - $715,000
$4,083/mo
Price history
| Date | Event | Price |
|---|---|---|
| 7/1/2026 | Price change | $690,000-2.8%$380/sqft |
Source:  Canopy MLS as distributed by MLS GRID #4381523 Report a problem Canopy MLS as distributed by MLS GRID #4381523 Report a problem | ||
| 5/29/2026 | Listed for sale | $710,000+0.8%$391/sqft |
Source: Canopy MLS as distributed by MLS GRID #4381523 Report a problem | ||
| 10/31/2023 | Sold | $704,500$388/sqft |
Source: Public Record Report a problem | ||
Public tax history
| Year | Property taxes | Tax assessment |
|---|---|---|
| 2025 | $2,101 -53.2% | $564,800 |
| 2024 | $4,484 | $564,800 +264.4% |
| 2023 | -- | $155,000 |
| 2022 | -- | $155,000 |
Find assessor info on the county website
Monthly payment
Est. payment
Payment breakdown
Explore the cost of this home by adjusting the details. Changes won't be saved.Climate risks
Neighborhood: Brookhill
Nearby schools
GreatSchools rating
- 8/10Dilworth ElementaryGrades: 3-5Distance: 1 mi
- 4/10Sedgefield MiddleGrades: 6-8Distance: 1.2 mi
- 7/10Myers Park HighGrades: 9-12Distance: 3.4 mi
- $663,0003 bd4 ba1.8k sqft5014 Tiny Ln, Charlotte, NC 28203Sold

- $749,0003 bd4 ba1.8k sqft5022 Tiny Ln, Charlotte, NC 28203Sold
- $674,0003 bd4 ba1.8k sqft5006 Tiny Ln #50, Charlotte, NC 28203Sold
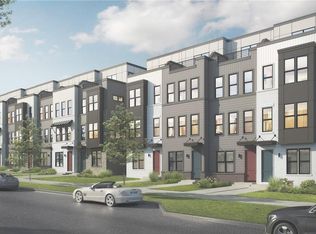
- $695,5003 bd2 ba1.8k sqft5010 Tiny Ln, Charlotte, NC 28203Sold
- $690,0003 bd4 ba1.8k sqft5026 Tiny Ln, Charlotte, NC 28203Sold
- $711,0003 bd4 ba1.8k sqft5030 Tiny Ln, Charlotte, NC 28203Sold
- $699,0003 bd4 ba1.8k sqft5006 Tiny Ln, Charlotte, NC 28203Pending
- $759,5003 bd2 ba1.8k sqft5002 Tiny Ln, Charlotte, NC 28203Sold
A local agent can set up tours, give advice and negotiate with sellers.
Similar homes
- $725,0003 bd4 ba1.9k sqft2120 Terwilliger Ter, Charlotte, NC 28203For Sale
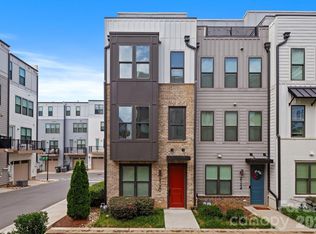
 MLS ID #4384224, Jake Meinberg, Costello Real Estate and Investments LLC. Canopy MLS as distributed by MLS GRID
 - $720,0002 bd3 ba1.9k sqft2006 Hawkins St, Charlotte, NC 28203For Sale
 MLS ID #4389851, Jordan Blessing, Keller Williams South Park. Canopy MLS as distributed by MLS GRID
 - $699,5003 bd5 ba2.4k sqft2104 Bryant Park Dr, Charlotte, NC 28208For Sale
 MLS ID #4394009, Tom Brennan, COMPASS. Canopy MLS as distributed by MLS GRID
 - $679,5004 bd5 ba2.4k sqftBryant Park Terraces, Charlotte, NC 28208For Sale
 MLS ID #4385120, Mitch Mace, Howard Hanna Allen Tate Huntersville. Canopy MLS as distributed by MLS GRID
 - $589,0003 bd4 ba1.7k sqft2103 Isom St, Charlotte, NC 28208For SaleMLS ID #4401792, Blake Payton, RE/MAX Executive. Canopy MLS as distributed by MLS GRID
- $649,9004 bd5 ba2.4k sqft2014 Bryant Park Dr, Charlotte, NC 28208For SaleMLS ID #4394219, Lena Horrigan, Engel & Volkers Charlotte. Canopy MLS as distributed by MLS GRID
- $680,0003 bd4 ba2.2k sqft306 Wesley Heights Way, Charlotte, NC 28208For SaleMLS ID #4352519, Craig LePage, EXP Realty LLC Mooresville. Canopy MLS as distributed by MLS GRID
- $575,0003 bd4 ba2k sqftGrandin Heights, Charlotte, NC 28208For SaleMLS ID #4392665, Hannah Sessoms, Corcoran HM Properties. Canopy MLS as distributed by MLS GRID
- $675,0003 bd3 ba2.4k sqft6023 Corbin Woods Ct, Charlotte, NC 28226For SaleMLS ID #4401327, Marcus Nance, Helen Adams Realty. Canopy MLS as distributed by MLS GRID
- $534,0003 bd4 ba1.7k sqft2310 Elizabeth Mill Pl, Charlotte, NC 28208For SaleMLS ID #4340084, Garrett Hoag, EXP Realty LLC Ballantyne. Canopy MLS as distributed by MLS GRID
- $649,0003 bd4 ba1.7k sqft513 Strong Ave, Charlotte, NC 28205For SaleMLS ID #4366666, Nikki Calden, Howard Hanna Allen Tate Davidson. Canopy MLS as distributed by MLS GRID
- $565,0003 bd4 ba1.7k sqft1935 W Trade St, Charlotte, NC 28216For SaleMLS ID #4393719, Whitley Stewart, The Agency - Charlotte. Canopy MLS as distributed by MLS GRID
- $550,0003 bd4 ba1.7k sqft2305 Rozzelles Ferry Rd, Charlotte, NC 28208For SaleMLS ID #4376908, Ryan Massey, Keller Williams South Park. Canopy MLS as distributed by MLS GRID
- $749,9994 bd5 ba2.4k sqft6021 Irwins Branch Dr, Charlotte, NC 28217For SaleMLS ID #4347366, Jim Bramhall, EXP Realty LLC Mooresville. Canopy MLS as distributed by MLS GRID
- $635,0003 bd4 ba1.6k sqft1130 Pegram Crossing Dr #19, Charlotte, NC 28205For SaleMLS ID #4344700, Jamie Gentry, Keller Williams Unified. Canopy MLS as distributed by MLS GRID
- $489,9002 bd3 ba1.5k sqft235 S Bruns Ave, Charlotte, NC 28208For SaleMLS ID #4398515, Abigail Hines, The Agency - Charlotte. Canopy MLS as distributed by MLS GRID
- $699,0004 bd4 ba2.3k sqft3409 Rogers St, Charlotte, NC 28208New ConstructionMLS ID #4384985, Abigail Wilson, Keller Williams Ballantyne Area. Canopy MLS as distributed by MLS GRID
- $715,0004 bd4 ba2.2k sqftNone, Charlotte, NC 28206New ConstructionMLS ID #4360642, Jeena Chandihok, Carolina Living Associates LLC. Canopy MLS as distributed by MLS GRID
- $749,5003 bd4 ba2.2k sqftLuxity Terraces, Charlotte, NC 28202For SaleMLS ID #4351160, Karen Hollingsworth Miller, Dickens Mitchener & Associates Inc. Canopy MLS as distributed by MLS GRID
- $569,0003 bd4 ba1.7k sqft2631 Archdale Dr, Charlotte, NC 28210For SaleMLS ID #4370027, Laura Graper, RE/MAX Executive. Canopy MLS as distributed by MLS GRID
