Welcome to 5026 Tiny Lane - a MOVE-IN READY townhome where modern sophistication meets comfortable living. Situated in the heart of popular South End, this 2023 Toll Brothers home offers a luxury urban lifestyle - showcasing an open-concept floorplan with large windows, gorgeous natural light, and neutral colors throughout. The kitchen/dining area features elevated cabinetry, an expansive center island/breakfast bar, and modern stainless steel appliances - a space with both elegance and functionality. The upper level features a generous primary suite with walk-in closet and refined en-suite bath, convenient to laundry and second bedroom with additional full bath. The home's hidden gem is the versatile third level featuring a full bed/bath and bonus room/potential office space that opens to a rooftop terrace with expansive panoramic city views. Excellent storage throughout, including a tandem, attached 2-car garage with extra space for luggage, equipment, etc. HOA dues cover water, trash, exterior maintenance, access to dog park, and termite bond - a significant value! Conveniently located with easy access to Uptown, near the Queen City's best restaurants, sports venues, and top cultural destinations. Refined style truly shines in every detail of this special home!
Closed
Zestimate®
$690,000
5026 Tiny Ln, Charlotte, NC 28203
3beds
1,851sqft
Townhouse
Built in 2023
0.02 Acres Lot
$690,000 Zestimate®
$373/sqft
$4,327 Estimated rent
Home value
$690,000
$649,000 - $731,000
$4,327/mo
Zestimate® history
Owner options
List your home for rent
$4,327/mo
Rent Zestimate®
Find your next renter with Zillow Rental Manager. Plus, with online applications, you can quickly screen prospective tenants – for free.
$4,327/mo
Rent Zestimate®
Refinance and save
$4,371/mo
Est. payment
Refinancing to a lower rate could help reduce your monthly payments and save thousands over the life of the loan.
$4,371/mo
Est. payment
Explore your selling options
Work with a Zillow partner agent
Leverage their expertise and Zillow's premium Showcase listings to get your home seen by more buyers.
Get startedList with your own agent
Get your home in front of millions of buyers by listing it on Zillow.
Learn how to do itSell it yourself
Take full control of how buyers see your home on Zillow by listing For Sale by Owner (FSBO).
List your homeWhat's special
Zillow last checked:
Listing updated:
Listed by:
Jean Benham jean.benham@allentate.com,
Howard Hanna Allen Tate SouthPark,
Ashley Ginn,
Howard Hanna Allen Tate SouthPark
Bought with:
Lisa Whetstone
Dickens Mitchener & Associates Inc
Source: Canopy MLS as distributed by MLS GRID,MLS#: 4349421
Facts & features
Interior
Bedrooms & bathrooms
- Bedrooms: 3
- Bathrooms: 4
- Full bathrooms: 3
- 1/2 bathrooms: 1
Primary bedroom
- Level: Upper
Bedroom s
- Level: Upper
Bedroom s
- Level: Third
Bathroom half
- Level: Main
Bathroom full
- Level: Upper
Bathroom full
- Level: Upper
Bathroom full
- Level: Third
Bonus room
- Level: Third
Dining area
- Level: Main
Kitchen
- Level: Main
Laundry
- Level: Upper
Living room
- Level: Main
Heating
- Natural Gas, Zoned
Cooling
- Central Air, Zoned
Appliances
- Included: Dishwasher, Disposal, Electric Water Heater, Exhaust Hood, Microwave, Self Cleaning Oven
- Laundry: Laundry Closet, Upper Level
Features
- Built-in Features, Kitchen Island, Open Floorplan, Storage, Walk-In Closet(s)
- Flooring: Carpet, Vinyl
- Doors: Sliding Doors
- Windows: Insulated Windows
- Basement: Interior Entry,Storage Space
Interior area
- Total structure area: 1,294
- Total interior livable area: 1,851 sqft
- Finished area above ground: 1,772
- Finished area below ground: 79
Property
Parking
- Total spaces: 2
- Parking features: Garage Faces Rear, Tandem, Garage on Main Level
- Garage spaces: 2
Features
- Levels: Three Or More
- Stories: 3
- Entry location: Main
- Patio & porch: Balcony, Terrace
- Exterior features: Rooftop Terrace
Lot
- Size: 0.02 Acres
Details
- Parcel number: 11906638
- Zoning: UR-2(CD)
- Special conditions: Standard
Construction
Type & style
- Home type: Townhouse
- Architectural style: Modern
- Property subtype: Townhouse
Materials
- Aluminum, Brick Partial, Fiber Cement
- Foundation: Slab
Condition
- New construction: No
- Year built: 2023
Details
- Builder name: Toll Brothers
Utilities & green energy
- Sewer: Public Sewer
- Water: City
- Utilities for property: Cable Connected, Electricity Connected, Fiber Optics, Underground Utilities
Community & HOA
Community
- Features: Dog Park, Street Lights
- Security: Smoke Detector(s)
- Subdivision: Tremont Station
HOA
- Has HOA: Yes
- HOA fee: $260 monthly
- HOA name: Associa Carolinas
- HOA phone: 704-944-8181
Location
- Region: Charlotte
Financial & listing details
- Price per square foot: $373/sqft
- Tax assessed value: $551,300
- Date on market: 2/27/2026
- Cumulative days on market: 65 days
- Listing terms: Cash,Conventional,VA Loan
- Electric utility on property: Yes
- Road surface type: Asphalt, Paved
Price history
| Date | Event | Price |
|---|---|---|
| 6/11/2026 | Sold | $690,000-5.3%$373/sqft |
Source:  Canopy MLS as distributed by MLS GRID #4349421 Report a problem Canopy MLS as distributed by MLS GRID #4349421 Report a problem | ||
| 2/27/2026 | Listed for sale | $729,000$394/sqft |
Source: Canopy MLS as distributed by MLS GRID #4349421 Report a problem | ||
Public tax history
| Year | Property taxes | Tax assessment |
|---|---|---|
| 2025 | -- | $551,300 |
| 2024 | $4,378 | $551,300 +255.7% |
| 2023 | -- | $155,000 |
| 2022 | -- | $155,000 |
Find assessor info on the county website
Neighborhood: Brookhill
Nearby homes
- $749,0003 bd4 ba1.8k sqft5022 Tiny Ln, Charlotte, NC 28203Sold

- $746,0003 bd4 ba1.8k sqft5034 Tiny Ln, Charlotte, NC 28203Sold
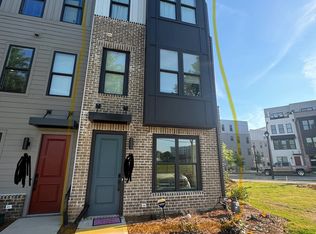
- $690,0003 bd4 ba1.8k sqft5018 Tiny Ln, Charlotte, NC 28203For Sale
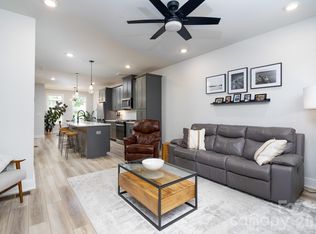
- $663,0003 bd4 ba1.8k sqft5014 Tiny Ln, Charlotte, NC 28203Sold
- $711,0003 bd4 ba1.8k sqft5030 Tiny Ln, Charlotte, NC 28203Sold
- $674,0003 bd4 ba1.8k sqft5006 Tiny Ln #50, Charlotte, NC 28203Sold
- $695,5003 bd2 ba1.8k sqft5010 Tiny Ln, Charlotte, NC 28203Sold
- $750,0003 bd4 ba1.8k sqft5027 Tiny Ln, Charlotte, NC 28203Sold
Nearby schools
GreatSchools rating
- 8/10Dilworth ElementaryGrades: 3-5Distance: 1 mi
- 4/10Sedgefield MiddleGrades: 6-8Distance: 1.2 mi
- 7/10Myers Park HighGrades: 9-12Distance: 3.3 mi
Schools provided by the listing agent
- Elementary: Dilworth
- Middle: Sedgefield
- High: Myers Park
Source: Canopy MLS as distributed by MLS GRID. This data may not be complete. We recommend contacting the local school district to confirm school assignments for this home.
Get a cash offer in 3 minutes
Find out how much your home could sell for in as little as 3 minutes with a no-obligation cash offer.
Estimated market value
$690,000
Get a cash offer in 3 minutes
Find out how much your home could sell for in as little as 3 minutes with a no-obligation cash offer.
Estimated market value
$690,000
Nearby cities
Nearby neighborhoods
Nearby zip codes
Other Charlotte Topics
