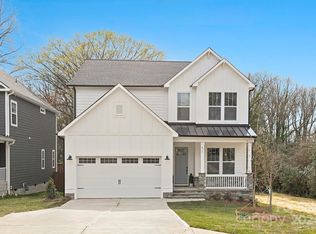
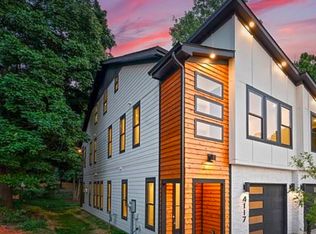
Experience modern luxury in the heart of LoSo with these beautifully crafted new construction homes by 423 Developments. Perfectly positioned on a quiet street just minutes from South End, Uptown, the Rail Trail, CLT Airport, and some of Charlotte's best breweries, restaurants, and entertainment, these homes offer the perfect blend of style, convenience, and long-term value.
Inside, you'll find over 2,200 square feet of thoughtfully designed living space featuring 4 bedrooms, 3 full bathrooms, and an open concept floor plan ideal for both everyday living and entertaining. The chef-inspired kitchen is the centerpiece of the home, complete with custom cabinetry, quartz countertops, a gas range, custom vent hood, walk-in pantry, and designer finishes throughout. A main-level guest suite provides the flexibility for visitors, multigenerational living, or a private home office.
Upstairs, the spacious primary suite serves as a true retreat with a spa-inspired bath featuring a soaking tub, oversized walk in shower, dual vanities, and a generous walk-in closet. Two additional bedrooms, a full bath, and an oversized laundry room with a sink complete the second floor.
Outside, enjoy a welcoming covered front porch, a large back patio, private fenced backyard, attached garage, and professionally landscaped grounds all with NO HOA.
Whether you're searching for your forever home or a smart long-term investment, this property stands out as one of the strongest values in LoSo. With continued neighborhood appreciation, ongoing development, and a price positioned below competing new construction, buyers have the opportunity to step into equity while enjoying the benefits of brand-new construction.
Don't miss this opportunity to own a beautifully designed home in one of Charlotte's fastest growing neighborhoods where luxury, location, and long-term value come together.
Closed
Zillow last checked:
Listing updated:
Bought with:
Kayla Brown
Nestlewood Realty, LLC
Source: Canopy MLS as distributed by MLS GRID,MLS#: 4380920
Price history
| Date | Event | Price |
|---|---|---|
| 10/9/2026 | Sold | $733,000-2.2%$320/sqft |
Source:  Canopy MLS as distributed by MLS GRID #4380920 Report a problem Canopy MLS as distributed by MLS GRID #4380920 Report a problem | ||
| 9/2/2026 | Price change | $749,500-3.3%$328/sqft |
Source: Canopy MLS as distributed by MLS GRID #4380920 Report a problem | ||
| 8/27/2026 | Price change | $774,9990%$339/sqft |
Source: Canopy MLS as distributed by MLS GRID #4380920 Report a problem | ||
| 8/6/2026 | Price change | $775,000-0.6%$339/sqft |
Source: Canopy MLS as distributed by MLS GRID #4380920 Report a problem | ||
| 7/29/2026 | Price change | $780,000-1.3%$341/sqft |
Source: Canopy MLS as distributed by MLS GRID #4380920 Report a problem | ||
| 7/8/2026 | Price change | $789,999-0.6%$345/sqft |
Source: Canopy MLS as distributed by MLS GRID #4380920 Report a problem | ||
| 6/22/2026 | Price change | $794,999-0.6%$347/sqft |
Source: Canopy MLS as distributed by MLS GRID #4380920 Report a problem | ||
| 5/31/2026 | Listed for sale | $799,999+213.7%$350/sqft |
Source: Canopy MLS as distributed by MLS GRID #4380920 Report a problem | ||
| 12/29/2022 | Sold | $255,000-12%$111/sqft |
Source: Canopy MLS as distributed by MLS GRID #3903143 Report a problem | ||
| 12/8/2022 | Contingent | $289,900$127/sqft |
Source: Canopy MLS as distributed by MLS GRID #3903143 Report a problem | ||
| 11/20/2022 | Price change | $289,900-10.8%$127/sqft |
Source: Canopy MLS as distributed by MLS GRID #3903143 Report a problem | ||
| 9/23/2022 | Price change | $325,000-7.1%$142/sqft |
Source: Canopy MLS as distributed by MLS GRID #3903143 Report a problem | ||
| 9/9/2022 | Listed for sale | $349,900$153/sqft |
Source: Canopy MLS as distributed by MLS GRID #3903143 Report a problem | ||



Get pre-qualified for a loan
At Zillow Home Loans, we can pre-qualify you in as little as 5 minutes with no impact to your credit score.An equal housing lender. NMLS #10287.
