Experience modern luxury in the heart of LoSo with these beautifully crafted new construction homes by 423 Developments. Perfectly positioned on a quiet street just minutes from South End, Uptown, the Rail Trail, CLT Airport, and some of Charlotte's best breweries, restaurants, and entertainment, these homes offer the perfect blend of style, convenience, and long-term value.
Inside, you'll find over 2,200 square feet of thoughtfully designed living space featuring 4 bedrooms, 3 full bathrooms, and an open concept floor plan ideal for both everyday living and entertaining. The chef-inspired kitchen is the centerpiece of the home, complete with custom cabinetry, quartz countertops, a gas range, custom vent hood, walk-in pantry, and designer finishes throughout. A main-level guest suite provides the flexibility for visitors, multigenerational living, or a private home office.
Upstairs, the spacious primary suite serves as a true retreat with a spa-inspired bath featuring a soaking tub, oversized walk in shower, dual vanities, and a generous walk-in closet. Two additional bedrooms, a full bath, and an oversized laundry room with a sink complete the second floor.
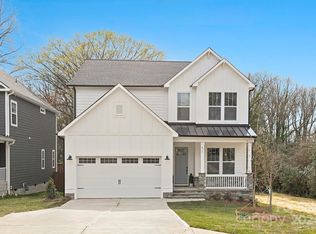
Outside, enjoy a welcoming covered front porch, a large back patio, private fenced backyard, attached garage, and professionally landscaped grounds all with NO HOA.
Whether you're searching for your forever home or a smart long-term investment, this property stands out as one of the strongest values in LoSo. With continued neighborhood appreciation, ongoing development, and a price positioned below competing new construction, buyers have the opportunity to step into equity while enjoying the benefits of brand-new construction.
Don't miss this opportunity to own a beautifully designed home in one of Charlotte's fastest growing neighborhoods where luxury, location, and long-term value come together.
Active
Price cut: $25.5K (9/2)
$749,500
417 W Cama St, Charlotte, NC 28217
4beds
2,288sqft
Townhouse
Built in 2026
0.17 Acres Lot
$-- Zestimate®
$328/sqft
$-- HOA
What's special
Designer finishes throughoutProfessionally landscaped groundsWelcoming covered front porchChef-inspired kitchenPrivate fenced backyardSpa-inspired bathLarge back patio
- 99 days
- 285
- 29
Zillow last checked:
Listing updated:
Listed by:
AJ Asmar Ajasmar@costellorei.com,
Costello Real Estate and Investments LLC
Source: Canopy MLS as distributed by MLS GRID,MLS#: 4380896
Facts & features
Interior
Bedrooms & bathrooms
- Bedrooms: 4
- Bathrooms: 3
- Full bathrooms: 3
- Main level bedrooms: 1
Primary bedroom
- Level: Upper
- Area: 211.12 Square Feet
- Dimensions: 14' 0" X 15' 1"
Bedroom s
- Level: Main
- Area: 148.46 Square Feet
- Dimensions: 13' 0" X 11' 5"
Bedroom s
- Level: Upper
- Area: 161.82 Square Feet
- Dimensions: 14' 2" X 11' 5"
Bedroom s
- Level: Upper
- Area: 128.37 Square Feet
- Dimensions: 11' 4" X 11' 4"
Kitchen
- Features: Walk-In Pantry
- Level: Main
- Area: 153.28 Square Feet
- Dimensions: 9' 7" X 16' 0"
Living room
- Level: Main
- Area: 164.5 Square Feet
- Dimensions: 14' 0" X 11' 9"
Heating
- Central
Cooling
- Ceiling Fan(s), Central Air
Appliances
- Included: Dishwasher, Disposal, Exhaust Hood, Gas Range, Gas Water Heater, Microwave, Oven, Refrigerator with Ice Maker, Tankless Water Heater
- Laundry: In Hall, Sink, Upper Level
Features
- Drop Zone, Kitchen Island, Pantry, Walk-In Pantry
- Flooring: Hardwood
- Doors: Insulated Door(s), Sliding Doors
- Windows: Insulated Windows
- Has basement: No
Interior area
- Total structure area: 2,288
- Total interior livable area: 2,288 sqft
- Finished area above ground: 2,288
- Finished area below ground: 0
Property
Parking
- Total spaces: 5
- Parking features: Driveway, Attached Garage, Garage Door Opener, Garage Faces Front, Garage on Main Level
- Attached garage spaces: 1
- Uncovered spaces: 4
Features
- Levels: Two
- Stories: 2
- Entry location: Main
- Patio & porch: Porch, Rear Porch
- Fencing: Back Yard,Wood
Lot
- Size: 0.17 Acres
- Features: Infill Lot, Level
Details
- Parcel number: 14519325
- Zoning: N1-C
- Special conditions: Standard
Construction
Type & style
- Home type: Townhouse
- Property subtype: Townhouse
Materials
- Brick Partial, Fiber Cement
- Foundation: Crawl Space
Condition
- New construction: Yes
- Year built: 2026
Details
- Builder name: 423 Developments LLC
Utilities & green energy
- Sewer: Public Sewer
- Water: City
- Utilities for property: Electricity Connected
Community & HOA
Community
- Security: Carbon Monoxide Detector(s), Smoke Detector(s)
- Subdivision: None
Location
- Region: Charlotte
Financial & listing details
- Price per square foot: $328/sqft
- Tax assessed value: $256,500
- Date on market: 5/31/2026
- Cumulative days on market: 99 days
- Listing terms: Cash,Conventional,FHA
- Electric utility on property: Yes
- Road surface type: Concrete, Paved
Estimated market value
Not available
Estimated sales range
Not available
Not available
Price history
| Date | Event | Price |
|---|---|---|
| 9/2/2026 | Price change | $749,500-3.3%$328/sqft |
Source:  Canopy MLS as distributed by MLS GRID #4380896 Report a problem Canopy MLS as distributed by MLS GRID #4380896 Report a problem | ||
| 8/27/2026 | Price change | $774,9990%$339/sqft |
Source: Canopy MLS as distributed by MLS GRID #4380896 Report a problem | ||
| 8/6/2026 | Price change | $775,000-0.6%$339/sqft |
Source: Canopy MLS as distributed by MLS GRID #4380896 Report a problem | ||
| 7/29/2026 | Price change | $780,000-1.3%$341/sqft |
Source: Canopy MLS as distributed by MLS GRID #4380896 Report a problem | ||
| 7/8/2026 | Price change | $789,999-0.6%$345/sqft |
Source: Canopy MLS as distributed by MLS GRID #4380896 Report a problem | ||
| 6/22/2026 | Price change | $794,999-0.6%$347/sqft |
Source: Canopy MLS as distributed by MLS GRID #4380896 Report a problem | ||
| 5/31/2026 | Listed for sale | $799,999$350/sqft |
Source: Canopy MLS as distributed by MLS GRID #4380896 Report a problem | ||
Public tax history
Tax history is unavailable.
Monthly payment
Est. payment
Payment breakdown
Explore the cost of this home by adjusting the details. Changes won't be saved.Climate risks
Neighborhood: York Road
Nearby schools
Schools provided by the listing agent
- Elementary: Dilworth / Sedgefield
- Middle: Sedgefield
- High: Myers Park
Source: Canopy MLS as distributed by MLS GRID. This data may not be complete. We recommend contacting the local school district to confirm school assignments for this home.
Similar homes
- $749,5004 bd3 ba2.2k sqft421 W Cama St, Charlotte, NC 28217New Construction

 MLS ID #4380920, AJ Asmar, Costello Real Estate and Investments LLC. Canopy MLS as distributed by MLS GRID
 - $725,0004 bd5 ba2.4k sqft6017 Irwins Branch Dr, Charlotte, NC 28217For Sale
 MLS ID #4349168, Michele Teague, Stephen Cooley Real Estate. Canopy MLS as distributed by MLS GRID
 - $535,0003 bd4 ba1.7k sqft5040 York Park Ln, Charlotte, NC 28217For Sale
 MLS ID #4375245, Pat Rineman, Keller Williams South Park. Canopy MLS as distributed by MLS GRID
 - $749,9994 bd3 ba2.6k sqft3031 Mathis Dr, Charlotte, NC 28208New Construction
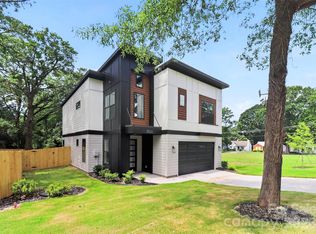 MLS ID #4394538, Jake Meinberg, Costello Real Estate and Investments LLC. Canopy MLS as distributed by MLS GRID
 - $744,9003 bd4 ba2.5k sqft1514 Sumter Ave, Charlotte, NC 28208New ConstructionMLS ID #4414310, Emery Johnston, The Virtual Realty Group. Canopy MLS as distributed by MLS GRID
- $730,0004 bd3 ba2.7k sqft6608 Jepson Ct, Charlotte, NC 28214For SaleMLS ID #4404629, Shaun Collyer, The Agency - Charlotte. Canopy MLS as distributed by MLS GRID
- $749,9994 bd3 ba2.6k sqft2757 Parkway Ave, Charlotte, NC 28208New ConstructionMLS ID #4353410, Jake Meinberg, Costello Real Estate and Investments LLC. Canopy MLS as distributed by MLS GRID
- $574,9003 bd3 ba2.5k sqft101 Mattoon St, Charlotte, NC 28216For SaleMLS ID #4394522, Megan Banks, David Hoffman Realty Charlotte. Canopy MLS as distributed by MLS GRID
- $799,0004 bd4 ba2.7k sqft1631 Rama Rd, Charlotte, NC 28211For SaleMLS ID #4392427, Nick Cabaniss, Carolina Realty & Investing Group LLC. Canopy MLS as distributed by MLS GRID
- $498,8004 bd3 ba2k sqft3217 Credenza Rd, Charlotte, NC 28208New ConstructionMLS ID #4421190, Troy Knight, LKI Realty LLC. Canopy MLS as distributed by MLS GRID
- $799,0004 bd5 ba2.7k sqft3024 Walter St, Charlotte, NC 28208New ConstructionMLS ID #4401144, Paulina Martinez, Coldwell Banker Realty. Canopy MLS as distributed by MLS GRID
- $409,0003 bd3 ba1.8k sqftWendover Green, Charlotte, NC 28211For SaleMLS ID #4421932, Mark Weinberg, ALBRICK. Canopy MLS as distributed by MLS GRID
- $725,0004 bd3 ba2.2k sqft6721 Knightswood Dr, Charlotte, NC 28226For SaleMLS ID #4363157, Ralph Harvey, Listwithfreedom.com Inc. Canopy MLS as distributed by MLS GRID
- $695,0004 bd4 ba2.2k sqftNone, Charlotte, NC 28206New ConstructionMLS ID #4405924, Jeena Chandihok, Carolina Living Associates LLC. Canopy MLS as distributed by MLS GRID
- $830,0004 bd4 ba2.7k sqft1602 Herrin Ave, Charlotte, NC 28205For SaleMLS ID #4416341, Stephen Surina, COMPASS. Canopy MLS as distributed by MLS GRID
- $650,0004 bd4 ba2.3k sqft3409 Rogers St, Charlotte, NC 28208New ConstructionMLS ID #4384985, Abigail Wilson, Keller Williams Ballantyne Area. Canopy MLS as distributed by MLS GRID
- $625,0003 bd3 ba2.2k sqft2902 Dogwood Ave, Charlotte, NC 28206New ConstructionMLS ID #4418351, Josh Dearing, SERHANT. Canopy MLS as distributed by MLS GRID
- $625,0003 bd3 ba2.2k sqft2900 Dogwood Ave, Charlotte, NC 28206New ConstructionMLS ID #4418350, Josh Dearing, SERHANT. Canopy MLS as distributed by MLS GRID
- $559,9904 bd3 ba2.1k sqft3306 Campbell Dr, Charlotte, NC 28205New ConstructionMLS ID #4407175, Cameron Frank, Yancey Realty, LLC. Canopy MLS as distributed by MLS GRID
- $559,9994 bd3 ba2.1k sqft3314 Campbell Dr, Charlotte, NC 28205New ConstructionMLS ID #4407198, Cameron Frank, Yancey Realty, LLC. Canopy MLS as distributed by MLS GRID
