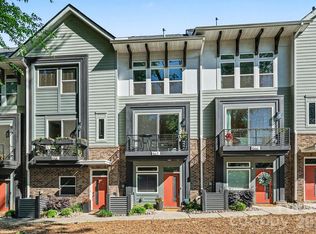
New Construction: Completion End of August 2026. First 4 contracts to receive buyer incentives. These stunning, three-story townhomes feature a side-by-side two-car garage and a thoughtfully designed layout. Inside, you’ll find two spacious bedrooms, 2.5 bathrooms, and a versatile flex space ideal for a home gym, office, or extra storage.
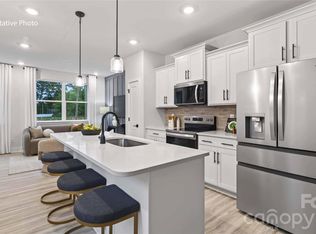
The gorgeous chef’s kitchen boasts top-of-the-line finishes, striking tile work, and a smart, functional design. High ceilings and abundant natural light create an airy, modern feel throughout the home.
Enjoy walkable access to all that LoSo has to offer—including Olde Mecklenburg Brewery, Rally Pickleball, Queen Park Social, Brewers at Yancey, and the Light Rail for easy commuting.
With no rental restrictions, these homes are perfect whether you’re looking for a beautiful place to live or a strong investment opportunity. Property Almost complete. Fully Furnished units can be accommodated.
Builder and Financing incentives available. Inquire Today. Only 16 opportunities.
Active
$499,000
4039 S Tryon St, Charlotte, NC 28217
2beds
1,379sqft
Townhouse
Built in 2026
0.02 Acres Lot
$495,200 Zestimate®
$362/sqft
$250/mo HOA
What's special
High ceilingsAbundant natural lightTop-of-the-line finishesTwo spacious bedroomsSide-by-side two-car garageStriking tile workSmart functional design
- 75 days
- 76
- 11
Zillow last checked:
Listing updated:
Listed by:
Laura Graper Laura@CLTSFinest.com,
RE/MAX Executive
Source: Canopy MLS as distributed by MLS GRID,MLS#: 4406137
Facts & features
Interior
Bedrooms & bathrooms
- Bedrooms: 2
- Bathrooms: 3
- Full bathrooms: 2
- 1/2 bathrooms: 1
Primary bedroom
- Level: Third
Bedroom s
- Level: Third
Bathroom half
- Level: Upper
Bathroom full
- Level: Third
Bathroom full
- Level: Third
Flex space
- Level: Main
Kitchen
- Level: Upper
Laundry
- Level: Third
Living room
- Level: Upper
Heating
- Forced Air
Cooling
- Central Air
Appliances
- Included: Convection Oven, Dishwasher, Disposal, Dryer, Freezer, Microwave, Refrigerator, Washer
- Laundry: Laundry Closet
Features
- Breakfast Bar, Drop Zone, Kitchen Island, Open Floorplan, Pantry, Walk-In Closet(s)
- Flooring: Tile
- Has basement: No
Interior area
- Total structure area: 763
- Total interior livable area: 1,379 sqft
- Finished area above ground: 1,379
- Finished area below ground: 0
Property
Parking
- Total spaces: 2
- Parking features: Attached Garage, Garage on Main Level
- Attached garage spaces: 2
- Details: Side by Side Garage- 2 Car
Features
- Levels: Three Or More
- Stories: 3
- Entry location: Main
Lot
- Size: 0.02 Acres
Living quarters
- Secondary features: Main Level Garage
Details
- Parcel number: 14902548
- Zoning: UR-C(CD)
- Special conditions: Standard
Construction
Type & style
- Home type: Townhouse
- Property subtype: Townhouse
Materials
- Brick Partial, Fiber Cement
- Foundation: Slab
Condition
- New construction: Yes
- Year built: 2026
Details
- Builder model: Tryon
- Builder name: Red Cedar
Utilities & green energy
- Sewer: Public Sewer
- Water: City
- Utilities for property: Cable Connected, Electricity Connected
Community & HOA
Community
- Subdivision: NONE
HOA
- Has HOA: Yes
- HOA fee: $250 monthly
Location
- Region: Charlotte
Financial & listing details
- Price per square foot: $362/sqft
- Tax assessed value: $120,000
- Date on market: 7/25/2026
- Electric utility on property: Yes
- Road surface type: Concrete, Paved
Estimated market value
$495,200
$470,000 - $520,000
$2,493/mo
Price history
| Date | Event | Price |
|---|---|---|
| 7/25/2026 | Listed for sale | $499,000$362/sqft |
Source:  Canopy MLS as distributed by MLS GRID #4406137 Report a problem Canopy MLS as distributed by MLS GRID #4406137 Report a problem | ||
Public tax history
| Year | Property taxes | Tax assessment |
|---|---|---|
| 2025 | -- | $194,700 +62.3% |
| 2024 | -- | $120,000 |
| 2023 | -- | $120,000 |
Find assessor info on the county website
Monthly payment
Est. payment
Payment breakdown
Explore the cost of this home by adjusting the details. Changes won't be saved.Climate risks
Neighborhood: York Road
Nearby schools
Schools provided by the listing agent
- Elementary: Dilworth
- Middle: Sedgefield
- High: Myers Park
Source: Canopy MLS as distributed by MLS GRID. This data may not be complete. We recommend contacting the local school district to confirm school assignments for this home.
Similar homes
- $549,9003 bd4 ba1.8k sqftFreeland Townes at LoSo, Charlotte, NC 28217For Sale

 MLS ID #4421913, John Siddons, Berkshire Hathaway HomeServices Carolinas Realty. Canopy MLS as distributed by MLS GRID
 - $499,9002 bd4 ba1.6k sqft562 W End Dr, Charlotte, NC 28208For Sale
 MLS ID #4375491, Trevor Yard, Velocity Properties LLC. Canopy MLS as distributed by MLS GRID
 - $347,5903 bd3 ba1.3k sqft521 Annagh Dr, Charlotte, NC 28217New Construction
 Canopy MLS as distributed by MLS GRID
 - $347,8403 bd3 ba1.3k sqft501 Annagh Dr, Charlotte, NC 28217New Construction
 Canopy MLS as distributed by MLS GRID
 - $336,8403 bd3 ba1.3k sqft517 Annagh Dr, Charlotte, NC 28217New ConstructionCanopy MLS as distributed by MLS GRID
- $335,8403 bd3 ba1.3k sqft505 Annagh Dr, Charlotte, NC 28217New ConstructionCanopy MLS as distributed by MLS GRID
- $336,8403 bd3 ba1.3k sqft509 Annagh Dr, Charlotte, NC 28217New ConstructionCanopy MLS as distributed by MLS GRID
- $529,9003 bd4 ba1.7k sqftWest Trade Townhomes, Charlotte, NC 28216For SaleMLS ID #4393719, Whitley Stewart, The Agency - Charlotte. Canopy MLS as distributed by MLS GRID
- $342,7604 bd3 ba1.5k sqft5108 S Tryon St, Charlotte, NC 28217New ConstructionCanopy MLS as distributed by MLS GRID
- $342,7604 bd3 ba1.5k sqft5116 S Tryon St, Charlotte, NC 28217New ConstructionCanopy MLS as distributed by MLS GRID
- $525,0003 bd4 ba1.7k sqft2303 Rozzelles Ferry Rd, Charlotte, NC 28208For SaleMLS ID #4421557, McNair Mitchener, Dickens Mitchener & Associates Inc. Canopy MLS as distributed by MLS GRID
- $353,7604 bd3 ba1.5k sqft5122 S Tryon St, Charlotte, NC 28217New ConstructionCanopy MLS as distributed by MLS GRID
- $539,0003 bd4 ba1.7k sqft2631 Archdale Dr, Charlotte, NC 28210For SaleMLS ID #4370027, Laura Graper, RE/MAX Executive. Canopy MLS as distributed by MLS GRID
- $498,0003 bd3 ba2k sqft105 N Smallwood Pl, Charlotte, NC 28216New ConstructionMLS ID #4341143, Anna Hutchins, Helen Adams Realty. Canopy MLS as distributed by MLS GRID
- $341,7604 bd3 ba1.5k sqft5120 S Tryon St, Charlotte, NC 28217New ConstructionCanopy MLS as distributed by MLS GRID
- $341,7604 bd3 ba1.5k sqft5112 S Tryon St, Charlotte, NC 28217New ConstructionCanopy MLS as distributed by MLS GRID
- $530,0003 bd2 ba1.6k sqft1837 Camp Greene St, Charlotte, NC 28208For SaleMLS ID #4424769, Trey Sullivan, COMPASS. Canopy MLS as distributed by MLS GRID
- $575,0004 bd4 ba1.9k sqft5012 Calvine Mill Way, Charlotte, NC 28205For SaleMLS ID #4431941, Jonathan Diianni, COMPASS. Canopy MLS as distributed by MLS GRID
- $559,0003 bd4 ba1.7k sqft2103 Isom St, Charlotte, NC 28208For SaleMLS ID #4401792, Blake Payton, RE/MAX Executive. Canopy MLS as distributed by MLS GRID
- $473,0003 bd4 ba1.6k sqftIron Creek, Charlotte, NC 28206New ConstructionMLS ID #4412612, Carl Talarico, Toll Brothers Real Estate Inc. Canopy MLS as distributed by MLS GRID
