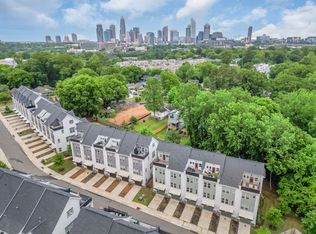
Up to $4,000 Lender credit with preferred lender! Welcome to your urban lifestyle home, offering rare, year-round skyline views and a private rooftop terrace in the heart of Seversville, just minutes from Uptown, all on a quiet, low-traffic street. The main level features a modern, open-concept kitchen with quartz countertops, 42” shaker cabinets, subway tile backsplash and a large island, flowing seamlessly to an oversized sliding glass door with a natural, tree-lined backdrop. A Juliet balcony just off the kitchen is perfect for morning coffee or evening drinks. Upstairs, two well-designed bedrooms offer great natural light and functional layouts. The primary suite captures beautiful city views and features elegant lighting, double undermount sink vanity, and a tiled shower for a clean, spa-like feel. The guest bedroom includes a walk-in closet, providing excellent storage and flexibility for guests, a home office, or both. Ideal as an office, second living area, or guest space, the top floor offers a flexible living space with a half bath and direct access to the rooftop terrace, perfectly positioned for sunset views. Additional highlights include a 2-car attached garage, a transferable 10-year structural warranty with 6 years remaining and HOA fees covering water/sewer, master insurance policy, trash/recycling, exterior home and landscape maintenance. Located near Charlotte Knights and Carolina Panthers stadiums, greenways, light rail, parks, and the best of Lower Tuck, Wesley Heights, and Uptown, this home combines privacy, views, and convenience in one of the area’s most desirable pockets offering incredible value. Seller's are also offering to sell the home fully furnished with acceptable offer.
Active
Price cut: $24.6K (8/7)
$499,900
562 W End Dr, Charlotte, NC 28208
2beds
1,642sqft
Townhouse
Built in 2022
0.08 Acres Lot
$482,800 Zestimate®
$304/sqft
$261/mo HOA
What's special
Great natural lightElegant lightingPrivate rooftop terraceLarge islandJuliet balconyQuiet low-traffic streetYear-round skyline views
- 163 days
- 101
- 15
Zillow last checked:
Listing updated:
Listed by:
Trevor Yard Trevor.yard@velocityrealtors.com,
Velocity Properties LLC
Source: Canopy MLS as distributed by MLS GRID,MLS#: 4375491
Facts & features
Interior
Bedrooms & bathrooms
- Bedrooms: 2
- Bathrooms: 4
- Full bathrooms: 2
- 1/2 bathrooms: 2
Primary bedroom
- Level: Upper
Bedroom s
- Level: Upper
Bathroom full
- Level: Upper
Bathroom full
- Level: Upper
Bathroom half
- Level: Main
Bathroom half
- Level: Third
Dining area
- Level: Main
Kitchen
- Level: Main
Laundry
- Level: Upper
Living room
- Level: Main
Office
- Level: Third
Heating
- Central, Natural Gas, Zoned
Cooling
- Central Air, Electric, Zoned
Appliances
- Included: Dishwasher, Disposal, Dryer, Electric Water Heater, Gas Range, Microwave, Refrigerator with Ice Maker, Washer, Washer/Dryer
- Laundry: Electric Dryer Hookup, Laundry Closet, Upper Level, Washer Hookup
Features
- Attic Other, Kitchen Island, Walk-In Closet(s)
- Flooring: Carpet, Tile, Vinyl
- Doors: Sliding Doors
- Has basement: No
- Attic: Other,Pull Down Stairs
Interior area
- Total structure area: 1,394
- Total interior livable area: 1,642 sqft
- Finished area above ground: 1,642
- Finished area below ground: 0
Property
Parking
- Total spaces: 2
- Parking features: Driveway, Attached Garage, Tandem, Garage on Main Level
- Attached garage spaces: 2
- Has uncovered spaces: Yes
Features
- Levels: Four
- Stories: 4
- Entry location: Main
- Patio & porch: Balcony, Terrace, Other
- Exterior features: In-Ground Irrigation, Lawn Maintenance, Rooftop Terrace
- Has view: Yes
- View description: City
Lot
- Size: 0.08 Acres
- Features: Level, Wooded, Views
Details
- Parcel number: 07107293
- Zoning: UR-2(CD)
- Special conditions: Standard
Construction
Type & style
- Home type: Townhouse
- Property subtype: Townhouse
Materials
- Brick Partial, Wood
- Foundation: Slab
Condition
- New construction: No
- Year built: 2022
Utilities & green energy
- Sewer: Public Sewer
- Water: City
- Utilities for property: Cable Available, Electricity Connected, Underground Power Lines, Underground Utilities, Wired Internet Available
Community & HOA
Community
- Features: Dog Park, Sidewalks, Street Lights
- Security: Smoke Detector(s)
- Subdivision: West End Towns
HOA
- Has HOA: Yes
- HOA fee: $261 monthly
- HOA name: Real Manage
- HOA phone: 866-473-2573
Location
- Region: Charlotte
Financial & listing details
- Price per square foot: $304/sqft
- Tax assessed value: $465,700
- Date on market: 5/8/2026
- Cumulative days on market: 163 days
- Listing terms: Cash,Conventional,FHA,VA Loan
- Electric utility on property: Yes
- Road surface type: Concrete
Estimated market value
$482,800
$459,000 - $507,000
$2,735/mo
Price history
| Date | Event | Price |
|---|---|---|
| 8/7/2026 | Price change | $499,900-4.7%$304/sqft |
Source:  Canopy MLS as distributed by MLS GRID #4375491 Report a problem Canopy MLS as distributed by MLS GRID #4375491 Report a problem | ||
| 6/12/2026 | Price change | $524,500-0.1%$319/sqft |
Source: Canopy MLS as distributed by MLS GRID #4375491 Report a problem | ||
| 5/8/2026 | Listed for sale | $524,900-6.5%$320/sqft |
Source: Canopy MLS as distributed by MLS GRID #4375491 Report a problem | ||
| 9/29/2022 | Sold | $561,500+11.1%$342/sqft |
Source: Public Record Report a problem | ||
| 4/28/2022 | Listing removed | -- |
Source:  Empire Homes Report a problem Empire Homes Report a problem | ||
| 4/20/2022 | Listed for sale | $505,266$308/sqft |
Source: Empire Homes Report a problem | ||
Public tax history
| Year | Property taxes | Tax assessment |
|---|---|---|
| 2025 | -- | $465,700 0% |
| 2024 | $3,577 +3.3% | $465,800 |
| 2023 | $3,461 | $465,800 +323.5% |
| 2022 | -- | $110,000 |
| 2021 | -- | $110,000 |
Find assessor info on the county website
Monthly payment
Est. payment
Payment breakdown
Explore the cost of this home by adjusting the details. Changes won't be saved.Climate risks
Neighborhood: Seversville
Similar homes
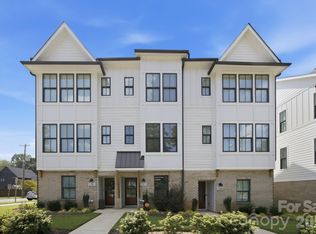
- $499,0003 bd4 ba1.7k sqft2303 Rozzelles Ferry Rd, Charlotte, NC 28208For Sale
 MLS ID #4421557, McNair Mitchener, Dickens Mitchener & Associates Inc. Canopy MLS as distributed by MLS GRID
 - $529,9003 bd4 ba1.7k sqftWest Trade Townhomes, Charlotte, NC 28216For Sale
 MLS ID #4393719, Whitley Stewart, The Agency - Charlotte. Canopy MLS as distributed by MLS GRID
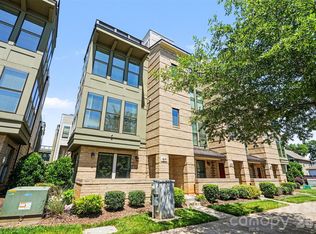
 - $664,9003 bd4 ba2.1k sqftUptown West Terraces, Charlotte, NC 28208For Sale
 MLS ID #4426470, Mitch Geyer, COMPASS. Canopy MLS as distributed by MLS GRID
 - $672,0003 bd4 ba2k sqft1531 Duckworth Ave, Charlotte, NC 28208For Sale
 MLS ID #4425417, Bo Younts, Helen Adams Realty. Canopy MLS as distributed by MLS GRID
 - $570,0003 bd4 ba1.7k sqft2111 Isom St, Charlotte, NC 28208For SaleMLS ID #4385066, Antwine Mitchell, Trade & Tryon Realty. Canopy MLS as distributed by MLS GRID
- $559,0003 bd4 ba1.7k sqft2103 Isom St, Charlotte, NC 28208For SaleMLS ID #4401792, Blake Payton, RE/MAX Executive. Canopy MLS as distributed by MLS GRID
- $399,0003 bd3 ba1.5k sqft1717 Fleetwood Dr, Charlotte, NC 28208For SaleMLS ID #4424481, Lindsay Carter, Dickens Mitchener & Associates Inc. Canopy MLS as distributed by MLS GRID
- $499,9003 bd3 ba1.7k sqft10th Avenue Townhomes, Charlotte, NC 28202For SaleMLS ID #4424532, Tiffany Moton, Howard Hanna Allen Tate Center City. Canopy MLS as distributed by MLS GRID
- $495,0003 bd3 ba1.8k sqft706 Redd Aly, Charlotte, NC 28217For SaleMLS ID #4429000, Zach Presley, Patel Standard realty. Canopy MLS as distributed by MLS GRID
- $450,0003 bd3 ba2.3k sqft2950 Clyde Dr, Charlotte, NC 28208For SaleMLS ID #4422421, Adam Jupiter, Keller Williams South Park. Canopy MLS as distributed by MLS GRID
- $485,9002 bd3 ba1.3k sqft2140 Electric Ln, Charlotte, NC 28205For SaleMLS ID #4375580, Tiffany Johannes, RE/MAX Executive. Canopy MLS as distributed by MLS GRID
- $499,0003 bd4 ba1.7k sqft300 Twinflower Ln, Charlotte, NC 28205For SaleMLS ID #4386906, Staci Boyle, Keller Williams Select. Canopy MLS as distributed by MLS GRID
- $552,5002 bd3 ba1.3k sqftSouthpoint, Charlotte, NC 28203For SaleMLS ID #4410170, Anthony DiGioia, Century 21 DiGioia Realty. Canopy MLS as distributed by MLS GRID
- $498,0003 bd3 ba2k sqft105 N Smallwood Pl, Charlotte, NC 28216New ConstructionMLS ID #4341143, Anna Hutchins, Helen Adams Realty. Canopy MLS as distributed by MLS GRID
- $369,9003 bd4 ba1.6k sqft3037 Beeler Ln, Charlotte, NC 28208For SaleMLS ID #4415864, Craig LePage, EXP Realty LLC Mooresville. Canopy MLS as distributed by MLS GRID
- $406,4003 bd3 ba1.4k sqft3312 Meredith Ave, Charlotte, NC 28208New ConstructionMLS ID #4424512, Jasmine Swaggard, Costello Real Estate and Investments LLC. Canopy MLS as distributed by MLS GRID
- $406,4003 bd3 ba1.4k sqft3304 Meredith Ave, Charlotte, NC 28208New ConstructionMLS ID #4424476, Jasmine Swaggard, Costello Real Estate and Investments LLC. Canopy MLS as distributed by MLS GRID
- $569,5002 bd4 ba1.7k sqft2148 Electric Ln, Charlotte, NC 28205For SaleMLS ID #4380019, Van Dang, Helen Adams Realty. Canopy MLS as distributed by MLS GRID
- $499,0002 bd3 ba1.3k sqft4039 S Tryon St, Charlotte, NC 28217New ConstructionMLS ID #4406137, Laura Graper, RE/MAX Executive. Canopy MLS as distributed by MLS GRID
- $455,0003 bd4 ba1.5k sqft1206 Gleason Way, Charlotte, NC 28217For SaleMLS ID #4410648, Anthony Agro, Mark Spain Real Estate. Canopy MLS as distributed by MLS GRID
