***SELLERS NOW OFFERING $5,000 CREDIT FOR INTEREST RATE BUY DOWN OR FOR CLOSING COSTS!!!
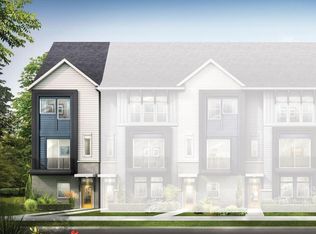
Beautiful, light filled, 3-story townhome built in 2022 in a prime location just west of Uptown Charlotte in Seversville. Main living level features an open-concept kitchen with stainless steel appliances, electric range, bright white cabinetry, granite countertops, and a large island. Sliding glass doors open to a private terrace off the kitchen. Spacious living area and half bath complete the main level.
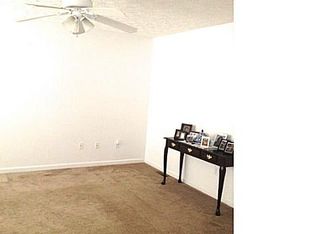
On the 3rd level you will find the primary bedroom with ensuite bath including double vanity with quartz countertop, tile floor, and fully tiled shower. The second bedroom also has an ensuite bath plus a walk-in closet.
Large 2-car tandem garage on ground floor.
Front entry faces community greenspace with Dog Park Pavilion just a few steps away.
HOA fees cover water/sewer, trash/recycling, exterior of home and lawn maintenance.
There is so much to enjoy close by - Stewart Creek Greenway, Martin Luther King Park and Seversville Park are a short walk down the street; Town Brewing, Savona Mill redevelopment and many restaurants are walkable or bikeable; convenient street car stop is just 3 blocks away.
Active
Price cut: $5K (8/21)
$409,900
566 W End Dr, Charlotte, NC 28208
2beds
1,365sqft
Townhouse
Built in 2022
-- sqft lot
$394,900 Zestimate®
$300/sqft
$261/mo HOA
What's special
Fully tiled showerOpen-concept kitchenLarge islandGranite countertopsElectric rangeWalk-in closetBright white cabinetry
- 170 days
- 268
- 15
Zillow last checked:
Listing updated:
Listed by:
Pat Buff 704-617-3404,
EXP Realty LLC Ballantyne
Source: Canopy MLS as distributed by MLS GRID,MLS#: 4359190
Facts & features
Interior
Bedrooms & bathrooms
- Bedrooms: 2
- Bathrooms: 3
- Full bathrooms: 2
- 1/2 bathrooms: 1
Primary bedroom
- Features: Ceiling Fan(s), En Suite Bathroom
- Level: Third
Bedroom s
- Features: Ceiling Fan(s), En Suite Bathroom
- Level: Third
Bathroom half
- Level: Upper
Kitchen
- Features: Kitchen Island, Open Floorplan
- Level: Upper
Laundry
- Level: Third
Living room
- Features: Open Floorplan
- Level: Upper
Heating
- Natural Gas
Cooling
- Central Air
Appliances
- Included: Dishwasher, Disposal, Electric Range, Electric Water Heater, Microwave, Refrigerator with Ice Maker
- Laundry: Electric Dryer Hookup, Third Level
Features
- Has basement: No
Interior area
- Total structure area: 740
- Total interior livable area: 1,365 sqft
- Finished area above ground: 1,365
- Finished area below ground: 0
Property
Parking
- Total spaces: 2
- Parking features: Attached Garage, Tandem
- Attached garage spaces: 2
Features
- Levels: Three Or More
- Stories: 3
- Entry location: Lower
- Exterior features: Lawn Maintenance, Other - See Remarks
Lot
- Features: Green Area
Living quarters
- Secondary features: Other - See Remarks
Details
- Parcel number: 07107292
- Zoning: UR-2(CD)
- Special conditions: Standard
Construction
Type & style
- Home type: Townhouse
- Property subtype: Townhouse
Materials
- Vinyl, Other
- Foundation: Slab
Condition
- New construction: No
- Year built: 2022
Utilities & green energy
- Sewer: Public Sewer
- Water: City
Community & HOA
Community
- Features: Dog Park, Playground, Sidewalks, Walking Trails
- Subdivision: West End Towns
HOA
- Has HOA: Yes
- HOA fee: $261 monthly
Location
- Region: Charlotte
Financial & listing details
- Price per square foot: $300/sqft
- Tax assessed value: $423,000
- Annual tax amount: $3,298
- Date on market: 3/21/2026
- Cumulative days on market: 170 days
- Listing terms: Cash,Conventional,FHA,VA Loan
- Road surface type: Concrete, Paved
Estimated market value
$394,900
$375,000 - $415,000
$2,535/mo
Price history
| Date | Event | Price |
|---|---|---|
| 8/21/2026 | Price change | $409,900-1.2%$300/sqft |
Source:  Canopy MLS as distributed by MLS GRID #4359190 Report a problem Canopy MLS as distributed by MLS GRID #4359190 Report a problem | ||
| 8/6/2026 | Price change | $414,900-1%$304/sqft |
Source: Canopy MLS as distributed by MLS GRID #4359190 Report a problem | ||
| 5/19/2026 | Price change | $419,000-4.6%$307/sqft |
Source: Canopy MLS as distributed by MLS GRID #4359190 Report a problem | ||
| 4/14/2026 | Price change | $439,000-4.4%$322/sqft |
Source: Canopy MLS as distributed by MLS GRID #4359190 Report a problem | ||
| 4/2/2026 | Price change | $459,000-4.2%$336/sqft |
Source: Canopy MLS as distributed by MLS GRID #4359190 Report a problem | ||
| 3/21/2026 | Listed for sale | $479,000+2.2%$351/sqft |
Source: Canopy MLS as distributed by MLS GRID #4359190 Report a problem | ||
| 9/29/2022 | Sold | $468,500+0.1%$343/sqft |
Source: Public Record Report a problem | ||
| 4/27/2022 | Listing removed | -- |
Source:  Empire Homes Report a problem Empire Homes Report a problem | ||
| 4/20/2022 | Listed for sale | $468,197$343/sqft |
Source: Empire Homes Report a problem | ||
Public tax history
| Year | Property taxes | Tax assessment |
|---|---|---|
| 2025 | $3,298 +1.4% | $423,000 |
| 2024 | $3,252 +3.3% | $423,000 |
| 2023 | $3,147 | $423,000 +284.5% |
| 2022 | -- | $110,000 |
| 2021 | -- | $110,000 |
Find assessor info on the county website
Monthly payment
Est. payment
Payment breakdown
Explore the cost of this home by adjusting the details. Changes won't be saved.Climate risks
Neighborhood: Seversville
Similar homes
- $450,0002 bd4 ba1.5k sqft223 S Bruns Ave, Charlotte, NC 28208For Sale

 MLS ID #4361920, Gracie Griffin, COMPASS. Canopy MLS as distributed by MLS GRID
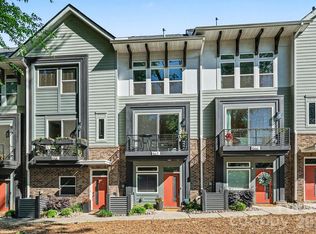
 - $499,9002 bd4 ba1.6k sqft562 W End Dr, Charlotte, NC 28208For Sale
 MLS ID #4375491, Trevor Yard, Velocity Properties LLC. Canopy MLS as distributed by MLS GRID
 - $374,9003 bd4 ba1.6k sqft3037 Beeler Ln, Charlotte, NC 28208For Sale
 MLS ID #4415864, Craig LePage, EXP Realty LLC Mooresville. Canopy MLS as distributed by MLS GRID
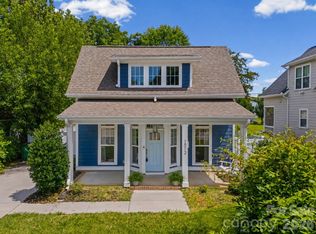
 - $420,0003 bd3 ba1.3k sqft1512 Norris Ave, Charlotte, NC 28206For Sale
 MLS ID #4397773, Tanya Carlson, IT Realty, LLC. Canopy MLS as distributed by MLS GRID
 - $455,0003 bd4 ba1.5k sqft1206 Gleason Way, Charlotte, NC 28217For SaleMLS ID #4410648, Anthony Agro, Mark Spain Real Estate. Canopy MLS as distributed by MLS GRID
- $395,0003 bd3 ba1.5k sqft831 McArthur Ave, Charlotte, NC 28206For SaleMLS ID #4383179, Matt Stone, Stone Realty Group. Canopy MLS as distributed by MLS GRID
- $459,9002 bd2 ba1.6k sqft3437 Steel Yard Ct, Charlotte, NC 28205For SaleMLS ID #4370868, Scott Woods, RE/MAX Results. Canopy MLS as distributed by MLS GRID
- $379,9903 bd4 ba1.5k sqft1063 Simcoe Ln, Charlotte, NC 28217For SaleMLS ID #4405838, Cindy Ferguson, Coldwell Banker Realty. Canopy MLS as distributed by MLS GRID
- $575,0003 bd4 ba1.7k sqft2103 Isom St, Charlotte, NC 28208For SaleMLS ID #4401792, Blake Payton, RE/MAX Executive. Canopy MLS as distributed by MLS GRID
- $399,9002 bd2 ba1.4k sqft4759 Polo Gate Blvd, Charlotte, NC 28216For SaleMLS ID #4404310, Matthew Novak, NorthGroup Real Estate LLC. Canopy MLS as distributed by MLS GRID
- $395,0003 bd3 ba1.3k sqft806 Hammers Ln, Charlotte, NC 28205New ConstructionCanopy MLS as distributed by MLS GRID
- $338,0003 bd3 ba1.7k sqft4518 Valley Walk Dr, Charlotte, NC 28216For SaleMLS ID #4415326, Madhavi Rachhadia, NorthGroup Real Estate LLC. Canopy MLS as distributed by MLS GRID
- $500,0002 bd4 ba1.5k sqft739 Anderson St, Charlotte, NC 28205For SaleMLS ID #4408710, Jenna Bryan, Helen Adams Realty. Canopy MLS as distributed by MLS GRID
- $474,9003 bd4 ba1.5k sqft4012 Capital Ridge Ct, Charlotte, NC 28205For SaleMLS ID #4346654, Megan Votruba, EXP Realty LLC Ballantyne. Canopy MLS as distributed by MLS GRID
- $489,9003 bd3 ba1.4k sqft820 Autumn Rain Ln, Charlotte, NC 28209For SaleMLS ID #4379421, Kelly Ellis Hare, Helen Adams Realty. Canopy MLS as distributed by MLS GRID
- $393,9001 bd2 ba759 sqftDilworth South, Charlotte, NC 28203For SaleMLS ID #4399147, Joan Goode, Dickens Mitchener & Associates Inc. Canopy MLS as distributed by MLS GRID
- $465,0003 bd2 ba1.4k sqft1613 Newcastle St, Charlotte, NC 28216For SaleMLS ID #4393517, Nicole McAlister, Keller Williams Ballantyne Area. Canopy MLS as distributed by MLS GRID
- $599,9003 bd3 ba2k sqft608 Ambassador St, Charlotte, NC 28208For SaleMLS ID #4342257, Hannah Powell, Helen Adams Realty. Canopy MLS as distributed by MLS GRID
- $385,0003 bd3 ba1.9k sqft8216 Merryvale Ln, Charlotte, NC 28214For SaleMLS ID #4390005, Tony Stanford, Friendship Realty Advisors LLC. Canopy MLS as distributed by MLS GRID
- $375,0003 bd3 ba1.9k sqft8238 Merryvale Ln, Charlotte, NC 28214For SaleMLS ID #4350483, Jennifer Coates, Parliament Real Estate Group. Canopy MLS as distributed by MLS GRID
