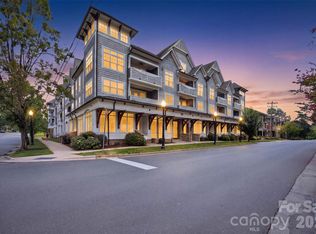
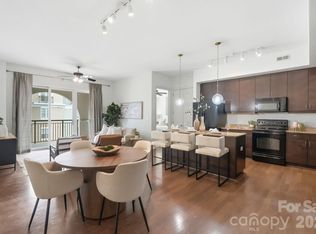
Indulge in an elevated urban lifestyle with this pristine, single-bedroom residence, perfectly positioned in the heart of coveted SouthEnd. This striking 2020 condominium delivers a flawless blend of style and substance, greeted by pristine hardwood floors and an abundance of natural light. An open-concept floor plan opens into a culinary space anchored by striking quartz surfaces and premium stainless steel appliances. The primary suite serves as a private, serene retreat, complete with a generous walk-in closet and a beautifully appointed, spa-inspired ensuite shower. Designed for seamless living, the residence includes a guest powder room, elevator access, a state-of-the-art fitness center, and a premier assigned space in the gated parking garage. Enjoy unparalleled connectivity located just moments from the New Bern light rail station, plus the very best of Charlotte’s dining, retail, Charlotte Rail Trail and Uptown right at your doorstep.
Active
$393,900
2401 Euclid Ave Unit 206, Charlotte, NC 28203
1beds
759sqft
Condominium
Built in 2020
-- sqft lot
$-- Zestimate®
$519/sqft
$464/mo HOA
What's special
Pristine hardwood floorsStriking quartz surfacesGuest powder roomAbundance of natural lightGenerous walk-in closetOpen-concept floor planPremium stainless steel appliances
- 48 days |
- 538 |
- 45 |
Zillow last checked:
Listing updated:
Listed by:
Joan Goode JGoode@dmahomes.com,
Dickens Mitchener & Associates Inc
Source: Canopy MLS as distributed by MLS GRID,MLS#: 4399147
Facts & features
Interior
Bedrooms & bathrooms
- Bedrooms: 1
- Bathrooms: 2
- Full bathrooms: 1
- 1/2 bathrooms: 1
- Main level bedrooms: 1
Primary bedroom
- Level: Main
- Area: 164.36 Square Feet
- Dimensions: 12' 4" X 13' 4"
Bathroom full
- Level: Main
Bathroom half
- Level: Main
Kitchen
- Level: Main
- Area: 168.97 Square Feet
- Dimensions: 13' 2" X 12' 10"
Living room
- Level: Main
- Area: 188.73 Square Feet
- Dimensions: 13' 2" X 14' 4"
Heating
- Heat Pump
Cooling
- Central Air
Appliances
- Included: Dishwasher, Disposal, Electric Water Heater, Gas Cooktop, Gas Oven, Microwave
- Laundry: Laundry Closet, Main Level
Features
- Kitchen Island, Open Floorplan, Storage, Walk-In Closet(s)
- Flooring: Carpet, Wood
- Has basement: No
Interior area
- Total structure area: 759
- Total interior livable area: 759 sqft
- Finished area above ground: 759
- Finished area below ground: 0
Video & virtual tour
Property
Parking
- Total spaces: 1
- Parking features: Assigned, On Street, Parking Garage, Garage on Main Level
- Garage spaces: 1
- Has uncovered spaces: Yes
- Details: Deeded parking spot in gated garage #54
Features
- Levels: Two
- Stories: 2
- Entry location: Main
Details
- Parcel number: 12107672
- Zoning: UR-3
- Special conditions: Standard
Construction
Type & style
- Home type: Condo
- Architectural style: Contemporary
- Property subtype: Condominium
Materials
- Brick Partial, Fiber Cement
- Foundation: Slab
Condition
- New construction: No
- Year built: 2020
Utilities & green energy
- Sewer: Public Sewer
- Water: City
- Utilities for property: Electricity Connected
Community & HOA
Community
- Features: Elevator, Fitness Center, Picnic Area
- Subdivision: Dilworth South
HOA
- Has HOA: Yes
- HOA fee: $464 monthly
- HOA name: CAMS
- HOA phone: 877-672-2267
Location
- Region: Charlotte
Financial & listing details
- Price per square foot: $519/sqft
- Tax assessed value: $356,190
- Date on market: 7/1/2026
- Cumulative days on market: 48 days
- Electric utility on property: Yes
- Road surface type: Asphalt, Paved
Estimated market value
Not available
Estimated sales range
Not available
Not available
Price history
| Date | Event | Price |
|---|---|---|
| 7/1/2026 | Listed for sale | $393,900-2.7%$519/sqft |
Source:  Canopy MLS as distributed by MLS GRID #4399147 Report a problem Canopy MLS as distributed by MLS GRID #4399147 Report a problem | ||
| 7/30/2024 | Sold | $405,000-3.3%$534/sqft |
Source: Canopy MLS as distributed by MLS GRID #4132204 Report a problem | ||
| 6/4/2024 | Price change | $419,000-1.4%$552/sqft |
Source: Canopy MLS as distributed by MLS GRID #4132204 Report a problem | ||
| 5/2/2024 | Listed for sale | $425,000+7.6%$560/sqft |
Source: Canopy MLS as distributed by MLS GRID #4132204 Report a problem | ||
| 8/17/2022 | Sold | $395,000+1.3%$520/sqft |
Source: Canopy MLS as distributed by MLS GRID #3873504 Report a problem | ||
| 7/9/2022 | Pending sale | $390,000$514/sqft |
Source: Canopy MLS as distributed by MLS GRID #3873504 Report a problem | ||
| 7/8/2022 | Listed for sale | $390,000+30.4%$514/sqft |
Source: Canopy MLS as distributed by MLS GRID #3873504 Report a problem | ||
| 6/25/2020 | Sold | $299,000$394/sqft |
Source: Canopy MLS as distributed by MLS GRID #3422722 Report a problem | ||
Public tax history
| Year | Property taxes | Tax assessment |
|---|---|---|
| 2025 | -- | $356,190 |
| 2024 | $2,851 +3.6% | $356,190 |
| 2023 | $2,752 | $356,190 |
Find assessor info on the county website
Monthly payment
Est. payment
Payment breakdown
Explore the cost of this home by adjusting the details. Changes won't be saved.Climate risks
Neighborhood: Dilworth
Nearby schools
GreatSchools rating
- 8/10Dilworth ElementaryGrades: 3-5Distance: 0.9 mi
- 4/10Sedgefield MiddleGrades: 6-8Distance: 0.6 mi
- 7/10Myers Park HighGrades: 9-12Distance: 2.8 mi
- $1,850,0004 bd4 ba4.8k sqft2434 Marshall Pl, Charlotte, NC 28203Sold
- $600,0002 bd3 ba1.2k sqft2401 Euclid Ave, Charlotte, NC 28203Sold

- $589,4002 bd2 ba1.1k sqft2401 Euclid Ave UNIT 101, Charlotte, NC 28203Off Market
- $376,4001 bd2 ba742 sqft2401 Euclid Ave UNIT 102, Charlotte, NC 28203Off Market
- $380,0001 bd2 ba735 sqft2401 Euclid Ave UNIT 103, Charlotte, NC 28203Sold
- $385,0001 bd2 ba735 sqft2401 Euclid Ave UNIT 104, Charlotte, NC 28203Sold
- $393,0001 bd2 ba740 sqft2401 Euclid Ave UNIT 107, Charlotte, NC 28203Off Market
- $397,5001 bd1 ba873 sqft2401 Euclid Ave UNIT 108, Charlotte, NC 28203Off Market
- $385,9001 bd2 ba740 sqft2401 Euclid Ave UNIT 109, Charlotte, NC 28203Off Market
A local agent can set up tours, give advice and negotiate with sellers.
Similar homes
- $369,0001 bd2 ba718 sqftThe Tremont, Charlotte, NC 28203For Sale
 MLS ID #4408269, Randy Clift, Premier Sotheby's International Realty. Canopy MLS as distributed by MLS GRID
 - $368,5002 bd2 ba969 sqft630 Calvert St #1101, Charlotte, NC 28208For Sale
 MLS ID #4413119, Chuck Burgess, Costello Real Estate and Investments LLC. Canopy MLS as distributed by MLS GRID
 - $395,0002 bd2 ba1k sqft501 Fenton Pl Unit N, Charlotte, NC 28207For Sale
 MLS ID #4413153, Justin Strott, Dickens Mitchener & Associates Inc. Canopy MLS as distributed by MLS GRID
 - $400,0002 bd2 ba1.1k sqft4620 Piedmont Row Dr Unit 609, Charlotte, NC 28210For Sale
 MLS ID #4412659, Lauren Bogenrief, Engel & Volkers Charlotte. Canopy MLS as distributed by MLS GRID
 - $429,0002 bd3 ba1.1k sqft1043 Park West Dr, Charlotte, NC 28209For SaleMLS ID #4411130, Brett Winter, Keller Williams South Park. Canopy MLS as distributed by MLS GRID
- $420,0002 bd2 ba1k sqft1903 Kenilworth Ave #105, Charlotte, NC 28205For SaleMLS ID #4406478, Lauren Schwaiger, Schwaiger Realty Group. Canopy MLS as distributed by MLS GRID
- $450,0002 bd2 ba1k sqftFifth And Poplar, Charlotte, NC 28202For SaleMLS ID #4379809, Rachel Chen, NorthGroup Real Estate LLC. Canopy MLS as distributed by MLS GRID
- $389,0002 bd2 ba1.1k sqftPiedmont Row, Charlotte, NC 28210For SaleMLS ID #4409268, Cara Shields, Helen Adams Realty. Canopy MLS as distributed by MLS GRID
- $450,0001 bd1 ba979 sqft115 E Park Ave Unit 401, Charlotte, NC 28203For SaleMLS ID #4380379, Jay White, Keller Williams Ballantyne Area. Canopy MLS as distributed by MLS GRID
- $320,0001 bd1 ba824 sqftDilworth Walk, Charlotte, NC 28203For SaleMLS ID #4371443, Rebecca Hunter, Howard Hanna Allen Tate SouthPark. Canopy MLS as distributed by MLS GRID
- $535,0002 bd2 ba969 sqftThe Arlington, Charlotte, NC 28203For SaleMLS ID #4412204, Lawrence Mahool, Helen Adams Realty. Canopy MLS as distributed by MLS GRID
- $460,0001 bd1 ba847 sqftThe Arlington, Charlotte, NC 28203For SaleMLS ID #4373961, Heather Wolking, COMPASS. Canopy MLS as distributed by MLS GRID
- $349,9902 bd2 ba1k sqft1101 W 1st St APT 418, Charlotte, NC 28202For SaleMLS ID #4397033, Cindy Ferguson, Coldwell Banker Realty. Canopy MLS as distributed by MLS GRID
- $385,0002 bd2 ba961 sqft28th Row, Charlotte, NC 28205For SaleMLS ID #4357111, Mark Boyd, Coldwell Banker Realty. Canopy MLS as distributed by MLS GRID
- $310,0001 bd1 ba753 sqft1315 East Blvd Unit 714, Charlotte, NC 28203For SaleMLS ID #4337993, Lauren Fox, Howard Hanna Allen Tate Charlotte South. Canopy MLS as distributed by MLS GRID
- $317,5001 bd1 ba822 sqftDilworth Walk, Charlotte, NC 28205For SaleMLS ID #4391745, Ryan Lerow, Redfin Corporation. Canopy MLS as distributed by MLS GRID
- $412,5002 bd1 ba915 sqft2612 Roslyn Ave, Charlotte, NC 28208For SaleMLS ID #4412729, Billy Shugart, COMPASS. Canopy MLS as distributed by MLS GRID
- $399,0003 bd2 ba1.1k sqft1642 Washington Ave, Charlotte, NC 28216For SaleMLS ID #4402239, Jonathan Diianni, COMPASS. Canopy MLS as distributed by MLS GRID
- $419,9001 bd1 ba1.1k sqft1133 Metropolitan Ave Unit 208, Charlotte, NC 28207For SaleMLS ID #4348854, Nicole Kahlig, Milemma Realty, LLC. Canopy MLS as distributed by MLS GRID
- $475,0002 bd3 ba1k sqft1073 Park West Dr, Charlotte, NC 28209For SaleMLS ID #4388315, Dean Hardy, Better Homes and Garden Real Estate Paracle. Canopy MLS as distributed by MLS GRID
