Prime location meets effortless urban living. This one-bedroom, one-bath residence offers an ideal setting for both everyday comfort and entertaining, highlighted by an open floor plan and an expansive, nearly 1,250-square-foot wraparound private terrace. Entertain many or just a few with this unique private outdoor space!
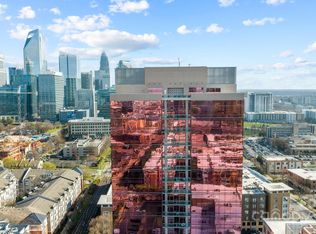
Perfectly positioned in South End, just moments from Uptown, the home places dining, nightlife, and entertainment quite literally at your doorstep. Located in The Arlington, also known as South End’s iconic “Pink Building”—this unit is just minutes to the Bland Street light rail station, Uptown, and Bank of America Stadium.
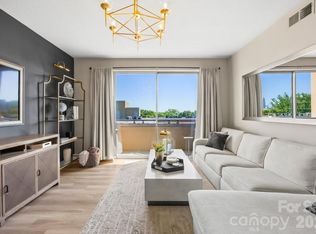
Floor-to-ceiling windows invite abundant natural light, creating an airy, spacious ambiance throughout this clean & neutral space. Residents enjoy an exceptional suite of amenities, including a full-service concierge, rooftop pool, state-of-the-art fitness center, and reservable rooftop terrace, ideal for gatherings with gorgeous city views. HOA dues cover water, natural gas, trash, amenity maintenance, on-site concierge, professional property management, secure parking garage with cameras, and association insurance for a truly seamless lifestyle. Recent updates include new water heater (2024) and new heat pump (2025). Refrigerator, new washer/dryer, and patio tv convey. Patio furniture is negotiable.
Active
$460,000
315 Arlington Ave Unit 503, Charlotte, NC 28203
1beds
847sqft
Condominium
Built in 2003
-- sqft lot
$443,900 Zestimate®
$543/sqft
$617/mo HOA
What's special
- 120 days |
- 713 |
- 49 |
Zillow last checked:
Listing updated:
Listed by:
Heather Wolking heather.wolking@compass.com,
COMPASS
Source: Canopy MLS as distributed by MLS GRID,MLS#: 4373961
Facts & features
Interior
Bedrooms & bathrooms
- Bedrooms: 1
- Bathrooms: 1
- Full bathrooms: 1
- Main level bedrooms: 1
Primary bedroom
- Level: Main
Bathroom full
- Level: Main
Dining area
- Level: Main
Kitchen
- Level: Main
Living room
- Level: Main
Heating
- Heat Pump
Cooling
- Central Air
Appliances
- Included: Dishwasher, Disposal, Gas Range, Microwave, Refrigerator, Washer/Dryer
- Laundry: In Unit
Features
- Breakfast Bar, Open Floorplan, Walk-In Closet(s)
- Flooring: Tile, Vinyl
- Has basement: No
Interior area
- Total structure area: 847
- Total interior livable area: 847 sqft
- Finished area above ground: 847
- Finished area below ground: 0
Video & virtual tour
Property
Parking
- Total spaces: 1
- Parking features: Assigned, Parking Garage
- Garage spaces: 1
- Details: One assigned parking space, #322 located in secured garage. Visitor parking available within same parking garage.
Features
- Levels: 5 Story or more
- Entry location: Main
- Patio & porch: Balcony, Patio, Terrace, Wrap Around
- Has private pool: Yes
- Pool features: Community, Outdoor Pool
- Has view: Yes
- View description: City
Lot
- Features: End Unit, Views
Details
- Parcel number: 12303804
- Zoning: UC
- Special conditions: Standard
Construction
Type & style
- Home type: Condo
- Property subtype: Condominium
Materials
- Brick Partial, Block, Glass, Metal
- Foundation: Pillar/Post/Pier, Slab
Condition
- New construction: No
- Year built: 2003
Utilities & green energy
- Sewer: Public Sewer
- Water: City
- Utilities for property: Cable Available, Electricity Connected, Wired Internet Available
Community & HOA
Community
- Features: Concierge, Elevator, Fitness Center, Rooftop Terrace
- Security: Carbon Monoxide Detector(s), Fire Sprinkler System, Security Service, Smoke Detector(s)
- Subdivision: The Arlington
HOA
- Has HOA: Yes
- HOA fee: $617 monthly
- HOA name: Kuester Management Group
- HOA phone: 803-802-0004
Location
- Region: Charlotte
Financial & listing details
- Price per square foot: $543/sqft
- Tax assessed value: $300,876
- Annual tax amount: $2,556
- Date on market: 4/30/2026
- Cumulative days on market: 120 days
- Listing terms: Cash,Conventional
- Exclusions: The floating bookshelf to the right of the living room tv and the leaning gold wall rack at the entrance to the condo do not convey. The LED hanging mirror also does not convey. Adding for clarity even though it's not a fixture.
- Electric utility on property: Yes
- Road surface type: Concrete, Paved
Estimated market value
$443,900
$422,000 - $466,000
$2,038/mo
Price history
| Date | Event | Price |
|---|---|---|
| 4/30/2026 | Listed for sale | $460,000+3.4%$543/sqft |
Source:  Canopy MLS as distributed by MLS GRID #4373961 Report a problem Canopy MLS as distributed by MLS GRID #4373961 Report a problem | ||
| 11/21/2024 | Sold | $445,000+61.8%$525/sqft |
Source: Public Record Report a problem | ||
| 11/23/2015 | Sold | $275,000-8%$325/sqft |
Source: Canopy MLS as distributed by MLS GRID #3121780 Report a problem | ||
| 6/15/2015 | Listed for sale | $299,000+12.8%$353/sqft |
Source: Owner Report a problem | ||
| 7/18/2007 | Sold | $265,000-3.6%$313/sqft |
Source: Public Record Report a problem | ||
| 4/29/2005 | Sold | $275,000$325/sqft |
Source: Public Record Report a problem | ||
Public tax history
| Year | Property taxes | Tax assessment |
|---|---|---|
| 2025 | $2,556 | $300,876 |
| 2024 | -- | $300,876 |
| 2023 | -- | $300,876 -5.6% |
| 2022 | -- | $318,700 |
| 2021 | -- | $318,700 |
| 2020 | -- | $318,700 |
| 2019 | $3,291 +38.9% | $318,700 +91.4% |
| 2018 | $2,369 +2.1% | $166,500 |
| 2017 | $2,320 | $166,500 |
| 2016 | $2,320 | $166,500 |
| 2015 | $2,320 +1.4% | $166,500 -18% |
| 2014 | $2,289 | $203,000 |
| 2013 | -- | $203,000 |
| 2012 | -- | $203,000 |
| 2011 | -- | $203,000 -16% |
| 2010 | -- | $241,800 |
| 2009 | -- | $241,800 |
| 2008 | -- | $241,800 |
| 2007 | -- | $241,800 |
| 2006 | -- | $241,800 |
| 2005 | -- | $241,800 |
| 2004 | -- | -- |
Find assessor info on the county website
Monthly payment
Est. payment
Payment breakdown
Explore the cost of this home by adjusting the details. Changes won't be saved.Climate risks
Neighborhood: Downtown Charlotte
Nearby schools
GreatSchools rating
- NASedgefield ElementaryGrades: PK-2Distance: 0.4 mi
- 4/10Sedgefield MiddleGrades: 6-8Distance: 1.4 mi
- 7/10Myers Park HighGrades: 9-12Distance: 3.4 mi
Schools provided by the listing agent
- Elementary: Dilworth
- Middle: Sedgefield
- High: Myers Park
Source: Canopy MLS as distributed by MLS GRID. This data may not be complete. We recommend contacting the local school district to confirm school assignments for this home.
- $535,0002 bd2 ba969 sqft315 Arlington Ave UNIT 504, Charlotte, NC 28203For Sale

- $440,4121 bd1 ba847 sqft315 Arlington Ave UNIT 505, Charlotte, NC 28203Sold

- $623,0002 bd2 ba1.6k sqft315 Arlington Ave UNIT 604, Charlotte, NC 28203Sold

- $380,5001 bd1 ba681 sqft315 Arlington Ave UNIT 705, Charlotte, NC 28203Sold
- $590,0002 bd2 ba1.6k sqft315 Arlington Ave UNIT 903, Charlotte, NC 28203Sold
- $470,0002 bd2 ba1.1k sqft315 Arlington Ave UNIT 906, Charlotte, NC 28203Sold
- $600,0002 bd2 ba1.2k sqft315 Arlington Ave UNIT 907, Charlotte, NC 28203Sold
- $595,0002 bd2 ba1.1k sqft315 Arlington Ave UNIT 1001, Charlotte, NC 28203Sold
- $625,0002 bd2 ba1.3k sqft315 Arlington Ave UNIT 1107, Charlotte, NC 28203Sold
A local agent can set up tours, give advice and negotiate with sellers.
Similar homes
- $450,0001 bd1 ba979 sqft115 E Park Ave Unit 401, Charlotte, NC 28203For Sale

 MLS ID #4380379, Jay White, Keller Williams Ballantyne Area. Canopy MLS as distributed by MLS GRID
 - $535,0002 bd2 ba969 sqftThe Arlington, Charlotte, NC 28203For SaleMLS ID #4412204, Lawrence Mahool, Helen Adams Realty. Canopy MLS as distributed by MLS GRID
- $450,0002 bd2 ba1k sqftFifth And Poplar, Charlotte, NC 28202For Sale
 MLS ID #4379809, Rachel Chen, NorthGroup Real Estate LLC. Canopy MLS as distributed by MLS GRID
 - $459,0002 bd2 ba1k sqft1315 East Blvd Unit 719, Charlotte, NC 28203For Sale
 MLS ID #4383904, Misty Hurd, Corcoran HM Properties. Canopy MLS as distributed by MLS GRID
 - $429,9002 bd2 ba1k sqftFifth And Poplar, Charlotte, NC 28202For SaleMLS ID #4407313, Jenny Hodges, Yancey Realty, LLC. Canopy MLS as distributed by MLS GRID
- $455,0002 bd2 ba1k sqft300 W 5th St APT 336, Charlotte, NC 28202For SaleMLS ID #4355060, Julee Herberth, Helen Adams Realty. Canopy MLS as distributed by MLS GRID
- $304,0001 bd1 ba728 sqft1315 East Condominium, Charlotte, NC 28203For SaleMLS ID #4409224, Jack Marinelli, Helen Adams Realty. Canopy MLS as distributed by MLS GRID
- $393,9001 bd2 ba759 sqftDilworth South, Charlotte, NC 28203For SaleMLS ID #4399147, Joan Goode, Dickens Mitchener & Associates Inc. Canopy MLS as distributed by MLS GRID
- $454,9001 bd1 ba1k sqft333 W Trade St Unit 708, Charlotte, NC 28202For SaleMLS ID #4341385, Irina Lolla, Realty One Group Revolution. Canopy MLS as distributed by MLS GRID
- $475,0002 bd3 ba1k sqft1073 Park West Dr, Charlotte, NC 28209For SaleMLS ID #4388315, Dean Hardy, Better Homes and Garden Real Estate Paracle. Canopy MLS as distributed by MLS GRID
- $429,5002 bd3 ba1.2k sqft222 S Torrence St Unit 80, Charlotte, NC 28204For SaleMLS ID #4398634, Julie Jenkins, EXP Realty LLC Ballantyne. Canopy MLS as distributed by MLS GRID
- $419,0002 bd3 ba1k sqftMetlofts, Charlotte, NC 28204For SaleMLS ID #4313210, Patricia Var Dean, Carolina Living Associates LLC. Canopy MLS as distributed by MLS GRID
- $495,0002 bd2 ba1.2k sqft400 North Church, Charlotte, NC 28202For SaleMLS ID #4325886, Margo Potts, York Ventures, LLC. Canopy MLS as distributed by MLS GRID
- $409,0002 bd3 ba1.1k sqftMetropolitan, Charlotte, NC 28207For SaleMLS ID #4363066, Julie Wall Burris, Lilac Realty LLC. Canopy MLS as distributed by MLS GRID
- $318,0002 bd2 ba1.1k sqftCourtside Condos, Charlotte, NC 28202For SaleMLS ID #4417939, Sandy Kindbom, Howard Hanna Allen Tate Center City. Canopy MLS as distributed by MLS GRID
- $534,0002 bd2 ba1.1k sqftAvenue Condominiums, Charlotte, NC 28202For SaleMLS ID #4371008, Kim Trouten, Howard Hanna Allen Tate SouthPark. Canopy MLS as distributed by MLS GRID
- $330,0001 bd1 ba944 sqft1315 East Blvd Unit 411, Charlotte, NC 28203For SaleMLS ID #4393243, Lindsey Kendrick, Lake & Town Realty. Canopy MLS as distributed by MLS GRID
- $499,9992 bd3 ba1k sqft510 N Poplar St Unit C, Charlotte, NC 28202For SaleMLS ID #4394676, Scott Pridemore, COMPASS. Canopy MLS as distributed by MLS GRID
- $405,0002 bd2 ba1.1k sqft718 Trade St #414, Charlotte, NC 28202For SaleMLS ID #4279117, Ryan Harlan, Fathom Realty NC LLC. Canopy MLS as distributed by MLS GRID
- $368,5002 bd2 ba969 sqft630 Calvert St #1101, Charlotte, NC 28208For SaleMLS ID #4413119, Chuck Burgess, Costello Real Estate and Investments LLC. Canopy MLS as distributed by MLS GRID
