Perched on the 7th floor in the heart of Dilworth, this updated condo pairs clean modern finishes with an easy walkable lifestyle. Open living and dining spaces flow seamlessly from the kitchen with white cabinetry, tile backsplash, bar seating, and stainless appliances, while oversized windows and sliding doors bring in natural light throughout. The living room opens to a private covered balcony overlooking the surrounding neighborhood. Split bedroom layout offers added privacy, including a spacious primary suite with walk-in closet, dual vanity bath, and large windows, while the secondary bedroom sits adjacent to a full hall bath with updated finishes. Vinyl plank flooring runs through the main living areas, with in-unit laundry tucked conveniently in the hall. Secure gated underground parking includes 2 assigned spaces, plus access to rooftop terrace, fitness center, courtyard spaces, elevator, and all that East Blvd dining, shopping, and Uptown access have to offer.
Active
Price cut: $16K (7/19)
$459,000
1315 East Blvd Unit 719, Charlotte, NC 28203
2beds
1,050sqft
Condominium
Built in 2006
-- sqft lot
$451,300 Zestimate®
$437/sqft
$410/mo HOA
What's special
Clean modern finishesUpdated condoNatural light throughoutCourtyard spacesAccess to rooftop terraceLarge windowsIn-unit laundry
- 87 days |
- 285 |
- 13 |
Zillow last checked:
Listing updated:
Listed by:
Misty Hurd 704-572-1905,
Corcoran HM Properties
Source: Canopy MLS as distributed by MLS GRID,MLS#: 4383904
Facts & features
Interior
Bedrooms & bathrooms
- Bedrooms: 2
- Bathrooms: 2
- Full bathrooms: 2
- Main level bedrooms: 2
Primary bedroom
- Level: Main
Bedroom s
- Level: Main
Bathroom full
- Level: Main
Bathroom full
- Level: Main
Kitchen
- Level: Main
Laundry
- Level: Main
Living room
- Level: Main
Heating
- Central
Cooling
- Ceiling Fan(s), Central Air, Electric
Appliances
- Included: Dishwasher, Disposal, Electric Range, Electric Water Heater, Exhaust Fan, Microwave, Plumbed For Ice Maker, Refrigerator with Ice Maker, Self Cleaning Oven, Washer/Dryer
- Laundry: Electric Dryer Hookup, In Hall, In Unit, Inside, Washer Hookup
Features
- Open Floorplan
- Flooring: Vinyl
- Doors: Sliding Doors
- Windows: Insulated Windows
- Has basement: No
Interior area
- Total structure area: 1,050
- Total interior livable area: 1,050 sqft
- Finished area above ground: 1,050
- Finished area below ground: 0
Video & virtual tour
Property
Parking
- Parking features: Assigned, Parking Garage, Parking Space(s), Other - See Remarks
- Details: Gated Underground, 2 levels.
Accessibility
- Accessibility features: Swing In Door(s), Accessible Elevator Installed
Features
- Levels: One
- Stories: 1
- Entry location: Main
- Exterior features: Elevator, Rooftop Terrace
- Has view: Yes
- View description: City
- Waterfront features: None
Lot
- Features: Views
Details
- Additional structures: None
- Parcel number: 12312971
- Zoning: MUDD-CD
- Special conditions: Standard
- Other equipment: Other - See Remarks
- Horse amenities: None
Construction
Type & style
- Home type: Condo
- Architectural style: Transitional
- Property subtype: Condominium
Materials
- Brick Full
- Foundation: Slab
- Roof: Built-Up
Condition
- New construction: No
- Year built: 2006
Utilities & green energy
- Sewer: Public Sewer
- Water: City
- Utilities for property: Cable Available, Wired Internet Available
Community & HOA
Community
- Features: Elevator, Fitness Center, Rooftop Terrace, Sidewalks, Street Lights
- Security: Carbon Monoxide Detector(s), Fire Sprinkler System, Smoke Detector(s)
- Subdivision: 1315 East Condominium
HOA
- Has HOA: Yes
- HOA fee: $410 monthly
- HOA name: First Service Residential
- HOA phone: 704-805-1795
Location
- Region: Charlotte
- Elevation: 0
Financial & listing details
- Price per square foot: $437/sqft
- Tax assessed value: $383,234
- Annual tax amount: $3,103
- Date on market: 5/24/2026
- Cumulative days on market: 87 days
- Listing terms: Cash,Conventional,FHA,VA Loan
- Road surface type: None, Paved
Estimated market value
$451,300
$429,000 - $474,000
$2,250/mo
Price history
| Date | Event | Price |
|---|---|---|
| 7/19/2026 | Price change | $459,000-3.4%$437/sqft |
Source:  Canopy MLS as distributed by MLS GRID #4383904 Report a problem Canopy MLS as distributed by MLS GRID #4383904 Report a problem | ||
| 5/24/2026 | Listed for sale | $475,000+97.9%$452/sqft |
Source: Canopy MLS as distributed by MLS GRID #4383904 Report a problem | ||
| 10/1/2014 | Sold | $240,000-3.6%$229/sqft |
Source: Canopy MLS as distributed by MLS GRID #3026522 Report a problem | ||
| 8/19/2014 | Pending sale | $249,000$237/sqft |
Source: My Townhome Realty #3026522 Report a problem | ||
| 8/6/2014 | Listed for sale | $249,000-0.4%$237/sqft |
Source: My Townhome Realty #3026522 Report a problem | ||
| 1/2/2014 | Listing removed | $249,900$238/sqft |
Source: My Townhome Realty #2168938 Report a problem | ||
| 7/23/2013 | Listed for sale | $249,900+8.7%$238/sqft |
Source: My Townhome Report a problem | ||
| 2/7/2012 | Listing removed | $1,400$1/sqft |
Source: My Townhome Realty #2062284 Report a problem | ||
| 1/26/2012 | Listed for rent | $1,400$1/sqft |
Source: My Townhome Report a problem | ||
| 8/12/2010 | Listing removed | $229,900$219/sqft |
Source: My Townhome #906917 Report a problem | ||
| 7/22/2010 | Listed for sale | $229,900-15.5%$219/sqft |
Source: My Townhome #906917 Report a problem | ||
| 1/29/2009 | Listing removed | $272,000$259/sqft |
Source: Listhub #829952 Report a problem | ||
| 1/16/2009 | Price change | $272,000-9.2%$259/sqft |
Source: Listhub #829952 Report a problem | ||
| 11/1/2008 | Listed for sale | $299,500-0.2%$285/sqft |
Source: Listhub #813150 Report a problem | ||
| 5/31/2007 | Sold | $300,000$286/sqft |
Source: Public Record Report a problem | ||
| 8/29/2006 | Sold | $300,000$286/sqft |
Source: Public Record Report a problem | ||
Public tax history
| Year | Property taxes | Tax assessment |
|---|---|---|
| 2025 | $3,103 | $383,234 |
| 2024 | -- | $383,234 |
| 2023 | $2,950 +20.2% | $383,234 +58.8% |
| 2022 | $2,454 +0.5% | $241,300 |
| 2021 | $2,443 +0.3% | $241,300 |
| 2020 | $2,436 +0.6% | $241,300 |
| 2019 | $2,420 -5.4% | $241,300 +27.5% |
| 2018 | $2,557 +2.1% | $189,300 |
| 2017 | $2,504 | $189,300 |
| 2016 | $2,504 | $189,300 |
| 2015 | $2,504 +1.4% | $189,300 |
| 2014 | $2,470 | $189,300 |
| 2013 | -- | $189,300 |
| 2012 | -- | $189,300 |
| 2011 | -- | $189,300 -33.5% |
| 2010 | -- | $284,500 |
| 2009 | -- | $284,500 |
| 2008 | -- | $284,500 |
| 2007 | -- | -- |
Find assessor info on the county website
Monthly payment
Est. payment
Payment breakdown
Explore the cost of this home by adjusting the details. Changes won't be saved.Climate risks
Neighborhood: Dilworth
Nearby schools
GreatSchools rating
- 8/10Dilworth ElementaryGrades: 3-5Distance: 0.8 mi
- 4/10Sedgefield MiddleGrades: 6-8Distance: 0.8 mi
- 7/10Myers Park HighGrades: 9-12Distance: 2.2 mi
Schools provided by the listing agent
- Elementary: Dilworth
- Middle: Alexander Graham
- High: Myers Park
Source: Canopy MLS as distributed by MLS GRID. This data may not be complete. We recommend contacting the local school district to confirm school assignments for this home.
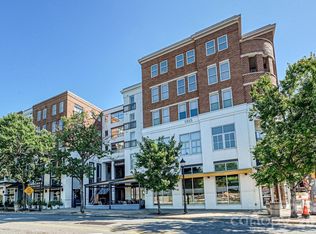
- $435,0002 bd2 ba1k sqft1315 East Blvd UNIT 813, Charlotte, NC 28203For Sale
- $277,0001 bd1 ba716 sqft1315 East Blvd UNIT 422, Charlotte, NC 28203Off Market

- $292,3001 bd1 ba790 sqft1315 East Blvd UNIT 614, Charlotte, NC 28203Off Market
- $3,5001 bd1 ba590 sqft1315 East Blvd UNIT 534, Charlotte, NC 28203For Rent

- $238,1001 bd1 ba581 sqft1315 East Blvd UNIT 202, Charlotte, NC 28203Off Market
- $262,8001 bd1 ba667 sqft1315 East Blvd UNIT 412, Charlotte, NC 28203Off Market
- $1,5501 bd1 ba800 sqft1315 East Blvd UNIT 513, Charlotte, NC 28203For Rent
- $291,6001 bd1 ba720 sqft1315 East Blvd UNIT 308, Charlotte, NC 28203Off Market
- $281,4001 bd1 ba736 sqft1315 East Blvd UNIT 323, Charlotte, NC 28203Off Market
A local agent can set up tours, give advice and negotiate with sellers.
Similar homes
- $449,9002 bd2 ba1.1k sqftFifth And Poplar, Charlotte, NC 28202For Sale

 MLS ID #4407313, Jenny Hodges, Yancey Realty, LLC. Canopy MLS as distributed by MLS GRID
 - $450,0002 bd2 ba1k sqftFifth And Poplar, Charlotte, NC 28202For Sale
 MLS ID #4379809, Rachel Chen, NorthGroup Real Estate LLC. Canopy MLS as distributed by MLS GRID
 - $535,0002 bd2 ba969 sqftThe Arlington, Charlotte, NC 28203For Sale
 MLS ID #4412204, Lawrence Mahool, Helen Adams Realty. Canopy MLS as distributed by MLS GRID
 - $460,0001 bd1 ba847 sqftThe Arlington, Charlotte, NC 28203For Sale
 MLS ID #4373961, Heather Wolking, COMPASS. Canopy MLS as distributed by MLS GRID
 - $450,0001 bd1 ba979 sqft115 E Park Ave Unit 401, Charlotte, NC 28203For SaleMLS ID #4380379, Jay White, Keller Williams Ballantyne Area. Canopy MLS as distributed by MLS GRID
- $429,5002 bd3 ba1.2k sqft222 S Torrence St Unit 80, Charlotte, NC 28204For SaleMLS ID #4398634, Julie Jenkins, EXP Realty LLC Ballantyne. Canopy MLS as distributed by MLS GRID
- $465,0002 bd2 ba1.1k sqft4620 Piedmont Row Dr Unit 714, Charlotte, NC 28210For SaleMLS ID #4393091, Mina Vazeen, RE/MAX Executive. Canopy MLS as distributed by MLS GRID
- $455,0002 bd2 ba1k sqft300 W 5th St APT 336, Charlotte, NC 28202For SaleMLS ID #4355060, Julee Herberth, Helen Adams Realty. Canopy MLS as distributed by MLS GRID
- $449,9003 bd3 ba1.5k sqftKing John Condos, Charlotte, NC 28207For SaleMLS ID #4356907, Zann Hawkins, Coldwell Banker Realty. Canopy MLS as distributed by MLS GRID
- $400,0002 bd2 ba1.1k sqft4620 Piedmont Row Dr Unit 609, Charlotte, NC 28210For SaleMLS ID #4412659, Lauren Bogenrief, Engel & Volkers Charlotte. Canopy MLS as distributed by MLS GRID
- $409,0002 bd3 ba1.1k sqftMetropolitan, Charlotte, NC 28207For SaleMLS ID #4363066, Julie Wall Burris, Lilac Realty LLC. Canopy MLS as distributed by MLS GRID
- $330,0001 bd1 ba944 sqft1315 East Blvd Unit 411, Charlotte, NC 28203For SaleMLS ID #4393243, Lindsey Kendrick, Lake & Town Realty. Canopy MLS as distributed by MLS GRID
- $419,0002 bd3 ba1k sqftMetlofts, Charlotte, NC 28204For SaleMLS ID #4313210, Patricia Var Dean, Carolina Living Associates LLC. Canopy MLS as distributed by MLS GRID
- $499,0002 bd3 ba1.3k sqftMetLofts, Charlotte, NC 28204For SaleMLS ID #4360111, Yvonne Bean, RE/MAX Executive. Canopy MLS as distributed by MLS GRID
- $435,0002 bd2 ba1.1k sqftPiedmont Row, Charlotte, NC 28210For SaleMLS ID #4385763, Kathryn Pearson, Helen Adams Realty. Canopy MLS as distributed by MLS GRID
- $393,9001 bd2 ba759 sqftDilworth South, Charlotte, NC 28203For SaleMLS ID #4399147, Joan Goode, Dickens Mitchener & Associates Inc. Canopy MLS as distributed by MLS GRID
- $425,0003 bd2 ba1.3k sqftPark Plaza, Charlotte, NC 28202For SaleMLS ID #4384927, Matt Claxton, My Townhome LLC. Canopy MLS as distributed by MLS GRID
- $598,0002 bd3 ba1.1k sqft2401 Euclid Ave Unit 301, Charlotte, NC 28203For SaleMLS ID #4369190, Jim Bramhall, EXP Realty LLC Mooresville. Canopy MLS as distributed by MLS GRID
- $475,0003 bd2 ba1.3k sqftJefferson Square, Charlotte, NC 28202For SaleMLS ID #4365420, Sandy Kindbom, Howard Hanna Allen Tate Center City. Canopy MLS as distributed by MLS GRID
- $454,9001 bd1 ba1k sqft333 W Trade St Unit 708, Charlotte, NC 28202For SaleMLS ID #4341385, Irina Lolla, Realty One Group Revolution. Canopy MLS as distributed by MLS GRID
