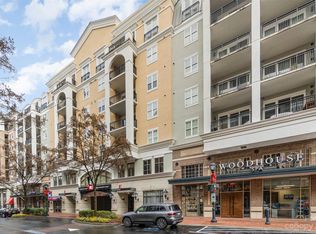
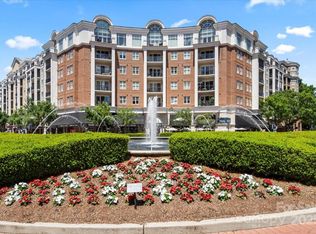
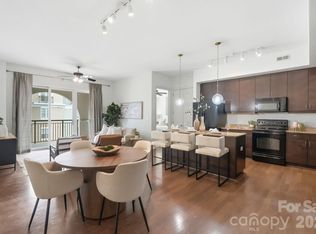
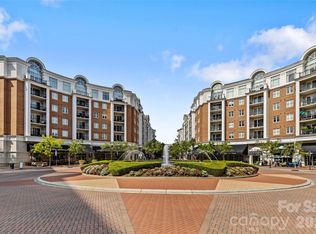
Enjoy PENTHOUSE living with stunning views of Uptown Charlotte from this beautiful residence in the highly desirable Piedmont Row community. This open and light-filled floor plan features 10-foot ceilings and a desirable split-bedroom layout, offering both comfort and privacy. The spacious primary suite opens to a private balcony where you can enjoy the city skyline views. The primary bath is well-appointed and has an updated walk in shower., and both bedrooms feature large walk-in closets. The kitchen is equipped with stainless steel appliances, granite countertops, and ample cabinet space.
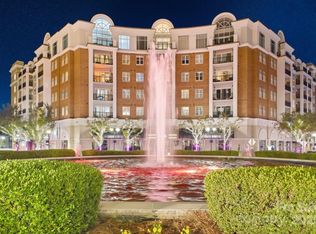
Piedmont Row offers exceptional amenities, including a business center, clubhouse, and a rooftop pool deck with grills, a fireplace, and breathtaking skyline views—all just steps from this conveniently located residence. Enjoy SouthPark's premier dining, shopping, and entertainment within walking distance. Completing this exceptional property are two secure, gated parking spaces located on the 6th floor (Spaces D-80 and D-104).
Active
$465,000
4620 Piedmont Row Dr Unit 714, Charlotte, NC 28210
2beds
1,125sqft
Condominium
Built in 2006
-- sqft lot
$454,600 Zestimate®
$413/sqft
$726/mo HOA
What's special
Ample cabinet spaceGranite countertopsSpacious primary suiteDesirable split-bedroom layout
- 65 days |
- 286 |
- 14 |
Zillow last checked:
Listing updated:
Listed by:
Mina Vazeen minavazeen@gmail.com,
RE/MAX Executive
Source: Canopy MLS as distributed by MLS GRID,MLS#: 4393091
Facts & features
Interior
Bedrooms & bathrooms
- Bedrooms: 2
- Bathrooms: 2
- Full bathrooms: 2
- Main level bedrooms: 2
Primary bedroom
- Level: Main
Bathroom full
- Level: Main
Dining room
- Level: Main
Kitchen
- Level: Main
Living room
- Level: Main
Heating
- Central, Electric
Cooling
- Central Air, Electric
Appliances
- Included: Dishwasher, Disposal, Electric Cooktop, Electric Oven, Electric Water Heater, Microwave, Refrigerator, Self Cleaning Oven, Washer/Dryer
- Laundry: In Bathroom
Features
- Elevator, Kitchen Island, Open Floorplan, Pantry, Walk-In Closet(s)
- Flooring: Carpet, Tile, Wood
- Has basement: No
Interior area
- Total structure area: 1,125
- Total interior livable area: 1,125 sqft
- Finished area above ground: 1,125
- Finished area below ground: 0
Property
Parking
- Total spaces: 2
- Parking features: Assigned, Keypad Entry, Parking Deck
- Garage spaces: 2
Features
- Levels: One
- Stories: 1
- Entry location: Main
- Patio & porch: Balcony, Covered
- Exterior features: Elevator, Rooftop Terrace
- Pool features: Community, Fenced
Details
- Parcel number: 17706530
- Zoning: MUDD-O
- Special conditions: Standard
Construction
Type & style
- Home type: Condo
- Property subtype: Condominium
Materials
- Brick Partial, Block, Stucco
- Foundation: Slab
Condition
- New construction: No
- Year built: 2006
Utilities & green energy
- Sewer: Public Sewer
- Water: City
Community & HOA
Community
- Features: Elevator, Street Lights
- Security: Carbon Monoxide Detector(s), Fire Sprinkler System, Radon Mitigation System, Smoke Detector(s)
- Subdivision: Piedmont Row
HOA
- Has HOA: Yes
- HOA fee: $726 monthly
Location
- Region: Charlotte
Financial & listing details
- Price per square foot: $413/sqft
- Tax assessed value: $303,633
- Date on market: 6/18/2026
- Cumulative days on market: 65 days
- Listing terms: Cash,Nonconforming Loan
- Road surface type: Concrete, Paved
Estimated market value
$454,600
$432,000 - $477,000
$2,200/mo
Price history
| Date | Event | Price |
|---|---|---|
| 6/18/2026 | Listed for sale | $465,000$413/sqft |
Source:  Canopy MLS as distributed by MLS GRID #4393091 Report a problem Canopy MLS as distributed by MLS GRID #4393091 Report a problem | ||
| 5/13/2026 | Listing removed | $2,300$2/sqft |
Source: Canopy MLS as distributed by MLS GRID #4354994 Report a problem | ||
| 5/12/2026 | Price change | $2,300-14.8%$2/sqft |
Source: Canopy MLS as distributed by MLS GRID #4354994 Report a problem | ||
| 4/16/2026 | Price change | $2,700-10%$2/sqft |
Source: Canopy MLS as distributed by MLS GRID #4354994 Report a problem | ||
| 3/24/2026 | Listed for rent | $3,000$3/sqft |
Source: Canopy MLS as distributed by MLS GRID #4354994 Report a problem | ||
| 3/11/2026 | Listing removed | $3,000$3/sqft |
Source: Canopy MLS as distributed by MLS GRID #4354994 Report a problem | ||
| 3/9/2026 | Listed for rent | $3,000$3/sqft |
Source: Canopy MLS as distributed by MLS GRID #4354994 Report a problem | ||
Public tax history
Tax history is unavailable.
Monthly payment
Est. payment
Payment breakdown
Explore the cost of this home by adjusting the details. Changes won't be saved.Climate risks
Neighborhood: SouthPark
Nearby schools
GreatSchools rating
- 8/10Selwyn ElementaryGrades: K-5Distance: 1.1 mi
- 4/10Alexander Graham MiddleGrades: 6-8Distance: 1 mi
- 7/10Myers Park HighGrades: 9-12Distance: 1.3 mi
Schools provided by the listing agent
- Elementary: Selwyn
- Middle: Alexander Graham
- High: Myers Park
Source: Canopy MLS as distributed by MLS GRID. This data may not be complete. We recommend contacting the local school district to confirm school assignments for this home.
- $435,0002 bd2 ba1k sqft4625 Piedmont Row Dr UNIT 711, Charlotte, NC 28210Sold
- $665,0003 bd2 ba1.5k sqft4625 Piedmont Row Dr UNIT 712, Charlotte, NC 28210Sold
- $255,9001 bd1 ba732 sqft4625 Piedmont Row Dr UNIT 401, Charlotte, NC 28210For Sale

- $625,0002 bd2 ba1.2k sqft4620 Piedmont Row Dr UNIT 706, Charlotte, NC 28210Sold
- $270,0001 bd1 ba723 sqft4625 Piedmont Row Dr UNIT 602, Charlotte, NC 28210For Sale
- $295,0001 bd1 ba727 sqft4625 Piedmont Row Dr UNIT 701, Charlotte, NC 28210Sold
- $310,0001 bd1 ba796 sqft4620 Piedmont Row Dr UNIT 616, Charlotte, NC 28210Sold
- $298,0001 bd1 ba803 sqft4625 Piedmont Row Dr UNIT 417, Charlotte, NC 28210For Sale
- $265,0001 bd1 ba787 sqft4625 Piedmont Row Dr UNIT 601, Charlotte, NC 28210Sold
A local agent can set up tours, give advice and negotiate with sellers.
Similar homes
- $400,0002 bd2 ba1.1k sqft4620 Piedmont Row Dr Unit 609, Charlotte, NC 28210For Sale
 MLS ID #4412659, Lauren Bogenrief, Engel & Volkers Charlotte. Canopy MLS as distributed by MLS GRID
 - $395,0002 bd2 ba1.1k sqftPiedmont Row, Charlotte, NC 28210For Sale
 MLS ID #4415229, Todd Gray, Mackey Realty LLC. Canopy MLS as distributed by MLS GRID
 - $420,0002 bd2 ba1.2k sqftPiedmont Row, Charlotte, NC 28210For Sale
 MLS ID #4390013, Van Dang, Helen Adams Realty. Canopy MLS as distributed by MLS GRID
 - $435,0002 bd2 ba1.1k sqftPiedmont Row, Charlotte, NC 28210For Sale
 MLS ID #4385763, Kathryn Pearson, Helen Adams Realty. Canopy MLS as distributed by MLS GRID
 - $389,0002 bd2 ba1.1k sqftPiedmont Row, Charlotte, NC 28210For SaleMLS ID #4409268, Cara Shields, Helen Adams Realty. Canopy MLS as distributed by MLS GRID
- $419,9002 bd2 ba1.1k sqftPiedmont Row, Charlotte, NC 28210For SaleMLS ID #4347679, Melanie Coyne, Corcoran HM Properties. Canopy MLS as distributed by MLS GRID
- $399,9992 bd2 ba1k sqftPiedmont Row, Charlotte, NC 28210For SaleMLS ID #4387924, Melanie Coyne, Corcoran HM Properties. Canopy MLS as distributed by MLS GRID
- $459,9002 bd2 ba1.1k sqft4620 Piedmont Row Dr Unit 410, Charlotte, NC 28209For SaleMLS ID #4359975, Timothy Garland, Keller Williams Connected. Canopy MLS as distributed by MLS GRID
- $575,0002 bd2 ba1.1k sqftPiedmont Row, Charlotte, NC 28210For SaleMLS ID #4406756, Susan May, Corcoran HM Properties. Canopy MLS as distributed by MLS GRID
- $399,5002 bd2 ba1.1k sqftMorrison Condominiums, Charlotte, NC 28211For SaleMLS ID #4414829, Lori Fuqua, Helen Adams Realty. Canopy MLS as distributed by MLS GRID
- $450,0002 bd2 ba1k sqftFifth And Poplar, Charlotte, NC 28202For SaleMLS ID #4379809, Rachel Chen, NorthGroup Real Estate LLC. Canopy MLS as distributed by MLS GRID
- $450,0003 bd3 ba1.6k sqft2434 Royal York Ave, Charlotte, NC 28210For SaleMLS ID #4411418, Mary Helen Tomlinson Davis, Helen Adams Realty. Canopy MLS as distributed by MLS GRID
- $459,0002 bd2 ba1k sqft1315 East Blvd Unit 719, Charlotte, NC 28203For SaleMLS ID #4383904, Misty Hurd, Corcoran HM Properties. Canopy MLS as distributed by MLS GRID
- $414,9003 bd3 ba1.6k sqft2419 Diplomat Ln, Charlotte, NC 28210For SaleMLS ID #4413506, Bethaina Joudi, Keller Williams Ballantyne Area. Canopy MLS as distributed by MLS GRID
- $429,9002 bd2 ba1k sqftFifth And Poplar, Charlotte, NC 28202For SaleMLS ID #4407313, Jenny Hodges, Yancey Realty, LLC. Canopy MLS as distributed by MLS GRID
- $418,0003 bd3 ba1.4k sqft6408 Silver Star Ln, Charlotte, NC 28210For SaleMLS ID #4395408, Lauren Farlow, Keller Williams South Park. Canopy MLS as distributed by MLS GRID
- $270,0001 bd1 ba840 sqft4620 Piedmont Row Dr Unit 418, Charlotte, NC 28210For SaleMLS ID #4399059, Anthony Agro, Mark Spain Real Estate. Canopy MLS as distributed by MLS GRID
- $270,0001 bd1 ba723 sqftPiedmont Row, Charlotte, NC 28210For SaleMLS ID #4397462, Gabe Gorelick, Better Realty, LLC. Canopy MLS as distributed by MLS GRID
- $250,0001 bd1 ba796 sqftPiedmont Row, Charlotte, NC 28210For SaleMLS ID #4400741, Chloe Faucher, Helen Adams Realty. Canopy MLS as distributed by MLS GRID
- $428,0003 bd3 ba1.5k sqft6453 Silver Star Ln, Charlotte, NC 28210For SaleMLS ID #4374922, Lane Jones, Helen Adams Realty. Canopy MLS as distributed by MLS GRID
