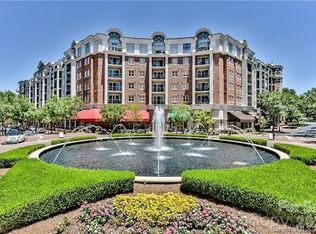
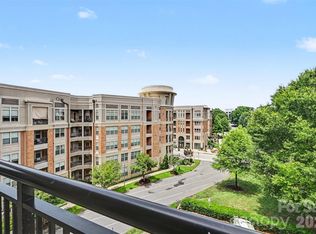
The BEST value of one bedrooms in Piedmont Row! Updated beautiful condo in an amazing location and steps away from restaurants, coffee, a bakery, spa, gym, and SouthPark Mall. The open layout feels bright and spacious, with brand-new black stainless steel appliances, including a Samsung range with No Preheat Air Fry, microwave, refrigerator, and an ENERGY STAR-certified GE dishwasher. Additional updates include a new garbage disposal, kitchen and bathroom faucets, vanity, toilet, back door handle, Moen Verso eight-spray showerhead, and a frameless LED mirror with adjustable lighting and anti-fog technology. Radon mitigation system installed in 2020. Rare private parking space located on the same floor. Secure building and elevator access. Building offers a club room, business center, and outdoor pool. Water included in the HOA dues.
Active
$255,900
4625 Piedmont Row Dr Unit 401, Charlotte, NC 28210
1beds
732sqft
Condominium
Built in 2006
-- sqft lot
$-- Zestimate®
$350/sqft
$660/mo HOA
What's special
- 30 days |
- 157 |
- 11 |
Zillow last checked:
Listing updated:
Listed by:
Courtney Martin Courtneym@ivesterjackson.com,
Ivester Jackson Christie's
Source: Canopy MLS as distributed by MLS GRID,MLS#: 4407585
Facts & features
Interior
Bedrooms & bathrooms
- Bedrooms: 1
- Bathrooms: 1
- Full bathrooms: 1
- Main level bedrooms: 1
Primary bedroom
- Level: Main
Bathroom full
- Level: Main
Laundry
- Level: Main
Heating
- Electric, Heat Pump
Cooling
- Central Air
Appliances
- Included: Dishwasher, Disposal, Electric Range, ENERGY STAR Qualified Dishwasher, Microwave, Refrigerator
- Laundry: In Bathroom
Features
- Kitchen Island, Open Floorplan
- Flooring: Carpet, Laminate
- Has basement: No
Interior area
- Total structure area: 732
- Total interior livable area: 732 sqft
- Finished area above ground: 732
- Finished area below ground: 0
Property
Parking
- Total spaces: 1
- Parking features: Assigned, Garage on Main Level
- Garage spaces: 1
- Details: Parking space number is 84
Features
- Levels: One
- Stories: 1
- Entry location: Main
- Patio & porch: Balcony
- Exterior features: Elevator
- Has private pool: Yes
- Pool features: Community, Outdoor Pool
Details
- Parcel number: 17706621
- Zoning: RES
- Special conditions: Undisclosed
Construction
Type & style
- Home type: Condo
- Property subtype: Condominium
Materials
- Brick Partial, Synthetic Stucco
- Foundation: Slab
Condition
- New construction: No
- Year built: 2006
Utilities & green energy
- Sewer: Public Sewer
- Water: City
- Utilities for property: Cable Available
Community & HOA
Community
- Features: Elevator, Rooftop Terrace, Street Lights
- Security: Radon Mitigation System
- Subdivision: Piedmont Row
HOA
- Has HOA: Yes
- HOA fee: $660 monthly
- HOA name: CAMS
Location
- Region: Charlotte
Financial & listing details
- Price per square foot: $350/sqft
- Tax assessed value: $220,346
- Date on market: 7/25/2026
- Cumulative days on market: 30 days
- Road surface type: Paved
Estimated market value
Not available
Estimated sales range
Not available
$1,673/mo
Price history
| Date | Event | Price |
|---|---|---|
| 7/25/2026 | Listed for sale | $255,900+59.9%$350/sqft |
Source:  Canopy MLS as distributed by MLS GRID #4407585 Report a problem Canopy MLS as distributed by MLS GRID #4407585 Report a problem | ||
| 5/15/2020 | Sold | $160,000-4.5%$219/sqft |
Source: Canopy MLS as distributed by MLS GRID #3544937 Report a problem | ||
| 3/12/2020 | Pending sale | $167,500$229/sqft |
Source: HM Properties #3544937 Report a problem | ||
| 9/3/2019 | Listed for sale | $167,500+1.6%$229/sqft |
Source: HM Properties #3544937 Report a problem | ||
| 5/9/2019 | Listing removed | $164,900$225/sqft |
Source: HM Properties #3375843 Report a problem | ||
| 3/31/2019 | Price change | $164,900-2.9%$225/sqft |
Source: HM Properties #3375843 Report a problem | ||
| 1/16/2019 | Price change | $169,900-1.2%$232/sqft |
Source: HM Properties #3375843 Report a problem | ||
| 4/4/2018 | Listed for sale | $171,900$235/sqft |
Source: HM Properties #3375843 Report a problem | ||
Public tax history
| Year | Property taxes | Tax assessment |
|---|---|---|
| 2025 | -- | $220,346 |
| 2024 | -- | $220,346 |
| 2023 | -- | $220,346 +35.2% |
| 2022 | -- | $163,000 |
| 2021 | -- | $163,000 |
| 2020 | -- | $163,000 |
| 2019 | $1,665 -22.3% | $163,000 +3.4% |
| 2018 | $2,142 +2.3% | $157,700 |
| 2017 | $2,095 | $157,700 |
| 2016 | $2,095 | $157,700 |
| 2015 | $2,095 +1.5% | $157,700 |
| 2014 | $2,065 | $157,700 |
| 2013 | -- | $157,700 |
| 2012 | -- | $157,700 |
| 2011 | -- | $157,700 -26.8% |
| 2010 | -- | $215,500 |
| 2009 | -- | $215,500 |
| 2008 | -- | $215,500 |
| 2007 | -- | -- |
Find assessor info on the county website
Monthly payment
Est. payment
Payment breakdown
Explore the cost of this home by adjusting the details. Changes won't be saved.Climate risks
Neighborhood: SouthPark
Nearby schools
GreatSchools rating
- 8/10Selwyn ElementaryGrades: K-5Distance: 1.1 mi
- 4/10Alexander Graham MiddleGrades: 6-8Distance: 1 mi
- 7/10Myers Park HighGrades: 9-12Distance: 1.3 mi
Schools provided by the listing agent
- Elementary: Selwyn
- Middle: Alexander Graham
- High: Myers Park
Source: Canopy MLS as distributed by MLS GRID. This data may not be complete. We recommend contacting the local school district to confirm school assignments for this home.
- $435,0002 bd2 ba1k sqft4625 Piedmont Row Dr UNIT 711, Charlotte, NC 28210Sold
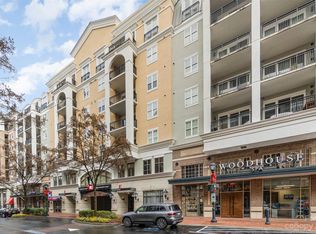
- $665,0003 bd2 ba1.5k sqft4625 Piedmont Row Dr UNIT 712, Charlotte, NC 28210Sold
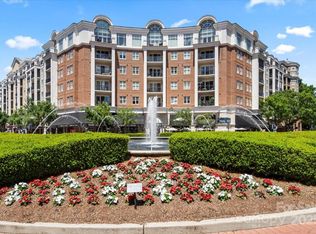
- $625,0002 bd2 ba1.2k sqft4620 Piedmont Row Dr UNIT 706, Charlotte, NC 28210Sold
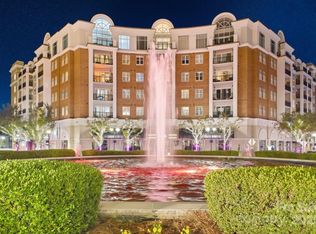
- $270,0001 bd1 ba723 sqft4625 Piedmont Row Dr UNIT 602, Charlotte, NC 28210For Sale
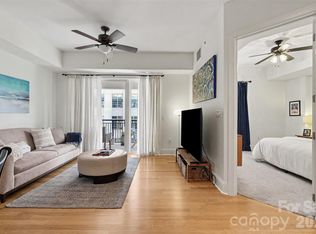
- $295,0001 bd1 ba727 sqft4625 Piedmont Row Dr UNIT 701, Charlotte, NC 28210Sold
- $310,0001 bd1 ba796 sqft4620 Piedmont Row Dr UNIT 616, Charlotte, NC 28210Sold
- $298,0001 bd1 ba803 sqft4625 Piedmont Row Dr UNIT 417, Charlotte, NC 28210For Sale
- $265,0001 bd1 ba787 sqft4625 Piedmont Row Dr UNIT 601, Charlotte, NC 28210Sold
A local agent can set up tours, give advice and negotiate with sellers.
Similar homes
- $259,5001 bd1 ba730 sqftPiedmont Row, Charlotte, NC 28210For Sale
 MLS ID #4403834, Lynsey Weber, Five Star Carolina Realty. Canopy MLS as distributed by MLS GRID
 - $250,0001 bd1 ba796 sqftPiedmont Row, Charlotte, NC 28210For Sale
 MLS ID #4400741, Chloe Faucher, Helen Adams Realty. Canopy MLS as distributed by MLS GRID
 - $270,0001 bd1 ba723 sqftPiedmont Row, Charlotte, NC 28210For SaleMLS ID #4397462, Gabe Gorelick, Better Realty, LLC. Canopy MLS as distributed by MLS GRID
- $270,0001 bd1 ba840 sqft4620 Piedmont Row Dr Unit 418, Charlotte, NC 28210For Sale
 MLS ID #4399059, Anthony Agro, Mark Spain Real Estate. Canopy MLS as distributed by MLS GRID
 - $298,0001 bd1 ba803 sqft4625 Piedmont Row Dr Unit 417, Charlotte, NC 28210For SaleMLS ID #4405163, Olesya Tabaka, Corcoran HM Properties. Canopy MLS as distributed by MLS GRID
- $295,0001 bd1 ba808 sqftPiedmont Row, Charlotte, NC 28210For SaleMLS ID #4383117, Melanie Coyne, Corcoran HM Properties. Canopy MLS as distributed by MLS GRID
- $275,0001 bd1 ba901 sqft3520 Colony Rd APT G, Charlotte, NC 28211For SaleMLS ID #4411919, Michael Krueger, Helen Adams Realty. Canopy MLS as distributed by MLS GRID
- $255,0002 bd2 ba1k sqft6150 Gray Gate Ln APT J, Charlotte, NC 28210For SaleMLS ID #4392120, Rona Chen, Keller Williams Ballantyne Area. Canopy MLS as distributed by MLS GRID
- $255,0001 bd1 ba558 sqft501 Olmsted Park Pl APT H, Charlotte, NC 28203For SaleMLS ID #4417323, Kathryn McNeill, COMPASS. Canopy MLS as distributed by MLS GRID
- $165,0002 bd2 ba906 sqft1612 Sharon Rd W APT 61, Charlotte, NC 28210For SaleMLS ID #4415970, Verria Hairston, Opendoor Brokerage LLC. Canopy MLS as distributed by MLS GRID
- $219,9002 bd2 ba1k sqft5925 Quail Hollow Rd APT C, Charlotte, NC 28210For SaleMLS ID #4412805, Catherine Finocchio, Howard Hanna Allen Tate Charlotte South. Canopy MLS as distributed by MLS GRID
- $269,9001 bd2 ba1k sqft3520 Colony Rd APT F, Charlotte, NC 28211For SaleMLS ID #4411874, Ryan Palmer, The Agency - Charlotte. Canopy MLS as distributed by MLS GRID
- $249,9002 bd1 ba682 sqft401 Skyland Ave, Charlotte, NC 28205For SaleMLS ID #4416885, Doug Smith, Mainstay Brokerage LLC. Canopy MLS as distributed by MLS GRID
- $249,9002 bd1 ba718 sqftSelwyn Village, Charlotte, NC 28209For SaleMLS ID #4405114, Amy Peterson, Howard Hanna Allen Tate SouthPark. Canopy MLS as distributed by MLS GRID
- $255,0002 bd2 ba1k sqft14941 Santa Lucia Dr, Charlotte, NC 28277For SaleMLS ID #4408262, Janeth Rendon-Cruz, Lifestyle International Realty. Canopy MLS as distributed by MLS GRID
- $249,9002 bd2 ba1k sqft9232 Kings Canyon Dr, Charlotte, NC 28210For SaleMLS ID #4380985, Tracy Honeycutt, Costello Real Estate and Investments LLC. Canopy MLS as distributed by MLS GRID
- $250,0002 bd1 ba818 sqft4511 Woodlark Ln, Charlotte, NC 28211For SaleMLS ID #4414919, Shana Neeley, Atlas Real Estate: The Collective. Canopy MLS as distributed by MLS GRID
- $243,0002 bd2 ba1k sqft9478 S Vicksburg Park Ct, Charlotte, NC 28210For SaleMLS ID #4395577, Karen Skaar, Keller Williams Ballantyne Area. Canopy MLS as distributed by MLS GRID
- $249,0002 bd2 ba1k sqft4736 Hedgemore Dr Unit G, Charlotte, NC 28209For SaleMLS ID #4398402, Douglas Christen, Nestlewood Realty, LLC. Canopy MLS as distributed by MLS GRID
- $233,9002 bd2 ba967 sqft2520 Stradbrook Dr, Charlotte, NC 28210For SaleMLS ID #4396722, Tim Brown, Hines & Associates Realty LLC. Canopy MLS as distributed by MLS GRID
