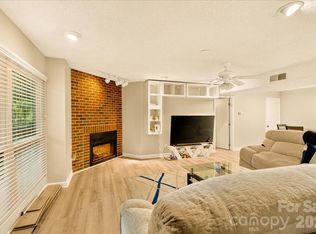
1612 Sharon Rd W is a one-story Charlotte home with a functional layout and modern finishes throughout. The kitchen features stainless steel appliances and quartz countertops, creating a polished and well-equipped cooking space. A fireplace anchors the main living area, adding warmth and ambiance to the central gathering space. The primary bedroom includes a walk-in closet for convenient storage and organization. A patio extends the living space outdoors, creating ample room for relaxation and entertaining. This residence combines practical design with comfortable living spaces, delivering functional amenities throughout every room. Included 100-Day Home Warranty with buyer activation
Active
$165,000
1612 Sharon Rd W APT 61, Charlotte, NC 28210
2beds
906sqft
Condominium
Built in 1983
-- sqft lot
$-- Zestimate®
$182/sqft
$412/mo HOA
What's special
Modern finishes throughoutComfortable living spacesQuartz countertopsFunctional layout
- 31 days
- 141
- 10
Zillow last checked:
Listing updated:
Listed by:
Verria Hairston Verria.Hairston@opendoor.com,
Opendoor Brokerage LLC
Source: Canopy MLS as distributed by MLS GRID,MLS#: 4415970
Facts & features
Interior
Bedrooms & bathrooms
- Bedrooms: 2
- Bathrooms: 2
- Full bathrooms: 2
- Main level bedrooms: 2
Primary bedroom
- Level: Main
- Area: 151.46 Square Feet
- Dimensions: 13' 2" X 11' 6"
Bedroom s
- Level: Main
- Area: 129.46 Square Feet
- Dimensions: 13' 2" X 9' 10"
Bathroom full
- Level: Main
- Area: 55.19 Square Feet
- Dimensions: 8' 1" X 6' 10"
Bathroom full
- Level: Main
- Area: 40.4 Square Feet
- Dimensions: 8' 1" X 5' 0"
Dining area
- Level: Main
Kitchen
- Level: Main
- Area: 66.01 Square Feet
- Dimensions: 8' 1" X 8' 2"
Living room
- Level: Main
- Area: 325.15 Square Feet
- Dimensions: 17' 6" X 18' 7"
Heating
- Central, Electric
Cooling
- Central Air
Appliances
- Included: Dishwasher, Electric Range
- Laundry: In Kitchen, Laundry Closet
Features
- Flooring: Carpet, Tile
- Has basement: No
- Fireplace features: Wood Burning
Interior area
- Total structure area: 906
- Total interior livable area: 906 sqft
- Finished area above ground: 906
- Finished area below ground: 0
Property
Parking
- Total spaces: 1
- Parking features: Parking Space(s)
- Uncovered spaces: 1
Features
- Levels: One
- Stories: 1
- Entry location: Main
Lot
- Size: 4.44 Acres
Details
- Parcel number: 20720161
- Zoning: N2-B — N
- Special conditions: Standard
Construction
Type & style
- Home type: Condo
- Property subtype: Condominium
Materials
- Wood
- Foundation: Slab
- Roof: Composition
Condition
- New construction: No
- Year built: 1983
Utilities & green energy
- Sewer: Public Sewer
- Water: Public
Community & HOA
Community
- Subdivision: Sharon Place
HOA
- Has HOA: Yes
- HOA fee: $412 monthly
- HOA name: Sentry Management
- HOA phone: 704-892-1660
Location
- Region: Charlotte
Financial & listing details
- Price per square foot: $182/sqft
- Tax assessed value: $158,279
- Date on market: 8/20/2026
- Cumulative days on market: 31 days
- Listing terms: Cash
- Road surface type: None, Paved
Estimated market value
Not available
Estimated sales range
Not available
Not available
Price history
| Date | Event | Price |
|---|---|---|
| 10/9/2026 | Listed for sale | $165,000$182/sqft |
Source:  Canopy MLS as distributed by MLS GRID #4415970 Report a problem Canopy MLS as distributed by MLS GRID #4415970 Report a problem | ||
| 9/18/2026 | Pending sale | $165,000$182/sqft |
Source: Canopy MLS as distributed by MLS GRID #4415970 Report a problem | ||
| 8/20/2026 | Listed for sale | $165,000+7.1%$182/sqft |
Source: Canopy MLS as distributed by MLS GRID #4415970 Report a problem | ||
| 8/5/2026 | Sold | $154,000+58.8%$170/sqft |
Source: Public Record Report a problem | ||
| 7/19/2019 | Listing removed | $1,095$1/sqft |
Source: T. R. Lawing Realty, Inc. #3476366 Report a problem | ||
| 6/1/2019 | Price change | $1,095-4.8%$1/sqft |
Source: T. R. Lawing Realty, Inc. #3476366 Report a problem | ||
| 4/23/2019 | Price change | $1,150-6.1%$1/sqft |
Source: T. R. Lawing Realty, Inc. #3476366 Report a problem | ||
| 2/19/2019 | Listed for rent | $1,225+11.9%$1/sqft |
Source: T.R. Lawing Realty Inc. Report a problem | ||
| 3/31/2017 | Listing removed | $1,095$1/sqft |
Source: Brown & Glenn Realty Co., Inc Report a problem | ||
| 3/24/2017 | Listed for rent | $1,095$1/sqft |
Source: Brown & Glenn Realty Co., Inc Report a problem | ||
| 3/15/2017 | Sold | $97,000+252.7%$107/sqft |
Source: Canopy MLS as distributed by MLS GRID #3245204 Report a problem | ||
| 10/31/2011 | Sold | $27,500$30/sqft |
Source: Public Record Report a problem | ||
Public tax history
| Year | Property taxes | Tax assessment |
|---|---|---|
| 2025 | -- | $158,279 |
| 2024 | -- | $158,279 |
| 2023 | -- | $158,279 +57.5% |
| 2022 | -- | $100,500 |
| 2021 | -- | $100,500 |
| 2020 | -- | $100,500 |
| 2019 | $1,061 -2.4% | $100,500 +30% |
| 2018 | $1,088 +3.2% | $77,300 |
| 2017 | $1,054 | $77,300 |
| 2016 | $1,054 | $77,300 |
| 2015 | $1,054 +2.2% | $77,300 |
| 2014 | $1,032 | $77,300 |
| 2013 | -- | $77,300 -0.1% |
| 2012 | -- | $77,400 |
| 2011 | -- | $77,400 -4.1% |
| 2010 | -- | $80,700 |
| 2009 | -- | $80,700 |
| 2008 | -- | $80,700 |
| 2007 | -- | $80,700 |
| 2006 | -- | $80,700 |
| 2005 | -- | $80,700 |
| 2004 | -- | $80,700 |
| 2003 | -- | $80,700 +24.2% |
| 2002 | -- | $65,000 |
| 2001 | -- | $65,000 |
| 2000 | -- | $65,000 |
Find assessor info on the county website
Monthly payment
Est. payment
Payment breakdown
Explore the cost of this home by adjusting the details. Changes won't be saved.Climate risks
Neighborhood: Sterling
Nearby schools
Schools provided by the listing agent
- Elementary: Sterling
- Middle: Quail Hollow
- High: Ballantyne Ridge
Source: Canopy MLS as distributed by MLS GRID. This data may not be complete. We recommend contacting the local school district to confirm school assignments for this home.
- $264,8003 bd3 ba1.5k sqft8020 Regent Park Ln, Charlotte, NC 28210Off Market

- $210,2002 bd1 ba1.2k sqft8016 Regent Park Ln, Charlotte, NC 28210Off Market
- $214,8002 bd1 ba1.2k sqft8018 Regent Park Ln, Charlotte, NC 28210Off Market
- $282,7003 bd2 ba1.4k sqft8022 Regent Park Ln, Charlotte, NC 28210Off Market
Similar homes
- $170,0002 bd2 ba942 sqftSharon Place, Charlotte, NC 28210For Sale

 MLS ID #4422696, Daniel Callahan, RE/MAX Executive. Canopy MLS as distributed by MLS GRID
 - $169,0002 bd2 ba985 sqft1608 Sharon Rd W APT 47, Charlotte, NC 28210For Sale
 MLS ID #4396461, Shawnica Gaines, RE/MAX Results. Canopy MLS as distributed by MLS GRID
 - $155,0002 bd2 ba1k sqft1906 Mereview Ct Unit 8, Charlotte, NC 28210For Sale
 MLS ID #4422728, Brian Connaughton, CRG Real Estate. Canopy MLS as distributed by MLS GRID
 - $160,0002 bd2 ba946 sqft1920 Countrymens Ct Unit 2, Charlotte, NC 28210For Sale
 MLS ID #4407483, Jessica Sinski, Carolina Residential Group LLC. Canopy MLS as distributed by MLS GRID
 - $160,0002 bd2 ba946 sqft1920 Countrymens Ct Unit 4, Charlotte, NC 28210For SaleMLS ID #4407488, Jessica Sinski, Carolina Residential Group LLC. Canopy MLS as distributed by MLS GRID
- $179,0003 bd3 ba1.2k sqft7916 Shady Oak Trl, Charlotte, NC 28210For SaleMLS ID #4425820, Yani Suarez, Yes Realtors LLC. Canopy MLS as distributed by MLS GRID
- $148,3002 bd2 ba1k sqft7915 Oak Meadow Ct, Charlotte, NC 28210For SaleMLS ID #4390774, Misty Hurd, Corcoran HM Properties. Canopy MLS as distributed by MLS GRID
- $145,0002 bd2 ba927 sqft7984 Shady Oak Trl APT 187, Charlotte, NC 28210For SaleMLS ID #4398216, Alla Yaroshevich, Golden Bridge Realty, LLC. Canopy MLS as distributed by MLS GRID
- $187,0002 bd2 ba907 sqftCarriage House, Charlotte, NC 28217For SaleMLS ID #4431194, Maria OBoyle, Bon Maison Properties, Inc.. Canopy MLS as distributed by MLS GRID
- $200,0002 bd1 ba829 sqft2508 Stradbrook Dr APT B, Charlotte, NC 28210For SaleMLS ID #4423800, John Davis, Berkshire Hathaway HomeServices Carolinas Realty. Canopy MLS as distributed by MLS GRID
- $120,0002 bd2 ba1k sqft2020 Stoney Point Ln Unit 59, Charlotte, NC 28210For SaleMLS ID #4426673, Lisa Belk, Mark Spain Real Estate. Canopy MLS as distributed by MLS GRID
- $175,0002 bd2 ba890 sqft1231 Archdale Dr APT A, Charlotte, NC 28217For SaleMLS ID #4422940, Christopher Hendrickson, Mark Spain Real Estate. Canopy MLS as distributed by MLS GRID
- $115,0001 bd1 ba700 sqft2010 Countrymens Ct Unit 67, Charlotte, NC 28210For SaleMLS ID #4431964, Roman Voronin, Voronin Realty. Canopy MLS as distributed by MLS GRID
- $155,0002 bd2 ba958 sqft2220 Yorkhills Dr APT 2, Charlotte, NC 28217For SaleMLS ID #4424216, Caterin Arredondo Gonzalez, CAS Realty Group LLC. Canopy MLS as distributed by MLS GRID
- $184,0002 bd2 ba900 sqft6300 Old Pineville Rd APT B, Charlotte, NC 28217For SaleMLS ID #4428506, Joe Nguyen, Keller Williams South Park. Canopy MLS as distributed by MLS GRID
- $189,9003 bd3 ba1.2k sqftQUAIL RUN, Charlotte, NC 28210For SaleMLS ID #4339968, Yani Suarez, Yes Realtors LLC. Canopy MLS as distributed by MLS GRID
- $229,9003 bd3 ba1.2k sqft11059 Hunter Trail Ln, Charlotte, NC 28226For SaleMLS ID #4429978, Robert Salmons, Entera Realty LLC. Canopy MLS as distributed by MLS GRID
- $239,9992 bd2 ba1.2k sqft7034 Quail Hill Rd, Charlotte, NC 28210For SaleMLS ID #4424203, Don Gomez, C-A-RE Realty. Canopy MLS as distributed by MLS GRID
- $212,0002 bd2 ba1.1k sqftLexington Commons, Charlotte, NC 28226For SaleMLS ID #4429375, Keith Jayma, Carolina Home Buyers Realty. Canopy MLS as distributed by MLS GRID
- $235,0002 bd2 ba982 sqft3009 Heathstead Pl APT J, Charlotte, NC 28210For SaleMLS ID #4429083, Siobhan Koch, Savvy + Co Real Estate. Canopy MLS as distributed by MLS GRID
