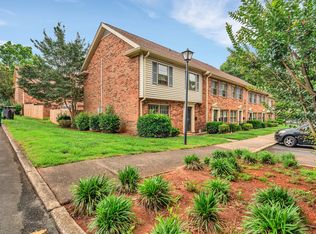
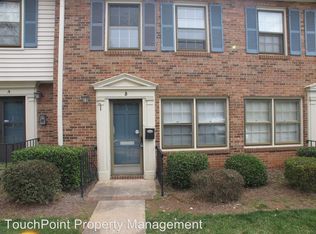
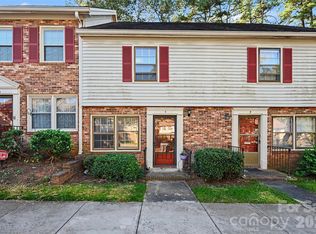
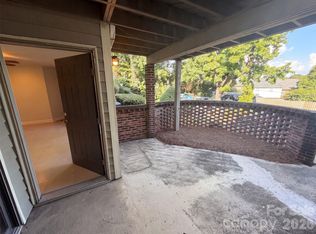
Welcome to Unit B at 6300 Old Pineville Road, a charming full-brick condominium nestled in a desirable and convenient South Charlotte location. This inviting 2-bedroom, 1.5-bath home offers approximately 900 square feet of comfortable living space arranged over two levels, creating a practical layout with just the right amount of separation between living and private spaces. Step inside and imagine the ease of coming home to a place that is simple to maintain, comfortable to enjoy, and close to everything you need. One of the home's special touches is the private rear patio, a peaceful little retreat perfect for morning coffee, an evening glass of wine, or simply unwinding outdoors after a busy day. The established condominium community also features an in-ground swimming pool, offering a refreshing escape during warm summer days. Located along Old Pineville Road, the home is centrally positioned for convenient access to shopping, restaurants, entertainment, employment centers, surrounding neighborhoods, and major transportation routes. Whether you're looking for your first home, a comfortable place to call your own, or an investment opportunity in South Charlotte, Unit B offers an appealing combination of classic brick character, comfortable living, private outdoor space, community amenities, and an exceptionally convenient location. The home is currently leased to a tenant through February 2027, making it an attractive opportunity for an investor seeking an existing rental in place. Come discover Unit B and imagine making this charming South Charlotte condo your next home or investment.
Active
$184,000
6300 Old Pineville Rd APT B, Charlotte, NC 28217
2beds
900sqft
Condominium
Built in 1968
-- sqft lot
$179,200 Zestimate®
$204/sqft
$-- HOA
What's special
Full-brick condominiumPrivate rear patioClassic brick characterComfortable livingPrivate outdoor spaceIn-ground swimming poolPeaceful little retreat
- 38 days
- 221
- 22
Zillow last checked:
Listing updated:
Listed by:
Joe Nguyen trulanticcre@gmail.com,
Keller Williams South Park
Source: Canopy MLS as distributed by MLS GRID,MLS#: 4428506
Facts & features
Interior
Bedrooms & bathrooms
- Bedrooms: 2
- Bathrooms: 2
- Full bathrooms: 1
- 1/2 bathrooms: 1
Primary bedroom
- Level: Upper
Bathroom half
- Level: Main
Bathroom full
- Level: Upper
Kitchen
- Level: Main
Living room
- Level: Main
Heating
- Central
Cooling
- Central Air
Appliances
- Included: Electric Cooktop, Electric Oven, Electric Water Heater, Refrigerator
- Laundry: Electric Dryer Hookup, Laundry Closet, Lower Level, Outside, Washer Hookup
Features
- Flooring: Vinyl
- Has basement: No
Interior area
- Total structure area: 900
- Total interior livable area: 900 sqft
- Finished area above ground: 900
- Finished area below ground: 0
Property
Parking
- Parking features: Parking Lot
Features
- Levels: Two
- Stories: 2
- Entry location: Main
- Exterior features: Lawn Maintenance
- Has private pool: Yes
- Pool features: In Ground, Outdoor Pool
- Fencing: Back Yard
Details
- Parcel number: 16916840
- Zoning: CONDO
- Special conditions: Subject to Lease
Construction
Type & style
- Home type: Condo
- Property subtype: Condominium
Materials
- Brick Full
- Foundation: Slab
Condition
- New construction: No
- Year built: 1968
Utilities & green energy
- Sewer: Public Sewer
- Water: City
- Utilities for property: Wired Internet Available
Community & HOA
Community
- Security: Smoke Detector(s)
- Subdivision: Carriage House
HOA
- Has HOA: Yes
Location
- Region: Charlotte
Financial & listing details
- Price per square foot: $204/sqft
- Tax assessed value: $173,500
- Date on market: 9/25/2026
- Cumulative days on market: 38 days
- Listing terms: Cash,Conventional
- Road surface type: Asphalt, Paved
Estimated market value
$179,200
$170,000 - $188,000
$1,417/mo
Price history
| Date | Event | Price |
|---|---|---|
| 9/25/2026 | Listed for sale | $184,000+7%$204/sqft |
Source:  Canopy MLS as distributed by MLS GRID #4428506 Report a problem | ||
| 2/6/2026 | Listing removed | $1,499$2/sqft |
Source: Zillow Rentals Report a problem | ||
| 10/24/2025 | Price change | $1,499-3.3%$2/sqft |
Source: Zillow Rentals Report a problem | ||
| 10/8/2025 | Listed for rent | $1,550-6.1%$2/sqft |
Source: Zillow Rentals Report a problem | ||
| 7/27/2024 | Listing removed | -- |
Source: Zillow Rentals Report a problem | ||
| 5/29/2024 | Listed for rent | $1,650$2/sqft |
Source: Zillow Rentals Report a problem | ||
| 4/21/2022 | Sold | $172,000+237.3%$191/sqft |
Source: Public Record Report a problem | ||
| 6/25/2010 | Sold | $51,000-15%$57/sqft |
Source: Public Record Report a problem | ||
| 5/1/2010 | Listed for sale | $60,000-13.7%$67/sqft |
Source: Prudential Real Estate #863373 Report a problem | ||
| 8/31/2009 | Price change | $69,500-2.1%$77/sqft |
Source: Prudential Carolinas Realty #863373 Report a problem | ||
| 6/8/2009 | Listed for sale | $71,000$79/sqft |
Source: Prudential Carolinas Realty #863373 Report a problem | ||
Public tax history
| Year | Property taxes | Tax assessment |
|---|---|---|
| 2025 | -- | $173,500 |
| 2024 | -- | $173,500 |
| 2023 | -- | $173,500 +111.3% |
| 2022 | -- | $82,100 |
| 2021 | -- | $82,100 |
| 2020 | $899 +1.8% | $82,100 |
| 2019 | $884 +12.1% | $82,100 +50.6% |
| 2018 | $789 +3.9% | $54,500 |
| 2017 | $759 | $54,500 |
| 2016 | $759 | $54,500 |
| 2015 | $759 +2.7% | $54,500 |
| 2014 | $739 | $54,500 |
| 2013 | -- | $54,500 |
| 2012 | -- | $54,500 |
| 2011 | -- | $54,500 -8.7% |
| 2010 | -- | $59,700 |
| 2009 | -- | $59,700 |
| 2008 | -- | $59,700 |
| 2007 | -- | $59,700 |
| 2006 | -- | $59,700 |
| 2005 | -- | $59,700 |
| 2004 | -- | $59,700 |
| 2003 | -- | $59,700 +27.2% |
| 2002 | -- | $46,920 |
| 2001 | -- | $46,920 |
| 2000 | -- | $46,920 |
Find assessor info on the county website
Monthly payment
Est. payment
Payment breakdown
Explore the cost of this home by adjusting the details. Changes won't be saved.Climate risks
Neighborhood: Montclaire South
Nearby schools
Schools provided by the listing agent
- Elementary: Montclaire
- Middle: Alexander Graham
- High: Myers Park
Source: Canopy MLS as distributed by MLS GRID. This data may not be complete. We recommend contacting the local school district to confirm school assignments for this home.
- $216,0003 bd3 ba1.1k sqft1223 Archdale Dr APT A, Charlotte, NC 28217Sold
- $177,7002 bd1 ba900 sqft1223 Archdale Dr APT B, Charlotte, NC 28217Off Market
- $155,2002 bd1 ba900 sqft1223 Archdale Dr APT C, Charlotte, NC 28217Off Market
- $158,2002 bd1 ba900 sqft1223 Archdale Dr APT D, Charlotte, NC 28217Off Market
Similar homes
- $179,9002 bd2 ba907 sqftCarriage House, Charlotte, NC 28217For Sale
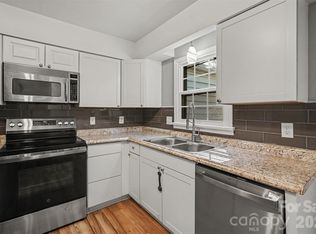
 MLS ID #4431194, Maria OBoyle, Bon Maison Properties, Inc.. Canopy MLS as distributed by MLS GRID
- $165,0002 bd2 ba890 sqft1231 Archdale Dr APT A, Charlotte, NC 28217For Sale
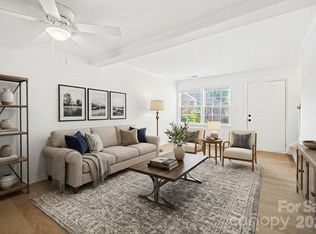 MLS ID #4422940, Christopher Hendrickson, Mark Spain Real Estate. Canopy MLS as distributed by MLS GRID
- $145,5001 bd2 ba772 sqft6436 Old Pineville Rd APT E, Charlotte, NC 28217For Sale
 MLS ID #4437822, Summer Adderley, Ridgeback Realty Solutions, LLC. Canopy MLS as distributed by MLS GRID
- $160,0002 bd2 ba906 sqft1612 Sharon Rd W APT 61, Charlotte, NC 28210For Sale
 MLS ID #4415970, Verria Hairston, Opendoor Brokerage LLC. Canopy MLS as distributed by MLS GRID
- $155,0002 bd2 ba958 sqft2220 Yorkhills Dr APT 2, Charlotte, NC 28217For SaleMLS ID #4424216, Caterin Arredondo Gonzalez, CAS Realty Group LLC. Canopy MLS as distributed by MLS GRID
- $179,0003 bd3 ba1.2k sqft7916 Shady Oak Trl, Charlotte, NC 28210For SaleMLS ID #4425820, Yani Suarez, Yes Realtors LLC. Canopy MLS as distributed by MLS GRID
- $170,0002 bd2 ba942 sqftSharon Place, Charlotte, NC 28210For SaleMLS ID #4422696, Daniel Callahan, RE/MAX Executive. Canopy MLS as distributed by MLS GRID
- $229,9003 bd1 ba945 sqft301 Edgegreen Dr, Charlotte, NC 28217For SaleMLS ID #4435291, Doug Smith, Mainstay Brokerage LLC. Canopy MLS as distributed by MLS GRID
- $199,9002 bd3 ba1.2k sqftTrianon, Charlotte, NC 28211For SaleMLS ID #4430245, John Kluth, Countryside Properties. Canopy MLS as distributed by MLS GRID
- $215,0003 bd1 ba884 sqft6805 Deanwood Pl, Charlotte, NC 28217For SaleMLS ID #4399422, Doug Smith, Mainstay Brokerage LLC. Canopy MLS as distributed by MLS GRID
- $169,0002 bd2 ba985 sqft1608 Sharon Rd W APT 47, Charlotte, NC 28210For SaleMLS ID #4396461, Shawnica Gaines, RE/MAX Results. Canopy MLS as distributed by MLS GRID
- $160,0002 bd2 ba946 sqft1920 Countrymens Ct Unit 2, Charlotte, NC 28210For SaleMLS ID #4407483, Jessica Sinski, Carolina Residential Group LLC. Canopy MLS as distributed by MLS GRID
- $160,0002 bd2 ba946 sqft1920 Countrymens Ct Unit 4, Charlotte, NC 28210For SaleMLS ID #4407488, Jessica Sinski, Carolina Residential Group LLC. Canopy MLS as distributed by MLS GRID
- $239,0002 bd2 ba1k sqft9401 S Vicksburg Park Ct, Charlotte, NC 28210For SaleMLS ID #4437656, Nicole Kahlig, Milemma Realty, LLC. Canopy MLS as distributed by MLS GRID
- $246,0002 bd2 ba946 sqft2519 Stockbridge Dr APT C, Charlotte, NC 28210For SaleMLS ID #4438008, Brian English, Realty One Group Revolution. Canopy MLS as distributed by MLS GRID
- $189,9003 bd3 ba1.2k sqftQUAIL RUN, Charlotte, NC 28210For SaleMLS ID #4339968, Yani Suarez, Yes Realtors LLC. Canopy MLS as distributed by MLS GRID
- $208,0002 bd2 ba1.1k sqftLexington Commons, Charlotte, NC 28226For SaleMLS ID #4429375, Keith Jayma, Carolina Home Buyers Realty. Canopy MLS as distributed by MLS GRID
- $220,0002 bd2 ba1k sqftCharlotte House, Charlotte, NC 28207For SaleMLS ID #4437793, Tracey Cook, COMPASS. Canopy MLS as distributed by MLS GRID
- $225,0002 bd2 ba1k sqft3284 Heathstead Pl APT I, Charlotte, NC 28210For SaleMLS ID #4426696, Adam Jupiter, Keller Williams South Park. Canopy MLS as distributed by MLS GRID
- $220,0003 bd1 ba1.2k sqft2800 Parkmont Dr, Charlotte, NC 28208For SaleMLS ID #4437486, Phillip Stroup, Mark Spain Real Estate. Canopy MLS as distributed by MLS GRID
