Fully updated end-unit townhome-style condo in a highly connected South Charlotte location, just steps from the Lynx Blue Line—making daily commutes and access to the city incredibly convenient. Ideally positioned near South End, SouthPark, Ballantyne, Uptown, and Charlotte Douglas International Airport, this home offers both lifestyle and long-term value for homeowners and investors alike. This full brick condo has been thoughtfully updated and is truly move-in ready. Fresh paint and new LVP flooring flow throughout the entire home, creating a clean, modern feel. The updated kitchen features new shaker-style cabinetry, quartz countertops, under-mount sink, subway tile backsplash, and a full suite of stainless steel appliances including the refrigerator. New lighting throughout—paired with ceiling fans in both bedrooms, the living area, and kitchen—adds both comfort and style. The main level includes an updated powder room, while upstairs you’ll find a fully renovated bathroom with a new vanity, updated fixtures, and a subway tile shower/tub with a built-in niche. As an end unit, the home benefits from a more private setting and includes a private patio area—ideal for relaxing or outdoor entertaining. Whether you're a first-time buyer looking for a low-maintenance home or an investor seeking a strong rental opportunity in a high-demand area near transit and major employment hubs, this property checks all the boxes. Seller notes that recent cosmetic updates were all performed by contractors but completed without permits.
Active
$185,000
1231 Archdale Dr APT A, Charlotte, NC 28217
2beds
892sqft
:
Get pre-qualified$1,429/mo
Condominium
Built in 1968
-- sqft lot
$181,300 Zestimate®
$207/sqft
$253/mo HOA
What's special
Fully renovated bathroomNew shaker-style cabinetryEnd-unit townhome-style condoPrivate patio areaNew lighting throughoutFresh paintUpdated fixtures
- 106 days |
- 450 |
- 38 |
Zillow last checked:
Listing updated:
Listed by:
Matt Claxton matt@mytownhome.com,
My Townhome LLC
Source: Canopy MLS as distributed by MLS GRID,MLS#: 4372255
Facts & features
Interior
Bedrooms & bathrooms
- Bedrooms: 2
- Bathrooms: 2
- Full bathrooms: 1
- 1/2 bathrooms: 1
Primary bedroom
- Level: Upper
- Area: 145.86 Square Feet
- Dimensions: 12' 4" X 11' 10"
Bedroom s
- Level: Upper
- Area: 136.19 Square Feet
- Dimensions: 11' 8" X 11' 8"
Bathroom full
- Level: Upper
Bathroom half
- Level: Upper
Dining room
- Level: Main
- Area: 64 Square Feet
- Dimensions: 8' 0" X 8' 0"
Kitchen
- Level: Main
- Area: 113.07 Square Feet
- Dimensions: 12' 4" X 9' 2"
Laundry
- Features: See Remarks
- Level: Main
Living room
- Level: Main
- Area: 140.04 Square Feet
- Dimensions: 11' 8" X 12' 0"
Heating
- Central
Cooling
- Ceiling Fan(s), Central Air
Appliances
- Included: Dishwasher, Disposal, Electric Range, Microwave, Refrigerator, Self Cleaning Oven
- Laundry: Electric Dryer Hookup, Laundry Closet, Main Level, Outside, Porch, Washer Hookup
Features
- Flooring: Tile, Vinyl
- Doors: Storm Door(s)
- Windows: Storm Window(s)
- Has basement: No
Interior area
- Total structure area: 892
- Total interior livable area: 892 sqft
- Finished area above ground: 892
- Finished area below ground: 0
Video & virtual tour
Property
Parking
- Parking features: Assigned, Parking Lot, Parking Space(s)
Features
- Levels: Two
- Stories: 2
- Entry location: Main
- Patio & porch: Patio
- Exterior features: Lawn Maintenance
- Has private pool: Yes
- Pool features: Community, In Ground, Outdoor Pool
- Fencing: Fenced,Privacy
Lot
- Features: End Unit, Infill Lot, Level
Details
- Parcel number: 16916897
- Zoning: TOD-TR
- Special conditions: Standard
Construction
Type & style
- Home type: Condo
- Architectural style: Traditional
- Property subtype: Condominium
Materials
- Brick Full
- Foundation: Slab
Condition
- New construction: No
- Year built: 1968
Utilities & green energy
- Sewer: Public Sewer
- Water: City
- Utilities for property: Cable Available, Electricity Connected
Community & HOA
Community
- Security: Carbon Monoxide Detector(s), Smoke Detector(s)
- Subdivision: Carriage House
HOA
- Has HOA: Yes
- HOA fee: $253 monthly
- HOA name: William Douglas
- HOA phone: 704-347-8900
Location
- Region: Charlotte
Financial & listing details
- Price per square foot: $207/sqft
- Tax assessed value: $173,500
- Date on market: 4/23/2026
- Cumulative days on market: 107 days
- Listing terms: Cash,Conventional,FHA,Nonconforming Loan,VA Loan
- Electric utility on property: Yes
- Road surface type: Asphalt, Paved
Estimated market value
$181,300
$172,000 - $190,000
$1,509/mo
Price history
| Date | Event | Price |
|---|---|---|
| 4/23/2026 | Listed for sale | $185,000+478.1%$207/sqft |
Source:  Canopy MLS as distributed by MLS GRID #4372255 Report a problem Canopy MLS as distributed by MLS GRID #4372255 Report a problem | ||
| 8/2/1990 | Sold | $32,000$36/sqft |
Source: Agent Provided Report a problem | ||
Public tax history
| Year | Property taxes | Tax assessment |
|---|---|---|
| 2025 | -- | $173,500 |
| 2024 | -- | $173,500 |
| 2023 | -- | $173,500 +111.3% |
| 2022 | -- | $82,100 |
| 2021 | -- | $82,100 |
| 2020 | -- | $82,100 |
| 2019 | $884 +12.1% | $82,100 +50.6% |
| 2018 | $789 +3.9% | $54,500 |
| 2017 | $759 | $54,500 |
| 2016 | $759 | $54,500 |
| 2015 | $759 +2.7% | $54,500 |
| 2014 | $739 | $54,500 |
| 2013 | -- | $54,500 |
| 2012 | -- | $54,500 |
| 2011 | -- | $54,500 -8.7% |
| 2010 | -- | $59,700 |
| 2009 | -- | $59,700 |
| 2008 | -- | $59,700 |
| 2007 | -- | $59,700 |
| 2006 | -- | $59,700 |
| 2005 | -- | $59,700 |
| 2004 | -- | $59,700 |
| 2003 | -- | $59,700 +27.2% |
| 2002 | -- | $46,920 |
| 2001 | -- | $46,920 |
| 2000 | -- | $46,920 |
Find assessor info on the county website
Monthly payment
Est. payment
Payment breakdown
Explore the cost of this home by adjusting the details. Changes won't be saved.Climate risks
Neighborhood: Montclaire South
Nearby schools
GreatSchools rating
- 5/10Montclaire ElementaryGrades: PK-5Distance: 0.7 mi
- 4/10Alexander Graham MiddleGrades: 6-8Distance: 2.8 mi
- 7/10Myers Park HighGrades: 9-12Distance: 2.8 mi
Schools provided by the listing agent
- Elementary: Montclaire
- Middle: Alexander Graham
- High: Myers Park
Source: Canopy MLS as distributed by MLS GRID. This data may not be complete. We recommend contacting the local school district to confirm school assignments for this home.
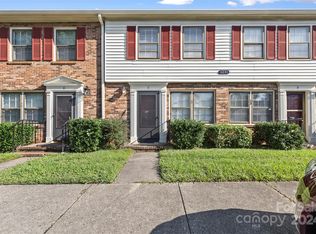
- $195,0002 bd2 ba900 sqft1231 Archdale Dr APT C, Charlotte, NC 28217Sold
- $430,0003 bd2 ba1.7k sqft6301 Cherrycrest Ln, Charlotte, NC 28217Sold

- $388,4003 bd2 ba1.6k sqft6237 Cherrycrest Ln, Charlotte, NC 28217Off Market
- $371,4003 bd2 ba1.5k sqft6317 Cherrycrest Ln, Charlotte, NC 28217Off Market
- $344,1003 bd2 ba1.6k sqft6225 Cherrycrest Ln, Charlotte, NC 28217Off Market
- $216,0003 bd3 ba1.1k sqft1223 Archdale Dr APT A, Charlotte, NC 28217Sold
- $182,3002 bd1 ba900 sqft1223 Archdale Dr APT B, Charlotte, NC 28217Off Market
- $160,5002 bd1 ba900 sqft1223 Archdale Dr APT C, Charlotte, NC 28217Off Market
A local agent can set up tours, give advice and negotiate with sellers.
Similar homes
- $185,0002 bd2 ba904 sqftCarriage House, Charlotte, NC 28217For Sale

 MLS ID #4402504, Matt Claxton, My Townhome LLC. Canopy MLS as distributed by MLS GRID
 - $195,0003 bd3 ba1.2k sqft1236 Archdale Dr, Charlotte, NC 28217For Sale
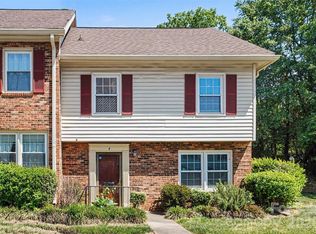 MLS ID #4371418, Maria OBoyle, Bon Maison Properties, Inc.. Canopy MLS as distributed by MLS GRID
 - $225,0003 bd1 ba1k sqft6805 Ellendale Dr, Charlotte, NC 28217For Sale
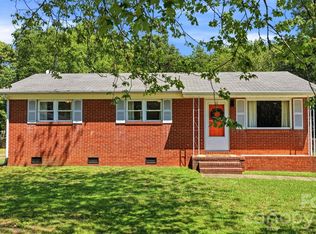 MLS ID #4399657, Jobey Thomas, COMPASS. Canopy MLS as distributed by MLS GRID
 - $160,0002 bd2 ba958 sqft2220 Yorkhills Dr APT 2, Charlotte, NC 28217For Sale
 MLS ID #4361776, Gabby Arredondo, Epique Inc.. Canopy MLS as distributed by MLS GRID
 - $199,0002 bd1 ba780 sqftMcalway Manor, Charlotte, NC 28211For SaleMLS ID #4411169, John Hausmann, Dane Warren Real Estate. Canopy MLS as distributed by MLS GRID
- $199,0001 bd2 ba811 sqftHeathstead, Charlotte, NC 28210For SaleMLS ID #4405000, Karen Skaar, Keller Williams Ballantyne Area. Canopy MLS as distributed by MLS GRID
- $265,0002 bd3 ba1k sqft3720 Park Rd Unit J, Charlotte, NC 28209For SaleMLS ID #4412025, Jessika Bell, Keller Williams Connected. Canopy MLS as distributed by MLS GRID
- $148,3002 bd2 ba1k sqft7915 Oak Meadow Ct, Charlotte, NC 28210For SaleMLS ID #4390774, Misty Hurd, Corcoran HM Properties. Canopy MLS as distributed by MLS GRID
- $150,0003 bd2 ba1.2k sqftSpring Lake, Charlotte, NC 28212For SaleMLS ID #4411853, Bob Stanley, Austin-Barnett Realty LLC. Canopy MLS as distributed by MLS GRID
- $190,0001 bd1 ba702 sqft2636 Park Rd APT B, Charlotte, NC 28209For SaleMLS ID #4359644, Tanya Carlson, IT Realty, LLC. Canopy MLS as distributed by MLS GRID
- $244,9993 bd1 ba884 sqft6805 Deanwood Pl, Charlotte, NC 28217For SaleMLS ID #4399422, Doug Smith, Mainstay Brokerage LLC. Canopy MLS as distributed by MLS GRID
- $185,0002 bd1 ba1k sqft201 S Hoskins Rd APT 121, Charlotte, NC 28208For SaleMLS ID #4400692, Olga Leicht, COMPASS. Canopy MLS as distributed by MLS GRID
- $198,0002 bd2 ba974 sqft11024 Harrowfield Rd, Charlotte, NC 28226For SaleMLS ID #4352127, SheAh Zhu, Honeynest Realty LLC. Canopy MLS as distributed by MLS GRID
- $197,5002 bd2 ba964 sqft2954 Iron Gate Ln, Charlotte, NC 28212For SaleMLS ID #4396954, Twyla Taylor, Coldwell Banker Realty. Canopy MLS as distributed by MLS GRID
- $269,9001 bd2 ba1k sqft3520 Colony Rd APT F, Charlotte, NC 28211For SaleMLS ID #4411874, Ryan Palmer, The Agency - Charlotte. Canopy MLS as distributed by MLS GRID
- $159,9002 bd2 ba931 sqft4609 Coronado Dr, Charlotte, NC 28212For SaleMLS ID #4396528, Betsy Mayer, RE/MAX Executive. Canopy MLS as distributed by MLS GRID
- $198,9002 bd2 ba979 sqftFirethorne, Charlotte, NC 28212For SaleMLS ID #4384877, Lisa Archer, Keller Williams Ballantyne Area. Canopy MLS as distributed by MLS GRID
- $225,0002 bd2 ba998 sqft9404 S Vicksburg Park Ct, Charlotte, NC 28210For SaleMLS ID #4351899, John Kurtz, National Real Estate. Canopy MLS as distributed by MLS GRID
- $209,9002 bd3 ba1.1k sqftDunhill Court, Charlotte, NC 28226For SaleMLS ID #4371386, Michelle Horne, ProStead Realty. Canopy MLS as distributed by MLS GRID
- $178,5002 bd3 ba1k sqft6404 Windsor Gate Ln, Charlotte, NC 28215For SaleMLS ID #4401373, Austin Thompson, Engel & Volkers Charlotte. Canopy MLS as distributed by MLS GRID
